Welcome to this one-of-a-kind mountain contemporary home nestled in the heart of Crestone, Colorado — where the high desert meets the Sangre de Cristo Mountains and the views never get old. Set on 1.85 private acres in the Baca Grande community, this 4-bedroom, 3-bathroom home is full of character, versatility, and that unmistakable Crestone charm.
The main level features a kitchen with island, dining area, and a living room that opens directly into a built-in greenhouse. A sunroom floods the home with natural light, and high ceilings give this home a bright, open feel. The primary suite includes a private en suite full bath.
Upstairs, two bedrooms share a full bath with access to a balcony showcasing stunning panoramic mountain views. Multiple decks throughout the home invite you to soak it all in.
The lower level offers a fully self-contained mother-in-law suite with a private bedroom, 3/4 bath, kitchenette, bonus family room with wood-burning stove, and office making it perfect for multigenerational living, guests, or rental income. Short and long-term rentals allowed!
The partially wooded lot with mature pinon pines, two outbuildings, and access to Baca Grande community amenities make this Colorado mountain living at its finest.
For sale
$485,000
390 Starshine Overlook, Crestone, CO 81131
4beds
2,000sqft
Single Family Residence
Built in 1996
1.85 Acres Lot
$475,000 Zestimate®
$243/sqft
$58/mo HOA
What's special
- 37 days |
- 256 |
- 15 |
Zillow last checked:
Listing updated:
Listed by:
Angela Mokate 719-398-1836 angelamokate@gmail.com,
Full Circle Real Estate Group
Source: REcolorado as distributed by MLS GRID,MLS#: 2799493
Loading...
Facts & features
Interior
Bedrooms & bathrooms
- Bedrooms: 4
- Bathrooms: 3
- Full bathrooms: 2
- 3/4 bathrooms: 1
- Main level bathrooms: 1
- Main level bedrooms: 1
Bedroom
- Level: Basement
Bedroom
- Features: Primary Suite
- Level: Main
Bedroom
- Level: Upper
Bedroom
- Level: Upper
Bathroom
- Level: Basement
Bathroom
- Features: En Suite Bathroom
- Level: Main
Bathroom
- Level: Upper
Dining room
- Level: Main
Family room
- Level: Basement
Kitchen
- Level: Basement
Kitchen
- Level: Main
Laundry
- Level: Basement
Living room
- Level: Main
Office
- Level: Basement
Sun room
- Level: Main
Utility room
- Level: Basement
Heating
- Forced Air
Cooling
- Central Air
Appliances
- Included: Dishwasher, Disposal, Dryer, Microwave, Oven, Range, Washer
- Laundry: Laundry Closet
Features
- Eat-in Kitchen, Entrance Foyer, High Ceilings, Kitchen Island, Primary Suite, Walk-In Closet(s)
- Flooring: Tile
- Windows: Double Pane Windows
- Basement: Finished
- Has fireplace: Yes
- Fireplace features: Wood Burning
Interior area
- Total structure area: 2,000
- Total interior livable area: 2,000 sqft
- Finished area above ground: 2,000
Property
Parking
- Total spaces: 1
- Parking features: Garage - Attached
- Attached garage spaces: 1
Features
- Levels: Three Or More
- Patio & porch: Covered, Deck, Front Porch, Patio
- Exterior features: Balcony, Private Yard
- Fencing: None
- Has view: Yes
- View description: Mountain(s)
Lot
- Size: 1.85 Acres
- Features: Cul-De-Sac, Many Trees
- Residential vegetation: Partially Wooded, Wooded
Details
- Parcel number: 460505000727
- Special conditions: Standard
Construction
Type & style
- Home type: SingleFamily
- Architectural style: Mountain Contemporary
- Property subtype: Single Family Residence
Materials
- Frame, Wood Siding
- Roof: Composition
Condition
- Year built: 1996
Utilities & green energy
- Sewer: Public Sewer
- Water: Public
- Utilities for property: Electricity Connected, Propane
Community & HOA
Community
- Subdivision: Baca Grande Chalet One
HOA
- Has HOA: Yes
- Amenities included: Clubhouse, Golf Course, Park, Playground, Trail(s)
- Services included: Road Maintenance, Snow Removal
- HOA fee: $690 annually
- HOA name: Baca Grande
- HOA phone: 719-256-4171
Location
- Region: Crestone
Financial & listing details
- Price per square foot: $243/sqft
- Annual tax amount: $3,418
- Date on market: 6/5/2026
- Listing terms: 1031 Exchange,Cash,Conventional
- Exclusions: Seller's Personal Property
- Ownership: Estate
- Lease term: Other
- Electric utility on property: Yes
- Road surface type: Dirt
Estimated market value
$475,000
$451,000 - $499,000
$3,012/mo
Price history
| Date | Event | Price |
|---|---|---|
| 6/5/2026 | Listed for sale | $485,000$243/sqft |
Source:  REcolorado as distributed by MLS GRID #2799493 Report a problem REcolorado as distributed by MLS GRID #2799493 Report a problem | ||
Public tax history
Tax history is unavailable.
Monthly payment
Est. payment$--/mo
Payment breakdown
Explore the cost of this home by adjusting the details. Changes won't be saved.All calculations are estimates and provided by Zillow, Inc. for informational purposes only. Actual amounts may vary.
HOA fees may include property taxes on listings classified as Co-Ops. Contact the listing agent and/or owner for fee details.
Mortgage interest rates are dependent on a number of factors, including credit score, down payment, and repayment length. Interest rate data provided by Zillow Group Marketplace, Inc. as of 1/1/1970 from various mortgage lenders with which we have lead or other similar arrangements; the Estimated Payment is an average of those rates.
See how much you could borrow to make a competitive offer.
Climate risks
Neighborhood: 81131
Nearby schools
GreatSchools rating
- 7/10Moffat PK-12 SchoolGrades: PK-12Distance: 12.6 mi
Schools provided by the listing agent
- Elementary: Moffat
- Middle: Moffat
- High: Moffat
- District: Moffat 2
Source: REcolorado as distributed by MLS GRID. This data may not be complete. We recommend contacting the local school district to confirm school assignments for this home.
- $9001 bd1 ba500 sqft390 Starshine Overlook #2, Crestone, CO 81131For Rent
- $7501 bd1 ba295 sqft390 Starshine Overlook #1, Crestone, CO 81131For Rent
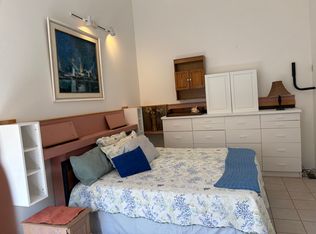
- $459,5003 bd3 ba1.6k sqft390 Starshine Overlook #OL, Crestone, CO 81131Off Market
- $455,9271 Acres392 Palomino Way, Crestone, CO 81131Off Market
- $36,0001.17 Acres616 Panorama Way, Crestone, CO 81131Off Market
- $19,500-- bd-- ba-- sqft618 Panorama Way, Crestone, CO 81131Off Market
- $19,500-- bd-- ba-- sqft394 Palomino Way, Crestone, CO 81131Off Market
- $294,3002 bd2 ba940 sqft351 N Chaparral Way, Crestone, CO 81131Off Market
A local agent can set up tours, give advice and negotiate with sellers.
A local lender can help you make sure your offer is ready when you are.
Similar homes
- $389,0004 bd2 ba1.7k sqft296 Palomino Way, Crestone, CO 81131For Sale

 MLS ID #6121689, Celia Adamec, Pinon Real Estate Group LLC. REcolorado as distributed by MLS GRID
 - $475,0003 bd2 ba1.6k sqft34 Camino Baca Grande, Crestone, CO 81131For Sale By Owner
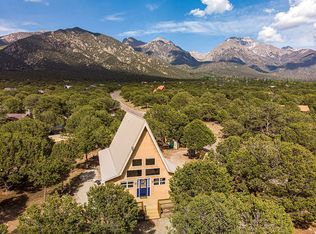
- $385,0003 bd2 ba1.9k sqft1410 W Badger Road, Crestone, CO 81131For Sale
 MLS ID #9559174, Nick Nevares, Mountainside Realty. REcolorado as distributed by MLS GRID
 - $450,0006 bd3 ba2.9k sqft46 Camino Baca Grande, Crestone, CO 81131For Sale
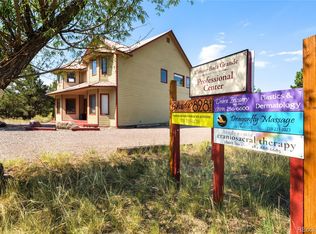 MLS ID #5589966, Nick Nevares, Mountainside Realty. REcolorado as distributed by MLS GRID
 - $545,0003 bd3 ba2.2k sqft1552 Camino Real, Crestone, CO 81131For SaleMLS ID #8559117, Niamh Kelly-Weston, eXp Realty - ROCC. REcolorado as distributed by MLS GRID
- $365,0003 bd2 ba1.7k sqft3510 Enchanted Way, Crestone, CO 81131For SaleMLS ID #7400505, Nick Nevares, Mountainside Realty. REcolorado as distributed by MLS GRID
- $384,9003 bd2 ba1.6k sqft323 Holiday Overlook Circle, Crestone, CO 81131For Sale
 MLS ID #831050, Lizabeth (Liz) Jamison. CREN
 - $464,0003 bd2 ba1.4k sqft4417 Twinview Court, Crestone, CO 81131For SaleMLS ID #8693294, Niamh Kelly-Weston, eXp Realty - ROCC. REcolorado as distributed by MLS GRID
- $515,0004 bd3 ba2.8k sqft400 W Galena, Crestone, CO 81131For SaleMLS ID #3744923, Nick Nevares, Mountainside Realty. REcolorado as distributed by MLS GRID
- $565,0002 bd2 ba1.4k sqft565 Panorama Way, Crestone, CO 81131For Sale By Owner
- $--1 bd1 ba1.9k sqft1640 Willow Creek Way, Crestone, CO 81131AuctionServiceLink Auction
- $649,0003 bd4 ba2.1k sqft2826 N Carefree Way, Crestone, CO 81131For SaleMLS ID #9277162, Lisa Cole, Realty 57 Ltd. REcolorado as distributed by MLS GRID
- $399,0004 bd3 ba1.6k sqft2720 N Carefree Way, Crestone, CO 81131For SaleMLS ID #5910388, Shirley Motz, Mountainside Realty. REcolorado as distributed by MLS GRID
- $399,0003 bd2 ba1.1k sqft3538 Camino Del Rey, Crestone, CO 81131For SaleMLS ID #5507908, Megan Rae, Century 21 Community First. REcolorado as distributed by MLS GRID
- $395,0003 bd2 ba2.1k sqft1372 N Saddlerock Trail, Crestone, CO 81131For SaleMLS ID #8481971, Nick Nevares, Mountainside Realty. REcolorado as distributed by MLS GRID
- $399,5004 bd2 ba1.4k sqft3572 Camino Baca Grande, Crestone, CO 81131For SaleMLS ID #4554004, Shirley Motz, Mountainside Realty. REcolorado as distributed by MLS GRID
- $620,0004 bd2 ba2.9k sqft5 N Baca Grant Way, Crestone, CO 81131For SaleMLS ID #6879367, Shirley Motz, Mountainside Realty. REcolorado as distributed by MLS GRID
- $469,9002 bd2 ba1.7k sqft206 Little Horn Rd, Westcliffe, CO 81252For SaleMLS ID #8292941, Frank D. Bolin, Exp Realty Llc. Royal Gorge AOR
- $379,0002 bd2 ba1.2k sqft3421 Camino Del Rey, Crestone, CO 81131For SaleMLS ID #3899686, Rick Hart, Crestone Peak Realty. REcolorado as distributed by MLS GRID
- $639,0002 bd2 ba1.6k sqft790 Birch Road, Crestone, CO 81131For SaleMLS ID #3550367, Nick Nevares, Mountainside Realty. REcolorado as distributed by MLS GRID
- Colorado
- Saguache County
- Crestone
- 81131
- 390 Starshine Overlook
Nearby cities
Nearby zip codes
Other Crestone Topics
