RECENT UPGRADES
* Wide-plank European Oak flooring throughout
* Custom-built bathroom vanities and custom-designed lighting
* Updated bathroom faucets and plumbing fixtures
* Leathered Desert Canyon granite countertops with natural edges
* Updated kitchen sink and faucet
* New oil-rubbed bronze cabinet and door hardware throughout
* Updated electrical switches, wall plates, and GFCI outlets
* Low-maintenance Trex decking with custom framing crafted from salvaged beetle-kill timber
* Professional mitigation of the entire 2-acre property
PROPERTY LOCATION
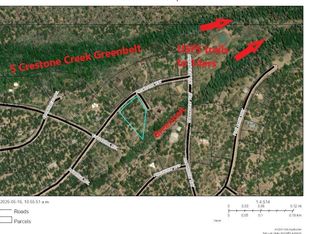
* Backs directly to a protected greenbelt
* Tucked away on a small, quiet cul-de-sac
* Mountain trail access 100 yards from the back door
WE WILL BE REMOVING OUR HOME FROM THE MARKET ON NOVEMBER 22ND.
This is our fourth FSBO transaction. We are experienced, organized sellers who understand the real estate process and work cooperatively with buyers to help make the transaction straightforward and seamless.
A MOUNTAIN RETREAT
This enchanting mountain “treehouse” brings together natural beauty, tranquility, and comfortable living. Nestled among the hills of the Sangre de Cristo Range, this storybook chalet offers peaceful, inspiring mountain living.
Surrounded by towering Ponderosa pines, shimmering aspens, and native woodland, the home rests on two beautifully maintained acres. Sweeping valley and mountain vistas invite you to slow down, take a breath, and appreciate the setting.
Step inside to a warm, inviting atmosphere. Natural light fills the living spaces and connects the home with the surrounding landscape. Imagine relaxing as winter snow quietly blankets the forest beyond your windows.
A versatile loft offers an ideal home office or third bedroom. Step onto the balcony to enjoy spectacular mountain skies and an incredible display of stars.
THOUGHTFULLY UPDATED
The kitchen and bathrooms blend rustic mountain character with refined design. Leathered Desert Canyon granite with distinctive natural edges brings organic elegance to the kitchen. Custom-built bathroom vanities and lighting, updated fixtures, and hardware create beautiful, functional spaces. Wide-plank European Oak flooring adds warmth and timeless character throughout.
OUTDOOR LIVING
Expansive decks and multiple shaded patio options provide inviting spaces to relax, entertain, and enjoy the forest. A nearby creek adds a peaceful soundtrack and a welcome escape from everyday life.
A geodesic dome greenhouse, complete with a solar-powered waterfall, offers a unique space for year-round growing. The professionally mitigated two-acre property combines natural woodland beauty with thoughtful care.
YOUR BACKYARD IS THE SANGRE DE CRISTO MOUNTAINS
With trail access 100 yards from your back door, step into miles of mountain exploration, pristine alpine lakes, and the breathtaking Sangre de Cristo wilderness. Enjoy morning walks, outdoor adventures, or quiet time in nature.
Located at the apex in the desirable Chalet I community, the property backs to protected greenbelt and expansive natural landscapes. It’s a rare combination of privacy, community, and outdoor recreation.
MORE THAN A HOME. A WAY OF LIFE.
This is more than a mountain home; it’s a private retreat and a place to recharge. From the peaceful forest setting and expansive mountain views to thoughtful upgrades and immediate access to nature, this property offers a genuine connection to the landscape without sacrificing comfort and convenience.
SHOWING & PHOTO INFORMATION
* A 24-hour notice is greatly appreciated for showings.
* Kitchen photographs featuring the larger prep island and seating are virtually staged to illustrate alternative layout possibilities and help buyers envision different ways to use the space.
For sale by owner
Price cut: $1K (11/11)
$539,000
565 Panorama Way, Crestone, CO 81131
2beds
1,415sqft
SingleFamily
Built in 2004
1.98 Acres Lot
$-- Zestimate®
$381/sqft
$57/mo HOA
What's special
Custom-designed lightingCustom-built bathroom vanities
What the owner loves about this home
LOCATION, LOCATION, LOCATION – The Nicest Neighborhood in Baca Grande!
One of the truly special features of this property is its location within the nicest neighborhood of Baca Grande. The home is surrounded by well-maintained properties and neighbors who take pride in their homes and their surroundings. The overall setting and pride of ownership throughout the neighborhood add to the appeal and enjoyment of this location.
A friendly tip for anyone shopping for a home in Baca Grande: Take a few extra minutes to drive around the entire neighborhood and surrounding streets when viewing properties. What you see immediately around a home is not always the complete picture. Be sure to look at what is behind the property, next door, and even around the corner. Nearby properties, neighboring homes, and surrounding conditions can make a significant difference in your long-term enjoyment and satisfaction with a location.
Also, pay attention to how many vacant lots surround the home you're considering. Is the neighborhood already largely built out, or are there numerous vacant lots that could eventually become new construction? The privacy, open space, quiet surroundings, and peaceful serenity are some of the very things that draw people to Crestone and Baca Grande. It's worth considering not only what your surroundings look like today, but what they could look like in the future as neighboring lots are developed.
Remember, you're not just buying a house; you're choosing a neighborhood, a setting, and a lifestyle. We feel our home's location is one of its greatest assets, and we encourage buyers to take a drive around and see for themselves!
- 197 days
- 831
- 70
Listed by:
Property Owner (303) 250-4100
Facts & features
Interior
Bedrooms & bathrooms
- Bedrooms: 2
- Bathrooms: 2
- Full bathrooms: 2
Heating
- Baseboard, Other, Stove, Electric, Other, Wood / Pellet
Cooling
- Other
Appliances
- Included: Dryer, Freezer, Garbage disposal, Range / Oven, Refrigerator, Washer
- Laundry: Laundry Closet
Features
- Ceiling Fan(s), T&G Ceilings, Vaulted Ceiling(s), Laminate Counters, Built-in Features, Pantry
- Flooring: Tile, Hardwood
- Windows: Double Pane Windows, Window Coverings
- Basement: Finished
- Has fireplace: Yes
- Fireplace features: Wood Burning, Wood Burning Stove, Free Standing, Great Room
Interior area
- Total interior livable area: 1,415 sqft
Property
Parking
- Total spaces: 4
- Parking features: Off-street
Features
- Patio & porch: Covered, Deck, Patio, Wrap Around, Front Porch
- Exterior features: Other, Stone, Stucco, Wood, Cement / Concrete
- Has view: Yes
- View description: Mountain
Lot
- Size: 1.98 Acres
- Features: Landscaped, Rock Outcropping, Greenbelt, Sloped, Corner Lot, Mountainous
- Residential vegetation: Wooded, Pine, Sagebrush, Pinon Pines
Details
- Parcel number: 460505000850
Construction
Type & style
- Home type: SingleFamily
- Architectural style: Chalet
Materials
- Roof: Composition
Condition
- New construction: No
- Year built: 2004
Utilities & green energy
- Sewer: Community
- Water: Public
Community & HOA
HOA
- Has HOA: Yes
- Amenities included: Tennis Court(s)
- Services included: Road Maintenance
- HOA fee: $57 monthly
Location
- Region: Crestone
Financial & listing details
- Price per square foot: $381/sqft
- Tax assessed value: $302,391
- Annual tax amount: $2,243
- Date on market: 5/2/2026
- Road surface type: Gravel
Estimated market value
Not available
Estimated sales range
Not available
$1,999/mo
Price history
| Date | Event | Price |
|---|---|---|
| 11/11/2026 | Price change | $539,000-0.2%$381/sqft |
Source: Owner Report a problem | ||
| 11/2/2026 | Price change | $540,000-0.9%$382/sqft |
Source: Owner Report a problem | ||
| 10/26/2026 | Price change | $545,000-0.9%$385/sqft |
Source: Owner Report a problem | ||
| 10/20/2026 | Price change | $550,000-0.9%$389/sqft |
Source: Owner Report a problem | ||
| 10/13/2026 | Price change | $555,000-0.7%$392/sqft |
Source: Owner Report a problem | ||
| 9/29/2026 | Price change | $559,000-0.2%$395/sqft |
Source: Owner Report a problem | ||
| 8/25/2026 | Price change | $560,000-0.7%$396/sqft |
Source: Owner Report a problem | ||
| 7/21/2026 | Price change | $564,000-0.2%$399/sqft |
Source: Owner Report a problem | ||
| 7/7/2026 | Price change | $565,000-0.7%$399/sqft |
Source: Owner Report a problem | ||
| 6/28/2026 | Price change | $569,000-0.2%$402/sqft |
Source: Owner Report a problem | ||
| 6/9/2026 | Price change | $570,000-0.7%$403/sqft |
Source: Owner Report a problem | ||
| 6/2/2026 | Price change | $574,000-0.2%$406/sqft |
Source: Owner Report a problem | ||
| 5/2/2026 | Listed for sale | $575,000+9.5%$406/sqft |
Source: Owner Report a problem | ||
| 9/9/2025 | Listing removed | -- |
Source: Owner Report a problem | ||
| 8/12/2025 | Price change | $525,000-7.1%$371/sqft |
Source: Owner Report a problem | ||
| 7/28/2025 | Price change | $565,000-1.7%$399/sqft |
Source: Owner Report a problem | ||
| 7/21/2025 | Price change | $575,000-1.7%$406/sqft |
Source: Owner Report a problem | ||
| 7/8/2025 | Listed for sale | $585,000+27.2%$413/sqft |
Source: Owner Report a problem | ||
| 8/12/2022 | Sold | $460,000+87.8%$325/sqft |
Source: Public Record Report a problem | ||
| 3/2/2020 | Sold | $245,000-1.6%$173/sqft |
Source: Public Record Report a problem | ||
| 12/19/2019 | Pending sale | $249,000$176/sqft |
Source: Darlene Yarbrough Real Estate LLC #9219815 Report a problem | ||
| 9/21/2019 | Price change | $249,000-5.7%$176/sqft |
Source: Darlene Yarbrough Real Estate LLC #9219815 Report a problem | ||
| 8/27/2019 | Price change | $264,000-1.9%$187/sqft |
Source: Darlene Yarbrough Real Estate LLC #9219815 Report a problem | ||
| 7/31/2019 | Price change | $269,000-2.2%$190/sqft |
Source: Darlene Yarbrough Real Estate LLC #9219815 Report a problem | ||
| 6/8/2019 | Price change | $275,000-4.8%$194/sqft |
Source: Darlene Yarbrough Real Estate LLC #9219815 Report a problem | ||
| 5/23/2019 | Listed for sale | $289,000+39.6%$204/sqft |
Source: Darlene Yarbrough Real Estate LLC #9219815 Report a problem | ||
| 8/3/2009 | Sold | $207,000$146/sqft |
Source: Public Record Report a problem | ||
Public tax history
| Year | Property taxes | Tax assessment |
|---|---|---|
| 2025 | $2,243 -20.4% | $18,900 -16.7% |
| 2024 | $2,817 +79.9% | $22,694 |
| 2023 | $1,566 -3.9% | $22,694 +83.5% |
| 2022 | $1,629 | $12,366 +2.4% |
| 2021 | -- | $12,080 |
| 2020 | $1,634 -0.4% | $12,080 |
| 2019 | $1,641 -2.3% | $12,080 -0.7% |
| 2018 | $1,679 -0.7% | $12,164 |
| 2017 | $1,691 | $12,164 -9.6% |
| 2015 | -- | $13,458 -9.1% |
| 2014 | -- | $14,812 |
| 2013 | -- | $14,812 |
Find assessor info on the county website
Monthly payment
Est. payment
Payment breakdown
Explore the cost of this home by adjusting the details. Changes won't be saved.Climate risks
Neighborhood: 81131
Nearby schools
Schools provided by the listing agent
- Elementary: Crestone Charter
- Middle: Crestone Charter
- High: Moffat
- District: Moffat 2
Source: The MLS. This data may not be complete. We recommend contacting the local school district to confirm school assignments for this home.
Similar homes
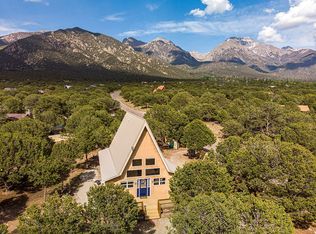
- $425,0003 bd2 ba1.6k sqft34 Camino Baca Grande, Crestone, CO 81131For Sale By Owner
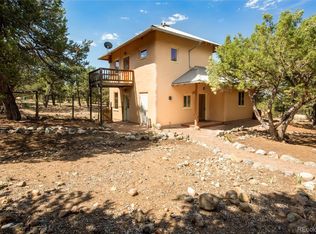
- $335,0002 bd2 ba984 sqft2108 Lone Pine Way, Crestone, CO 81131For Sale
 MLS ID #1735322, Niamh Kelly-Weston, eXp Realty - ROCC. REcolorado as distributed by MLS GRID
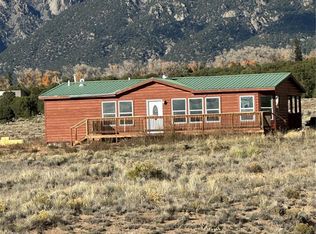
- $349,5003 bd2 ba1.3k sqft2860 N Carefree Way, Crestone, CO 81131For Sale
 MLS ID #4106782, Bill Werner, Werner Realty, Inc.. REcolorado as distributed by MLS GRID
- $389,0004 bd2 ba1.7k sqft296 Palomino Way, Crestone, CO 81131For Sale
 MLS ID #6121689, Celia Adamec, Pinon Real Estate Group LLC. REcolorado as distributed by MLS GRID
- $365,0003 bd2 ba1.9k sqft1410 W Badger Road, Crestone, CO 81131For SaleMLS ID #9559174, Nick Nevares, Mountainside Realty. REcolorado as distributed by MLS GRID
- $383,9003 bd2 ba1.6k sqft323 Holiday Overlook Circle, Crestone, CO 81131For Sale
 MLS ID #831050, Lizabeth (Liz) Jamison. CREN
- $375,0002 bd2 ba1.2k sqft3421 Camino Del Rey, Crestone, CO 81131For SaleMLS ID #3899686, Rick Hart, Crestone Peak Realty. REcolorado as distributed by MLS GRID
- $399,0004 bd3 ba1.6k sqft2720 N Carefree Way, Crestone, CO 81131For SaleMLS ID #5910388, Shirley Motz, Mountainside Realty. REcolorado as distributed by MLS GRID
- $438,5002 bd2 ba1.2k sqft1911 Lone Pine Way, Crestone, CO 81131New ConstructionMLS ID #3785930, Shirley Motz, Mountainside Realty. REcolorado as distributed by MLS GRID
- $350,0002 bd2 ba1k sqft1021 Moonlight Way, Crestone, CO 81131New ConstructionMLS ID #2298997, Vivia Lawson, Sangre de Cristo Real Estate. REcolorado as distributed by MLS GRID
- $379,0004 bd2 ba1.4k sqft3572 Camino Baca Grande, Crestone, CO 81131For SaleMLS ID #4554004, Shirley Motz, Mountainside Realty. REcolorado as distributed by MLS GRID
- $299,0003 bd1 ba1.1k sqft1494 E Badger Road, Crestone, CO 81131For SaleMLS ID #2784414, Nick Nevares, Mountainside Realty. REcolorado as distributed by MLS GRID
- $426,5002 bd2 ba1.1k sqft1913 Lone Pine Way, Crestone, CO 81131New ConstructionMLS ID #4371519, Shirley Motz, Mountainside Realty. REcolorado as distributed by MLS GRID
- $360,0002 bd2 ba1.8k sqft4420 Twinview Court, Crestone, CO 81131For SaleMLS ID #5286265, Niamh Kelly-Weston, eXp Realty - ROCC. REcolorado as distributed by MLS GRID
- $299,9903 bd2 ba1.2k sqft2077 Medicine Bow Overlook, Crestone, CO 81131For SaleMLS ID #9572616, Shirley Motz, Mountainside Realty. REcolorado as distributed by MLS GRID
- $359,0002 bd2 ba1.4k sqft1592 Spanish Creek Road, Crestone, CO 81131New ConstructionMLS ID #7583182, Bonita Day, Crestone Peak Realty. REcolorado as distributed by MLS GRID
- $294,0003 bd2 ba1.4k sqft3520 Forest Trail, Crestone, CO 81131For SaleMLS ID #9887625, Rick Hart, Crestone Peak Realty. REcolorado as distributed by MLS GRID
- $355,0002 bd2 ba1.5k sqft216 Baca Grant Way, Crestone, CO 81131New ConstructionMLS ID #820938, Greg Goodwin. CREN
- $284,0002 bd2 ba1k sqft375 S Cedar Street, Crestone, CO 81131For SaleMLS ID #3528950, Vivia Lawson, Sangre de Cristo Real Estate. REcolorado as distributed by MLS GRID
