One of the areas original unique mountain modern homes. this 4 bed/2 bath home on magical 1/2 acre lot w/pinion pines, large natural comglomerate rocks native to the area. Extensive rock scaping was done on this site to create a natural ambience. The modern construction features steel, glass & wood construction. The architecture is complemented by indoor/outdoor living framed by low profile roofing, 12' ceilings, large light windows with fusion of organic & bold, clean geometric lines. The interior minimalist design has A/C & wood stove along with central radiant forced hot air for modern cozy living. Walk thru front and back doors and huge decks allow you to enjoy the nature that surrounds you.Fully equipped kitchen w/ modern stainless appliances and knotty alder cabinets. Spacious rooms and full baths on both ends of the home for individual bedroom and bath privacy. The property exterior has unique rock walls, metal fences for increased privacy, 2 large composite decks fenced in court yard, garden beds, and 2 large storage sheds. Enjoy the lifestyle that this wooded setting at the base of "14er" Challenger mtn. w/ a 2 min. walk to year round creek. Absolutely the best real estate value for a mountain secluded lifestyle. Must be seen to appreciate.
For sale
Price cut: $29.5K (5/13)
$399,500
3572 Camino Baca Grande, Crestone, CO 81131
4beds
1,400sqft
:
Get pre-qualified$2,517/mo
Single Family Residence
Built in 2019
0.5 Acres Lot
$-- Zestimate®
$285/sqft
$58/mo HOA
What's special
Garden bedsInterior minimalist designUnique rock wallsFenced in courtyardSpacious roomsLarge light windows
- 114 days |
- 225 |
- 12 |
Zillow last checked:
Listing updated:
Listed by:
Shirley Motz 719-256-4444 shirleycrestonerealty@gmail.com,
Mountainside Realty
Source: REcolorado as distributed by MLS GRID,MLS#: 4554004
Facts & features
Interior
Bedrooms & bathrooms
- Bedrooms: 4
- Bathrooms: 2
- Full bathrooms: 2
- Main level bathrooms: 2
- Main level bedrooms: 4
Bedroom
- Features: Primary Suite
- Level: Main
Bedroom
- Level: Main
Bedroom
- Level: Main
Bedroom
- Level: Main
Bathroom
- Level: Main
Bathroom
- Level: Main
Kitchen
- Level: Main
Living room
- Level: Main
Heating
- Forced Air
Cooling
- Central Air
Appliances
- Included: Dishwasher, Disposal, Microwave, Oven, Range, Range Hood, Refrigerator
Features
- Ceiling Fan(s), High Ceilings, High Speed Internet, Kitchen Island, No Stairs, Open Floorplan, Primary Suite
- Flooring: Laminate, Wood
- Windows: Double Pane Windows
- Basement: Crawl Space
Interior area
- Total structure area: 1,400
- Total interior livable area: 1,400 sqft
- Finished area above ground: 1,400
Property
Parking
- Total spaces: 6
- Parking features: Circular Driveway
- Has uncovered spaces: Yes
- Details: Off Street Spaces: 6
Features
- Levels: One
- Stories: 1
- Patio & porch: Covered, Deck, Front Porch, Patio
- Exterior features: Dog Run, Garden, Private Yard
Lot
- Size: 0.5 Acres
- Features: Foothills, Many Trees, Rolling Slope, Secluded
Details
- Parcel number: 460522300172
- Zoning: residential
- Special conditions: Standard
Construction
Type & style
- Home type: SingleFamily
- Architectural style: Modular,Mountain Contemporary
- Property subtype: Single Family Residence
Materials
- Frame, Metal Siding, Vinyl Siding
- Foundation: Concrete Perimeter
- Roof: Composition
Condition
- Year built: 2019
Utilities & green energy
- Sewer: Public Sewer
- Water: Public
Community & HOA
Community
- Subdivision: Baca Grande
HOA
- Has HOA: Yes
- Amenities included: Golf Course, Park, Playground, Tennis Court(s), Trail(s)
- Services included: Road Maintenance, Snow Removal
- HOA fee: $690 annually
- HOA name: Baca Grande POA
- HOA phone: 719-256-4171
Location
- Region: Crestone
Financial & listing details
- Price per square foot: $285/sqft
- Tax assessed value: $259,648
- Annual tax amount: $1,926
- Date on market: 4/6/2026
- Listing terms: 1031 Exchange,Cash,Conventional
- Exclusions: None
- Ownership: Individual
Estimated market value
Not available
Estimated sales range
Not available
Not available
Price history
| Date | Event | Price |
|---|---|---|
| 5/13/2026 | Price change | $399,500-6.9%$285/sqft |
Source:  REcolorado as distributed by MLS GRID #4554004 Report a problem REcolorado as distributed by MLS GRID #4554004 Report a problem | ||
| 4/29/2026 | Price change | $429,000-4.5%$306/sqft |
Source: REcolorado as distributed by MLS GRID #4554004 Report a problem | ||
| 4/6/2026 | Listed for sale | $449,000+6703%$321/sqft |
Source: REcolorado as distributed by MLS GRID #4554004 Report a problem | ||
| 4/17/2018 | Sold | $6,600$5/sqft |
Source: Public Record Report a problem | ||
Public tax history
| Year | Property taxes | Tax assessment |
|---|---|---|
| 2025 | $1,926 +7.1% | $16,229 -34.1% |
| 2024 | $1,799 -37.6% | $24,635 |
| 2023 | $2,882 -3.9% | $24,635 +8.2% |
| 2022 | $2,998 | $22,762 +1469.8% |
| 2021 | -- | $1,450 |
| 2020 | $196 -0.4% | $1,450 |
| 2019 | $197 +18.5% | $1,450 +20.4% |
| 2018 | $166 -0.7% | $1,204 |
| 2017 | $167 | $1,204 -44.6% |
| 2015 | -- | $2,175 -29.2% |
| 2014 | -- | $3,074 |
| 2013 | -- | $3,074 |
Find assessor info on the county website
Monthly payment
Est. payment
Payment breakdown
Explore the cost of this home by adjusting the details. Changes won't be saved.Climate risks
Neighborhood: 81131
Nearby schools
GreatSchools rating
- 7/10Moffat PK-12 SchoolGrades: PK-12Distance: 14.8 mi
Schools provided by the listing agent
- Elementary: Moffat
- Middle: Moffat
- High: Moffat
- District: Moffat 2
Source: REcolorado as distributed by MLS GRID. This data may not be complete. We recommend contacting the local school district to confirm school assignments for this home.
- $12,000-- bd-- ba-- sqft3571 Double Tree Overlook #OL, Crestone, CO 81131Off Market
- $12,000-- bd-- ba-- sqft3573 Camino Baca Grande, Crestone, CO 81131Off Market
- $12,000-- bd-- ba-- sqft3570 Double Tree Overlook #OL, Crestone, CO 81131Off Market
- $435,3400.908 Acres3574 Al Fresco Way, Crestone, CO 81131Off Market
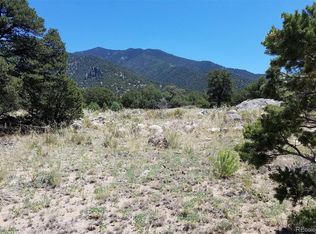
- $12,0000.625 Acres3556 Camino Baca Grande, Crestone, CO 81131Off Market
- $510,7003 bd2 ba1.9k sqft4248 Serene Way, Crestone, CO 81131Off Market
- $12,000-- bd-- ba-- sqft3557 Double Tree Overlook #OL, Crestone, CO 81131Off Market
- $35,000-- bd-- ba-- sqft4252 Camino Baca Grande, Crestone, CO 81131Off Market
A local agent can set up tours, give advice and negotiate with sellers.
A local lender can help you make sure your offer is ready when you are.
Similar homes
- $399,0003 bd2 ba1.1k sqft3538 Camino Del Rey, Crestone, CO 81131For Sale
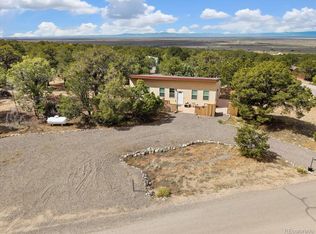
 MLS ID #5507908, Megan Rae, Century 21 Community First. REcolorado as distributed by MLS GRID
 - $399,0004 bd3 ba1.6k sqft2720 N Carefree Way, Crestone, CO 81131For Sale
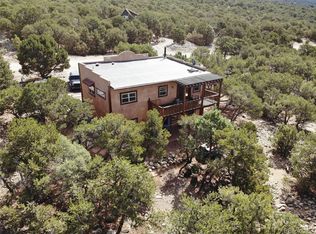 MLS ID #5910388, Shirley Motz, Mountainside Realty. REcolorado as distributed by MLS GRID
 - $365,0003 bd2 ba1.7k sqft3510 Enchanted Way, Crestone, CO 81131For Sale
 MLS ID #7400505, Nick Nevares, Mountainside Realty. REcolorado as distributed by MLS GRID
 - $379,0002 bd2 ba1.2k sqft3421 Camino Del Rey, Crestone, CO 81131For Sale
 MLS ID #3899686, Rick Hart, Crestone Peak Realty. REcolorado as distributed by MLS GRID
 - $349,0002 bd2 ba925 sqft3519 Forest Trail Ol, Crestone, CO 81131For SaleMLS ID #3792848, Nick Nevares, Mountainside Realty. REcolorado as distributed by MLS GRID
- $389,0004 bd2 ba1.7k sqft296 Palomino Way, Crestone, CO 81131For SaleMLS ID #6121689, Celia Adamec, Pinon Real Estate Group LLC. REcolorado as distributed by MLS GRID
- $375,0002 bd2 ba1.8k sqft4420 Twinview Court, Crestone, CO 81131For SaleMLS ID #5286265, Niamh Kelly-Weston, eXp Realty - ROCC. REcolorado as distributed by MLS GRID
- $385,0003 bd2 ba1.3k sqft3330 Peaceful Way, Crestone, CO 81131New ConstructionMLS ID #7550963, Rick Hart, Crestone Peak Realty. REcolorado as distributed by MLS GRID
- $355,0003 bd2 ba1.5k sqft4247 Serene Way, Crestone, CO 81131For SaleMLS ID #5905710, Nick Nevares, Mountainside Realty. REcolorado as distributed by MLS GRID
- $385,0003 bd2 ba1.9k sqft1410 W Badger Road, Crestone, CO 81131For SaleMLS ID #9559174, Nick Nevares, Mountainside Realty. REcolorado as distributed by MLS GRID
- $439,0003 bd2 ba1.6k sqft34 Camino Baca Grande, Crestone, CO 81131For Sale By Owner
- $464,0003 bd2 ba1.4k sqft4417 Twinview Court, Crestone, CO 81131For SaleMLS ID #8693294, Niamh Kelly-Weston, eXp Realty - ROCC. REcolorado as distributed by MLS GRID
- $294,0003 bd2 ba1.4k sqft3520 Forest Trail, Crestone, CO 81131For SaleMLS ID #9887625, Rick Hart, Crestone Peak Realty. REcolorado as distributed by MLS GRID
- $384,9003 bd2 ba1.6k sqft323 Holiday Overlook Circle, Crestone, CO 81131For Sale
 MLS ID #831050, Lizabeth (Liz) Jamison. CREN
 - $379,0002 bd2 ba1.4k sqft1592 Spanish Creek Road, Crestone, CO 81131New ConstructionMLS ID #2468403, Shirley Motz, Mountainside Realty. REcolorado as distributed by MLS GRID
- $339,9002 bd2 ba984 sqft2108 Lone Pine Way, Crestone, CO 81131For SaleMLS ID #1735322, Niamh Kelly-Weston, eXp Realty - ROCC. REcolorado as distributed by MLS GRID
- $485,0004 bd3 ba2k sqft390 Starshine Overlook, Crestone, CO 81131For SaleMLS ID #2799493, Angela Mokate, Full Circle Real Estate Group. REcolorado as distributed by MLS GRID
- $379,5002 bd2 ba1.5k sqft216 Baca Grant Way, Crestone, CO 81131New ConstructionMLS ID #820938, Greg Goodwin. CREN
- $325,0002 bd2 ba992 sqft109 Pinewood Overlook, Crestone, CO 81131For SaleMLS ID #4701259, Shirley Motz, Mountainside Realty. REcolorado as distributed by MLS GRID
- $--1 bd1 ba1.9k sqft1640 Willow Creek Way, Crestone, CO 81131AuctionServiceLink Auction
