Embrace mountain living at its finest in this charming Colorado retreat, where tranquility and natural beauty surround you. Nestled in a private cul-de-sac among century-old pinons, (bumper crop too) the residence offers breathtaking views of the Sangre de Cristo Mountains from nearly every vantage point. The recently renovated home features an upgraded kitchen designed for both functionality and style, including a greenhouse window that invites abundant natural light, new countertops, and elegant hickory cabinetry. Enjoy seamless access to the outdoor deck and gardens, perfect for entertaining or relaxing in the fresh mountain air. The primary bedroom provides a serene escape, complete with a luxurious private bath boasting a classic clawfoot tub, a separate shower, and dual sinks and wardrobe for added convenience. A stucco wall adds character and ensures privacy for the artfully landscaped gardens, creating a peaceful sanctuary. Additional amenities include a garage and workshop with an extra adjoing room for your hobbies or storage needs. Residents of Baca Grande benefit from exclusive features such as a dedicated fire station, expansive greenbelt, a scenic golf course, and immediate access to trails that lead into the pristine national forest. The Crestone area serves as your gateway to outdoor adventure in the Sangres, offering endless opportunities to hike, bike, and explore. Unwind in nearby hot springs, discover wildlife refuges, wander picturesque trails, and visit the awe-inspiring Great Sand Dunes National Park. With limitless options for exploration and recreation, this mountain home is your perfect escape into nature’s serenity.
Active
Price cut: $1K (8/26)
$383,900
323 Holiday Overlook Circle, Crestone, CO 81131
3beds
1,650sqft
Stick Built
Built in 2002
1.46 Acres Lot
$377,900 Zestimate®
$233/sqft
$-- HOA
What's special
Private cul-de-sacNew countertopsElegant hickory cabinetrySeparate showerDual sinks and wardrobeRecently renovated home
- 271 days
- 137
- 5
Zillow last checked:
Listing updated:
Listed by:
Lizabeth (Liz) Jamison 575-770-1190,
EXIT Realty Home & Ranch
Source: CREN,MLS#: 831050
Facts & features
Interior
Bedrooms & bathrooms
- Bedrooms: 3
- Bathrooms: 2
- Full bathrooms: 2
Primary bedroom
- Level: Main
Dining room
- Features: Kitchen Island, Kitchen/Dining
Heating
- Forced Air, Wood Stove
Cooling
- Ceiling Fan(s)
Appliances
- Included: Dishwasher, Dryer, Range, Refrigerator, Washer
Features
- Ceiling Fan(s)
- Flooring: Laminate, Linoleum, Slate, Tile
- Windows: Window Coverings, Skylight(s)
- Basement: Crawl Space,Insulated
- Has fireplace: Yes
- Fireplace features: Living Room, Wood Burning Stove
Interior area
- Total structure area: 1,650
- Total interior livable area: 1,650 sqft
- Finished area above ground: 1,650
Property
Parking
- Total spaces: 1
- Parking features: Attached Garage
- Attached garage spaces: 1
Features
- Levels: One
- Stories: 1
- Patio & porch: Deck, Patio
- Exterior features: Landscaping, Storm Windows/Doors
- Has view: Yes
- View description: Mountain(s), Valley
Lot
- Size: 1.46 Acres
- Features: Cul-De-Sac, Foothills, Near Golf Course, Wooded
Details
- Additional structures: Garage(s), Metal Building, Shed(s), Woodshed, Workshop, Shed/Storage
- Parcel number: 460506100454
- Zoning description: Residential Single Family
- Other equipment: Satellite Dish
Construction
Type & style
- Home type: SingleFamily
- Architectural style: Southwest
- Property subtype: Stick Built
Materials
- Pre-fabricated, Wood Frame, Stucco
- Foundation: Concrete Perimeter, Permanent
- Roof: Composition
Condition
- New construction: No
- Year built: 2002
Utilities & green energy
- Sewer: Public Sewer
- Water: Other
- Utilities for property: Electricity Connected, Internet, Phone - Cell Reception, Propane-Tank Leased
Community & HOA
Community
- Subdivision: Baca Grande Sub
HOA
- Has HOA: Yes
- HOA name: Baca grande hoa
Location
- Region: Crestone
- Elevation: 7905
Financial & listing details
- Price per square foot: $233/sqft
- Annual tax amount: $2,496
- Date on market: 1/18/2026
- Electric utility on property: Yes
- Road surface type: Dirt
Estimated market value
$377,900
$359,000 - $397,000
$2,123/mo
Price history
| Date | Event | Price |
|---|---|---|
| 8/26/2026 | Price change | $383,900-0.3%$233/sqft |
Source:  CREN #831050 Report a problem CREN #831050 Report a problem | ||
| 7/5/2026 | Price change | $384,900-1.3%$233/sqft |
Source:  REcolorado as distributed by MLS GRID #4547312 Report a problem REcolorado as distributed by MLS GRID #4547312 Report a problem | ||
| 5/16/2026 | Price change | $389,900-2%$236/sqft |
Source: CREN #831050 Report a problem | ||
| 4/8/2026 | Price change | $398,000-1.7%$241/sqft |
Source: REcolorado as distributed by MLS GRID #4547312 Report a problem | ||
| 3/3/2026 | Price change | $405,000-2.4%$245/sqft |
Source: CREN #831050 Report a problem | ||
| 1/18/2026 | Listed for sale | $415,000$252/sqft |
Source: CREN #831050 Report a problem | ||
Public tax history
Tax history is unavailable.
Monthly payment
Est. payment
Payment breakdown
Explore the cost of this home by adjusting the details. Changes won't be saved.Climate risks
Neighborhood: 81131
Nearby schools
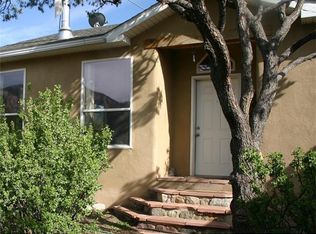
Similar homes
- $389,0004 bd2 ba1.7k sqft296 Palomino Way, Crestone, CO 81131For Sale

 MLS ID #6121689, Celia Adamec, Pinon Real Estate Group LLC. REcolorado as distributed by MLS GRID
 - $365,0003 bd2 ba1.9k sqft1410 W Badger Road, Crestone, CO 81131For Sale
 MLS ID #9559174, Nick Nevares, Mountainside Realty. REcolorado as distributed by MLS GRID
 - $425,0003 bd2 ba1.6k sqft34 Camino Baca Grande, Crestone, CO 81131For Sale By Owner
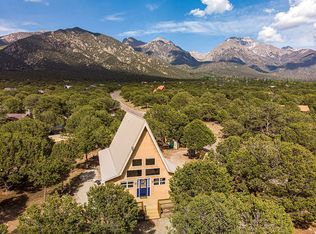
- $299,0003 bd1 ba1.1k sqft1494 E Badger Road, Crestone, CO 81131For Sale
 MLS ID #2784414, Nick Nevares, Mountainside Realty. REcolorado as distributed by MLS GRID
 - $399,0004 bd3 ba1.6k sqft2720 N Carefree Way, Crestone, CO 81131For SaleMLS ID #5910388, Shirley Motz, Mountainside Realty. REcolorado as distributed by MLS GRID
- $459,0003 bd1 ba2.2k sqft1038 Beaver Trail, Crestone, CO 81131For SaleMLS ID #2513260, Desiree Faraci, Dark Skies Realty LLC. REcolorado as distributed by MLS GRID
- $339,9002 bd2 ba984 sqft2108 Lone Pine Way, Crestone, CO 81131For SaleMLS ID #1735322, Niamh Kelly-Weston, eXp Realty - ROCC. REcolorado as distributed by MLS GRID
- $360,0002 bd2 ba1.8k sqft4420 Twinview Court, Crestone, CO 81131For SaleMLS ID #5286265, Niamh Kelly-Weston, eXp Realty - ROCC. REcolorado as distributed by MLS GRID
- $379,0004 bd2 ba1.4k sqft3572 Camino Baca Grande, Crestone, CO 81131For SaleMLS ID #4554004, Shirley Motz, Mountainside Realty. REcolorado as distributed by MLS GRID
- $355,0002 bd2 ba1.5k sqft216 Baca Grant Way, Crestone, CO 81131New Construction
 MLS ID #820938, Greg Goodwin. CREN
 - $359,0002 bd2 ba1.4k sqft1592 Spanish Creek Road, Crestone, CO 81131New ConstructionMLS ID #7583182, Bonita Day, Crestone Peak Realty. REcolorado as distributed by MLS GRID
- $375,0002 bd2 ba1.2k sqft3421 Camino Del Rey, Crestone, CO 81131For SaleMLS ID #3899686, Rick Hart, Crestone Peak Realty. REcolorado as distributed by MLS GRID
- $444,0003 bd2 ba1.4k sqft4417 Twinview Court, Crestone, CO 81131For SaleMLS ID #8693294, Niamh Kelly-Weston, eXp Realty - ROCC. REcolorado as distributed by MLS GRID
- $379,0003 bd2 ba1.3k sqft3330 Peaceful Way, Crestone, CO 81131New ConstructionMLS ID #7550963, Rick Hart, Crestone Peak Realty. REcolorado as distributed by MLS GRID
- $299,9903 bd2 ba1.2k sqft2077 Medicine Bow Overlook, Crestone, CO 81131For SaleMLS ID #9572616, Shirley Motz, Mountainside Realty. REcolorado as distributed by MLS GRID
- $320,0001 bd1 ba1.2k sqft643 Heatherbrae Road, Crestone, CO 81131For SaleMLS ID #5309829, Shirley Motz, Mountainside Realty. REcolorado as distributed by MLS GRID
- $545,0003 bd3 ba2.2k sqft1552 Camino Real, Crestone, CO 81131For SaleMLS ID #8559117, Niamh Kelly-Weston, eXp Realty - ROCC. REcolorado as distributed by MLS GRID
- $294,0003 bd2 ba1.4k sqft3520 Forest Trail, Crestone, CO 81131For SaleMLS ID #9887625, Rick Hart, Crestone Peak Realty. REcolorado as distributed by MLS GRID
- $288,0002 bd2 ba1k sqft375 S Cedar Street, Crestone, CO 81131For SaleMLS ID #3528950, Vivia Lawson, Sangre de Cristo Real Estate. REcolorado as distributed by MLS GRID
