This secluded 2.61 acre hacienda homestead backs to the The Nature Conservancy tract which protects the land for the migrating birds, and water fowl. In March the sandhill cranes make a stop here, and the area, is extremely peaceful. The homestead property features gardens, and a kiva area that can be completed to you choice of uses This corner lot has the potential to be a gathering place for friends and family, and a small self sufficient homestead. Completely off grid, on well, septic, and a solar system. The home is a 1 bedroom, 1 bath, but could be expanded to serve a larger family. Elk, and antelope roam this area, in addition to the birds, foxes, and rabbits. Cottonwood Creek, and the "swimming hole" is nearby. The home has an upstairs bedroom with viewing deck, with a birds eye view of the Great Sand Dunes. This hacienda style home with stained glass windows, artsy chandeliers, and porches, can be the start of a bigger project, in this same style. new hot water heater, and separarte building for solar equipment. Several walled in areas for privacy already in place. The garden area features a large area of hops, which the seller sold to the former local Brewery. Snowplowing and road maintenance to the driveway, and the town of Crestone is 15 minutes from the homestead. It's time to escape city living, and live a wholesome healthy outdoor life in this magical area, with numerous spiritual retreats, hot springs, and nature walks in the area. Live the dream...
For sale
$320,000
643 Heatherbrae Road, Crestone, CO 81131
1beds
1,200sqft
Single Family Residence
Built in 2009
2.61 Acres Lot
$-- Zestimate®
$267/sqft
$58/mo HOA
What's special
- 50 days
- 215
- 10
Zillow last checked:
Listing updated:
Listed by:
Shirley Motz 719-256-4444 shirleycrestonerealty@gmail.com,
Mountainside Realty
Source: REcolorado as distributed by MLS GRID,MLS#: 5309829
Facts & features
Interior
Bedrooms & bathrooms
- Bedrooms: 1
- Bathrooms: 1
- Full bathrooms: 1
- Main level bathrooms: 1
Bedroom
- Level: Upper
Bathroom
- Level: Main
Great room
- Level: Main
Mud room
- Level: Main
Heating
- Propane, Wall Furnace
Cooling
- None
Appliances
- Included: Range, Refrigerator
Features
- Flooring: Concrete
- Has basement: No
Interior area
- Total structure area: 1,200
- Total interior livable area: 1,200 sqft
- Finished area above ground: 1,200
Property
Parking
- Total spaces: 12
- Details: Off Street Spaces: 12
Features
- Levels: Two
- Stories: 2
- Patio & porch: Deck, Front Porch
- Exterior features: Balcony, Garden, Private Yard
Lot
- Size: 2.61 Acres
- Features: Borders Public Land, Corner Lot, Foothills
Details
- Parcel number: 460324400123
- Zoning: Residential
- Special conditions: Standard
Construction
Type & style
- Home type: SingleFamily
- Architectural style: Spanish
- Property subtype: Single Family Residence
Materials
- Frame, Stucco
- Foundation: Slab
- Roof: Membrane
Condition
- Year built: 2009
Utilities & green energy
- Utilities for property: Off Grid, Propane
Community & HOA
Community
- Subdivision: Baca Grande
HOA
- Has HOA: Yes
- Amenities included: Clubhouse, Golf Course, Park, Playground, Tennis Court(s), Trail(s)
- Services included: Road Maintenance, Snow Removal
- HOA fee: $690 annually
- HOA name: Baca Grande POA
- HOA phone: 719-256-4171
Location
- Region: Crestone
Financial & listing details
- Price per square foot: $267/sqft
- Tax assessed value: $291,061
- Annual tax amount: $1,023
- Date on market: 8/3/2026
- Listing terms: 1031 Exchange,Cash,Conventional
- Exclusions: None
- Ownership: Individual
- Road surface type: Gravel
Estimated market value
Not available
Estimated sales range
Not available
Not available
Price history
| Date | Event | Price |
|---|---|---|
| 8/3/2026 | Listed for sale | $320,000+2947.6%$267/sqft |
Source:  REcolorado as distributed by MLS GRID #5309829 Report a problem REcolorado as distributed by MLS GRID #5309829 Report a problem | ||
| 6/29/2007 | Sold | $10,500$9/sqft |
Source: Public Record Report a problem | ||
Public tax history
| Year | Property taxes | Tax assessment |
|---|---|---|
| 2025 | $865 +42.8% | $18,191 +18.6% |
| 2024 | $606 -12.2% | $15,340 |
| 2023 | $690 -4.6% | $15,340 +16.5% |
| 2022 | $724 | $13,170 +65.4% |
| 2021 | -- | $7,961 |
| 2020 | $333 -48.8% | $7,961 |
| 2019 | $652 +4.1% | $7,961 +6.9% |
| 2018 | $626 -1.1% | $7,449 |
| 2017 | $633 | $7,449 -11.1% |
| 2015 | -- | $8,377 +46.1% |
| 2014 | -- | $5,733 |
| 2013 | -- | $5,733 |
Find assessor info on the county website
Monthly payment
Est. payment
Payment breakdown
Explore the cost of this home by adjusting the details. Changes won't be saved.Climate risks
Neighborhood: 81131
Nearby schools
Schools provided by the listing agent
- Elementary: Moffat
- Middle: Moffat
- High: Moffat
- District: Moffat 2
Source: REcolorado as distributed by MLS GRID. This data may not be complete. We recommend contacting the local school district to confirm school assignments for this home.
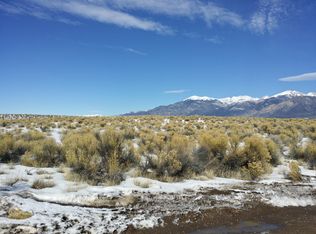
Similar homes
- $320,0003 bd1 ba1.1k sqft1494 E Badger Road, Crestone, CO 81131For Sale

 MLS ID #2784414, Nick Nevares, Mountainside Realty. REcolorado as distributed by MLS GRID
 - $339,9002 bd2 ba984 sqft2108 Lone Pine Way, Crestone, CO 81131For Sale
 MLS ID #1735322, Niamh Kelly-Weston, eXp Realty - ROCC. REcolorado as distributed by MLS GRID
 - $--3 bd2 ba1.2k sqft117 Skyview Way, Crestone, CO 81131Auction
 Auction.com 2
 - $298,0002 bd2 ba1k sqft375 S Cedar Street, Crestone, CO 81131For Sale
 MLS ID #3528950, Vivia Lawson, Sangre de Cristo Real Estate. REcolorado as distributed by MLS GRID
 - $350,0003 bd2 ba1.2k sqft2077 Medicine Bow Overlook, Crestone, CO 81131For SaleMLS ID #9572616, Shirley Motz, Mountainside Realty. REcolorado as distributed by MLS GRID
- $294,0003 bd2 ba1.4k sqft3520 Forest Trail, Crestone, CO 81131For SaleMLS ID #9887625, Rick Hart, Crestone Peak Realty. REcolorado as distributed by MLS GRID
- $264,0002 bd2 ba928 sqft2772 N Carefree Way, Crestone, CO 81131For SaleMLS ID #9165507, Bonita Day, Crestone Peak Realty. REcolorado as distributed by MLS GRID
- $375,0002 bd2 ba1.2k sqft3421 Camino Del Rey, Crestone, CO 81131For SaleMLS ID #3899686, Rick Hart, Crestone Peak Realty. REcolorado as distributed by MLS GRID
- $383,9003 bd2 ba1.6k sqft323 Holiday Overlook Circle, Crestone, CO 81131For Sale
 MLS ID #831050, Lizabeth (Liz) Jamison. CREN
 - $379,0004 bd2 ba1.4k sqft3572 Camino Baca Grande, Crestone, CO 81131For SaleMLS ID #4554004, Shirley Motz, Mountainside Realty. REcolorado as distributed by MLS GRID
- $399,0003 bd2 ba1.1k sqft3538 Camino Del Rey, Crestone, CO 81131For SaleMLS ID #5507908, Megan Rae, Century 21 Community First. REcolorado as distributed by MLS GRID
- $444,0003 bd2 ba1.4k sqft4417 Twinview Court, Crestone, CO 81131For SaleMLS ID #8693294, Niamh Kelly-Weston, eXp Realty - ROCC. REcolorado as distributed by MLS GRID
- $389,0004 bd2 ba1.7k sqft296 Palomino Way, Crestone, CO 81131For SaleMLS ID #6121689, Celia Adamec, Pinon Real Estate Group LLC. REcolorado as distributed by MLS GRID
- $379,0002 bd2 ba1.4k sqft1592 Spanish Creek Road, Crestone, CO 81131New ConstructionMLS ID #2468403, Shirley Motz, Mountainside Realty. REcolorado as distributed by MLS GRID
- $399,0004 bd3 ba1.6k sqft2720 N Carefree Way, Crestone, CO 81131For SaleMLS ID #5910388, Shirley Motz, Mountainside Realty. REcolorado as distributed by MLS GRID
- $259,0002 bd2 ba960 sqft1923 Lone Pine Way, Crestone, CO 81131For SaleMLS ID #4834557, Shirley Motz, Mountainside Realty. REcolorado as distributed by MLS GRID
- $345,0003 bd2 ba1.5k sqft4247 Serene Way, Crestone, CO 81131For SaleMLS ID #5905710, Nick Nevares, Mountainside Realty. REcolorado as distributed by MLS GRID
- $170,0001 bd2 ba1.1k sqft360 Camino Baca Grande, Crestone, CO 81131For SaleMLS ID #836391, Brittni Hutton. CREN
- $379,0003 bd2 ba1.3k sqft3330 Peaceful Way, Crestone, CO 81131New ConstructionMLS ID #7550963, Rick Hart, Crestone Peak Realty. REcolorado as distributed by MLS GRID
- $355,0002 bd2 ba1.5k sqft216 Baca Grant Way, Crestone, CO 81131New ConstructionMLS ID #820938, Greg Goodwin. CREN
