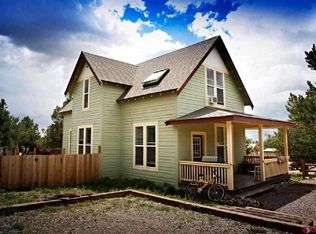
Intown living! Just 3 blocks from the center of the town of Crestone and all of its restaurants, groceries, and amenities, and down the hill from the Charter School is this versatile 2 bedroom 2 bath home nestled among the piñon pines with beautiful nature views from an expansive wraparound porch. Downstairs is the great room-style combination living/dining/kitchen area, also with full bath, stackable washer/dryer, and bedroom. The kitchen features lower birch cabinets and shelving above, and propane cookstove. The downstairs bedroom is wood paneled and functions as either a bedroom or an office space. The downstairs full bath features a soaker tub with picture window looking up to trees and blue sky. The open area upstairs half story, with dimensions of 27’ x 10’, functions as a primary bedroom with its en suite 3/4 bath and space for a king-sized bed. Alternatively, the upstairs is also well-suited as a studio room, with its additional stainless double sink and cabinetry. Two dormer windows give the upstairs an enhanced sense of spaciousness with their higher ceilings. Heating options for the home include both a propane forced air unit downstairs and a wood stove, either of which heats the entire home. Water and sewer services are provided through the Town of Crestone.
Outdoors, the back yard has beautiful mature piñon pines, and there is a fenced area for dogs that is accessed through the back door of the home. Garden beds with perennial flowers have a drip irrigation system.
Homes within the town limits are not subject to any homeowners association covenants or fees. This is a great opportunity!
For sale
Price cut: $2K (9/29)
$288,000
375 S Cedar Street, Crestone, CO 81131
2beds
1,012sqft
Single Family Residence
Built in 2009
7,100 Square Feet Lot
$280,300 Zestimate®
$285/sqft
$-- HOA
What's special
- 40 days
- 554
- 42
Zillow last checked:
Listing updated:
Listed by:
Vivia Lawson 719-992-7799,
Sangre de Cristo Real Estate
Source: REcolorado as distributed by MLS GRID,MLS#: 3528950
Facts & features
Interior
Bedrooms & bathrooms
- Bedrooms: 2
- Bathrooms: 2
- Full bathrooms: 1
- 3/4 bathrooms: 1
- Main level bathrooms: 1
- Main level bedrooms: 1
Bedroom
- Description: Upstairs Bedroom/Studio
- Features: Primary Suite
- Level: Upper
- Area: 270 Square Feet
- Dimensions: 10 x 27
Bedroom
- Description: Main Level Bedroom/Office
- Features: Primary Suite
- Level: Main
- Area: 123.5 Square Feet
- Dimensions: 9.5 x 13
Bathroom
- Level: Main
Bathroom
- Level: Upper
Great room
- Description: Living/Dining/Kitchen Great Room
- Level: Main
- Area: 351 Square Feet
- Dimensions: 13 x 27
Heating
- Baseboard
Cooling
- None
Appliances
- Included: Dryer, Electric Water Heater, Range, Refrigerator, Washer
Features
- Open Floorplan
- Flooring: Laminate
- Windows: Bay Window(s), Double Pane Windows
- Has basement: No
- Has fireplace: Yes
- Fireplace features: Wood Burning Stove
Interior area
- Total structure area: 1,012
- Total interior livable area: 1,012 sqft
- Finished area above ground: 1,012
Property
Parking
- Total spaces: 2
- Parking features: Circular Driveway
- Has uncovered spaces: Yes
- Details: Off Street Spaces: 2
Features
- Levels: Two
- Stories: 2
- Patio & porch: Deck, Wrap Around
- Exterior features: Balcony, Dog Run
- Fencing: Partial
- Has view: Yes
- View description: Mountain(s)
Lot
- Size: 7,100 Square Feet
- Residential vegetation: Wooded
Details
- Parcel number: 460407353007
- Zoning: residential
- Special conditions: Standard
Construction
Type & style
- Home type: SingleFamily
- Property subtype: Single Family Residence
Materials
- Frame
- Foundation: Concrete Perimeter
- Roof: Composition
Condition
- Year built: 2009
Details
- Builder name: Other
Utilities & green energy
- Electric: 110V
- Water: Public
- Utilities for property: Electricity Connected, Internet Access (Wired), Phone Connected, Propane
Community & HOA
Community
- Subdivision: Town Of Crestone
HOA
- Has HOA: No
Location
- Region: Crestone
Financial & listing details
- Price per square foot: $285/sqft
- Tax assessed value: $223,601
- Annual tax amount: $1,308
- Date on market: 9/5/2026
- Listing terms: 1031 Exchange,Cash,Conventional,FHA,USDA Loan,VA Loan
- Exclusions: None
- Ownership: Individual
- Electric utility on property: Yes
- Road surface type: Dirt
Estimated market value
$280,300
$266,000 - $294,000
$1,698/mo
Price history
| Date | Event | Price |
|---|---|---|
| 9/29/2026 | Price change | $288,000-0.7%$285/sqft |
Source:  REcolorado as distributed by MLS GRID #3528950 Report a problem REcolorado as distributed by MLS GRID #3528950 Report a problem | ||
| 9/24/2026 | Price change | $290,000-2.7%$287/sqft |
Source: REcolorado as distributed by MLS GRID #3528950 Report a problem | ||
| 9/18/2026 | Price change | $298,000-3.2%$294/sqft |
Source: REcolorado as distributed by MLS GRID #3528950 Report a problem | ||
| 9/11/2026 | Price change | $308,000-3.1%$304/sqft |
Source: REcolorado as distributed by MLS GRID #3528950 Report a problem | ||
| 9/5/2026 | Listed for sale | $318,000+142.7%$314/sqft |
Source: REcolorado as distributed by MLS GRID #3528950 Report a problem | ||
| 8/20/2014 | Sold | $131,000+534.4%$129/sqft |
Source: Public Record Report a problem | ||
| 6/14/2010 | Sold | $20,650$20/sqft |
Source: Public Record Report a problem | ||
Public tax history
| Year | Property taxes | Tax assessment |
|---|---|---|
| 2025 | $1,308 +13.5% | $13,975 +5.7% |
| 2024 | $1,153 +31.3% | $13,219 -21.8% |
| 2023 | $878 -4.2% | $16,904 +82.3% |
| 2022 | $917 | $9,274 |
| 2021 | -- | $9,274 |
| 2020 | $950 -0.6% | $9,274 |
| 2019 | $956 +55% | $9,274 +58.3% |
| 2018 | $616 -0.9% | $5,858 |
| 2017 | $622 | $5,858 -10.8% |
| 2015 | -- | $6,570 +30.2% |
| 2014 | -- | $5,045 -5% |
| 2013 | -- | $5,312 |
Find assessor info on the county website
Monthly payment
Est. payment
Payment breakdown
Explore the cost of this home by adjusting the details. Changes won't be saved.Climate risks
Neighborhood: 81131
Nearby schools
Schools provided by the listing agent
- Elementary: Moffat
- Middle: Moffat
- High: Moffat
- District: Moffat 2
Source: REcolorado as distributed by MLS GRID. This data may not be complete. We recommend contacting the local school district to confirm school assignments for this home.
Similar homes
- $259,0002 bd2 ba960 sqft1923 Lone Pine Way, Crestone, CO 81131For Sale
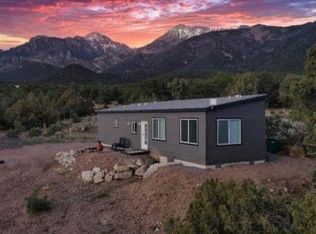
 MLS ID #4834557, Shirley Motz, Mountainside Realty. REcolorado as distributed by MLS GRID
 - $264,0002 bd2 ba928 sqft2772 N Carefree Way, Crestone, CO 81131For Sale
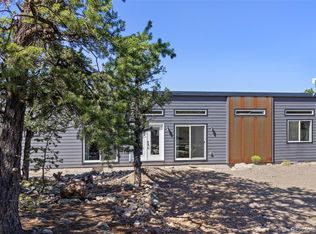 MLS ID #9165507, Bonita Day, Crestone Peak Realty. REcolorado as distributed by MLS GRID
 - $299,9903 bd2 ba1.2k sqft2077 Medicine Bow Overlook, Crestone, CO 81131For Sale
 MLS ID #9572616, Shirley Motz, Mountainside Realty. REcolorado as distributed by MLS GRID
 - $299,0003 bd1 ba1.1k sqft1494 E Badger Road, Crestone, CO 81131For Sale
 MLS ID #2784414, Nick Nevares, Mountainside Realty. REcolorado as distributed by MLS GRID
 - $339,9002 bd2 ba984 sqft2108 Lone Pine Way, Crestone, CO 81131For SaleMLS ID #1735322, Niamh Kelly-Weston, eXp Realty - ROCC. REcolorado as distributed by MLS GRID
- $320,0001 bd1 ba1.2k sqft643 Heatherbrae Road, Crestone, CO 81131For SaleMLS ID #5309829, Shirley Motz, Mountainside Realty. REcolorado as distributed by MLS GRID
- $294,0003 bd2 ba1.4k sqft3520 Forest Trail, Crestone, CO 81131For SaleMLS ID #9887625, Rick Hart, Crestone Peak Realty. REcolorado as distributed by MLS GRID
- $359,0002 bd2 ba1.4k sqft1592 Spanish Creek Road, Crestone, CO 81131New ConstructionMLS ID #7583182, Bonita Day, Crestone Peak Realty. REcolorado as distributed by MLS GRID
- $170,0001 bd2 ba1.1k sqft360 Camino Baca Grande, Crestone, CO 81131For Sale
 MLS ID #836391, Brittni Hutton. CREN
 - $235,0003 bd1 ba912 sqft68 Camino De La Plata, Crestone, CO 81131For SaleMLS ID #2373536, Shirley Motz, Mountainside Realty. REcolorado as distributed by MLS GRID
- $375,0002 bd2 ba1.2k sqft3421 Camino Del Rey, Crestone, CO 81131For SaleMLS ID #3899686, Rick Hart, Crestone Peak Realty. REcolorado as distributed by MLS GRID
- $379,0004 bd2 ba1.4k sqft3572 Camino Baca Grande, Crestone, CO 81131For SaleMLS ID #4554004, Shirley Motz, Mountainside Realty. REcolorado as distributed by MLS GRID
- $426,5002 bd2 ba1.1k sqft1913 Lone Pine Way, Crestone, CO 81131New ConstructionMLS ID #4371519, Shirley Motz, Mountainside Realty. REcolorado as distributed by MLS GRID
- $379,0003 bd2 ba1.3k sqft3330 Peaceful Way, Crestone, CO 81131New ConstructionMLS ID #7550963, Rick Hart, Crestone Peak Realty. REcolorado as distributed by MLS GRID
- $149,0001 bd1 ba850 sqft321 Palisade Court, Crestone, CO 81131For SaleMLS ID #3436785, Desiree Faraci, Dark Skies Realty LLC. REcolorado as distributed by MLS GRID
- $345,0003 bd2 ba1.5k sqft4247 Serene Way, Crestone, CO 81131For SaleMLS ID #5905710, Nick Nevares, Mountainside Realty. REcolorado as distributed by MLS GRID
- $325,0002 bd1 ba1k sqft16499 Co Rd 55 Road, Saguache, CO 81149For SaleMLS ID #832826, Anne Nielsen. CREN
- $249,500-- bd2 ba800 sqft27740 County Road 65, Moffat, CO 81143For SaleMLS ID #4486123, Devon Kasper, Colorado Mountain Realty. REcolorado as distributed by MLS GRID
