The perfect family home for those wanting space for the kids, dogs, chickens, and garden. This spacious 3 bedroom/ 2 bath open floor plan home, has been remodeled and updated. The 2 car garage is a feature not many homes in this price range have. The yard is fenced, with room for an outdoor barbeque/play area, garden, and dog run. There is a large chicken coop that has been bear proofed with electric fence, and a sturdy enclosure. A small workshop building could be converted to an ADU for visiting guests. The interior is an open floor plan, with wood laminate floors, and nice lighting. The great room features a free standing wood stove that can be viewed while dining, or relaxing in the living area. Bedrooms feature spacious closet space, with full bathrooms on both ends of the home. Nice custom architectural features adorn the archway. Full kitchen with ample cabinet space and counter space for the cook, with eat in island. Mud room from garage door, and back patio connecting the home and detached garage. There is ample storage and work space in the 2 car garage. This home has a lot going for it! The good schools, close proximity to town, and quiet cul-de-sac make this home one to add to you list of "must see". This is a Dark Sky community, and the views at night will keep you mesmerized. Welcome home.
For sale
$350,000
2077 Medicine Bow Overlook, Crestone, CO 81131
3beds
1,272sqft
Manufactured Home
Built in 1996
1 Acres Lot
$-- Zestimate®
$275/sqft
$58/mo HOA
What's special
- 6 days
- 154
- 6
Zillow last checked:
Listing updated:
Listed by:
Shirley Motz 719-256-4444 shirleycrestonerealty@gmail.com,
Mountainside Realty
Source: REcolorado as distributed by MLS GRID,MLS#: 9572616
Facts & features
Interior
Bedrooms & bathrooms
- Bedrooms: 3
- Bathrooms: 2
- Full bathrooms: 2
- Main level bathrooms: 2
- Main level bedrooms: 3
Bedroom
- Level: Main
Bedroom
- Level: Main
Bedroom
- Level: Main
Bathroom
- Level: Main
Bathroom
- Level: Main
Kitchen
- Level: Main
Living room
- Level: Main
Utility room
- Level: Main
Heating
- Forced Air
Cooling
- None
Appliances
- Included: Dishwasher, Dryer, Oven, Range, Range Hood, Refrigerator, Washer
Features
- Ceiling Fan(s), High Speed Internet, Kitchen Island, No Stairs, Open Floorplan
- Flooring: Laminate
- Windows: Double Pane Windows
- Has basement: No
- Number of fireplaces: 1
- Fireplace features: Great Room
Interior area
- Total structure area: 1,272
- Total interior livable area: 1,272 sqft
- Finished area above ground: 1,272
Property
Parking
- Total spaces: 2
- Parking features: Garage
- Garage spaces: 2
Features
- Levels: One
- Stories: 1
- Patio & porch: Deck
- Exterior features: Dog Run, Lighting, Private Yard
- Fencing: Partial
- Has view: Yes
- View description: Meadow, Mountain(s)
Lot
- Size: 1 Acres
- Features: Cul-De-Sac, Foothills, Level, Many Trees
- Residential vegetation: Partially Wooded
Details
- Parcel number: 460517100139
- Zoning: residential
- Special conditions: Standard
Construction
Type & style
- Home type: MobileManufactured
- Property subtype: Manufactured Home
Materials
- Frame, Vinyl Siding
- Roof: Composition
Condition
- Year built: 1996
Utilities & green energy
- Sewer: Public Sewer
- Water: Public
Community & HOA
Community
- Subdivision: Baca Grande
HOA
- Has HOA: Yes
- Amenities included: Golf Course, Park, Playground, Tennis Court(s), Trail(s)
- Services included: Road Maintenance, Snow Removal
- HOA fee: $690 annually
- HOA name: Baca Grande POA
- HOA phone: 719-256-4171
Location
- Region: Crestone
Financial & listing details
- Price per square foot: $275/sqft
- Annual tax amount: $1,368
- Date on market: 8/26/2026
- Listing terms: Cash,Conventional,FHA,VA Loan
- Exclusions: None
- Ownership: Individual
- Road surface type: Gravel
- Body type: Double Wide
Estimated market value
Not available
Estimated sales range
Not available
Not available
Price history
| Date | Event | Price |
|---|---|---|
| 8/26/2026 | Listed for sale | $350,000$275/sqft |
Source:  REcolorado as distributed by MLS GRID #9572616 Report a problem REcolorado as distributed by MLS GRID #9572616 Report a problem | ||
| 5/24/2026 | Listing removed | $350,000$275/sqft |
Source: REcolorado as distributed by MLS GRID #9572616 Report a problem | ||
| 9/11/2025 | Listed for sale | $350,000$275/sqft |
Source: REcolorado as distributed by MLS GRID #9572616 Report a problem | ||
Public tax history
Tax history is unavailable.
Monthly payment
Climate risks
Neighborhood: 81131
Nearby schools
Schools provided by the listing agent
- Elementary: Moffat
- Middle: Moffat
- High: Moffat
- District: Moffat 2
Source: REcolorado as distributed by MLS GRID. This data may not be complete. We recommend contacting the local school district to confirm school assignments for this home.
- $332,9003 bd2 ba1.2k sqft2077 Medicine Bow Overlook #OL, Crestone, CO 81131Off Market
- $19,5000.5 acres2076 Lone Pine Way, Crestone, CO 81131Off Market

- $470,6002 bd2 ba2.4k sqft2083 Medicine Bow Overlook, Crestone, CO 81131Off Market
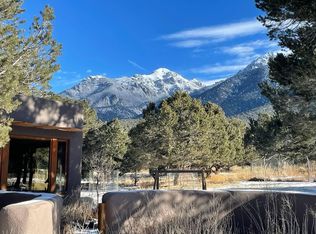
- $14,500-- bd-- ba-- sqft2079 Medicine Bow Overlook #OL, Crestone, CO 81131Off Market
Similar homes
- $--3 bd2 ba1.2k sqft117 Skyview Way, Crestone, CO 81131Auction
 Auction.com 2
 - $339,9002 bd2 ba984 sqft2108 Lone Pine Way, Crestone, CO 81131For Sale

 MLS ID #1735322, Niamh Kelly-Weston, eXp Realty - ROCC. REcolorado as distributed by MLS GRID
 - $330,0003 bd1 ba1.1k sqft1494 E Badger Road, Crestone, CO 81131For Sale
 MLS ID #2784414, Nick Nevares, Mountainside Realty. REcolorado as distributed by MLS GRID
 - $355,0003 bd2 ba1.5k sqft4247 Serene Way, Crestone, CO 81131For Sale
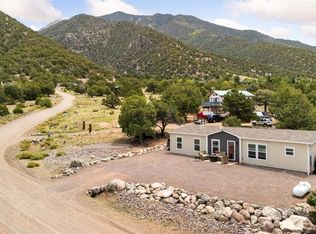 MLS ID #5905710, Nick Nevares, Mountainside Realty. REcolorado as distributed by MLS GRID
 - $349,0002 bd2 ba925 sqft3519 Forest Trail Ol, Crestone, CO 81131For SaleMLS ID #3792848, Nick Nevares, Mountainside Realty. REcolorado as distributed by MLS GRID
- $375,0002 bd2 ba1.2k sqft3421 Camino Del Rey, Crestone, CO 81131For SaleMLS ID #3899686, Rick Hart, Crestone Peak Realty. REcolorado as distributed by MLS GRID
- $389,0004 bd2 ba1.7k sqft296 Palomino Way, Crestone, CO 81131For SaleMLS ID #6121689, Celia Adamec, Pinon Real Estate Group LLC. REcolorado as distributed by MLS GRID
- $383,9003 bd2 ba1.6k sqft323 Holiday Overlook Circle, Crestone, CO 81131For Sale
 MLS ID #831050, Lizabeth (Liz) Jamison. CREN
 - $379,0003 bd2 ba1.3k sqft3330 Peaceful Way, Crestone, CO 81131New ConstructionMLS ID #7550963, Rick Hart, Crestone Peak Realty. REcolorado as distributed by MLS GRID
- $399,0003 bd2 ba1.1k sqft3538 Camino Del Rey, Crestone, CO 81131For SaleMLS ID #5507908, Megan Rae, Century 21 Community First. REcolorado as distributed by MLS GRID
- $399,0004 bd3 ba1.6k sqft2720 N Carefree Way, Crestone, CO 81131For SaleMLS ID #5910388, Shirley Motz, Mountainside Realty. REcolorado as distributed by MLS GRID
- $294,0003 bd2 ba1.4k sqft3520 Forest Trail, Crestone, CO 81131For SaleMLS ID #9887625, Rick Hart, Crestone Peak Realty. REcolorado as distributed by MLS GRID
- $269,0002 bd2 ba928 sqft2772 N Carefree Way, Crestone, CO 81131For SaleMLS ID #9165507, Bonita Day, Crestone Peak Realty. REcolorado as distributed by MLS GRID
- $399,5004 bd2 ba1.4k sqft3572 Camino Baca Grande, Crestone, CO 81131For SaleMLS ID #4554004, Shirley Motz, Mountainside Realty. REcolorado as distributed by MLS GRID
- $375,0002 bd2 ba1.8k sqft4420 Twinview Court, Crestone, CO 81131For SaleMLS ID #5286265, Niamh Kelly-Weston, eXp Realty - ROCC. REcolorado as distributed by MLS GRID
- $379,0002 bd2 ba1.4k sqft1592 Spanish Creek Road, Crestone, CO 81131New ConstructionMLS ID #2468403, Shirley Motz, Mountainside Realty. REcolorado as distributed by MLS GRID
- $259,0002 bd2 ba960 sqft1923 Lone Pine Way, Crestone, CO 81131For SaleMLS ID #4834557, Shirley Motz, Mountainside Realty. REcolorado as distributed by MLS GRID
- $320,0001 bd1 ba1.2k sqft643 Heatherbrae Road, Crestone, CO 81131For SaleMLS ID #5309829, Shirley Motz, Mountainside Realty. REcolorado as distributed by MLS GRID
