Situated high up in Chalet II of the Baca Grande Neighborhood, this 3 bd/2 ba 2022 open floor plan home is an exceptional value. Situated to experience the dramatic sunsets over the mountains and to allow abundant sunlight throughout the house. Walking into the home, the kitchen creates an inviting atmosphere, and features tons of large accessible cabinets and counter space, as well as a sizable center island that creates ample eat-in seating, as well as an excellent entertaining focal point for the home. Lovely built in features such as wine racks between cupboards and a sliding barn door providing access to the pantry. The front of the home is designed to offer plenty of options for a dining room and living room, as the current owner has, or other configurations to suit the buyers needs. Two well-apportioned bedrooms provide excellent storage and share a large full bath. Laundry room with excellent storage and room to fold/sort laundry, as well as the backdoor to the fenced in dog run. The primary suite on the other side of the home features large windows on two sides of the room, and a sizable walk-in closet. The primary three piece bath includes a deep soaking tub and ample vanity counter space. The energy efficient home requires little heating in the winter, via forced air propane heat, and stays cool in the summers with a cross breeze. Out front, the bricked patio is perfect for enjoying the tranquil days and the incredible views surrounding the home. The grounds have been recently mitigated by the local Firewise group to reduce the risk of fire, and gravel and french drains have been added to the area surrounding the house to aid in drainage away from the home. Check out the matterport virtual tour, or book an in person tour to see this lovely home today!
For sale
Price cut: $10K (9/22)
$345,000
4247 Serene Way, Crestone, CO 81131
3beds
1,512sqft
Manufactured Home
Built in 2022
0.5 Acres Lot
$332,000 Zestimate®
$228/sqft
$58/mo HOA
What's special
- 140 days
- 48
- 2
Zillow last checked:
Listing updated:
Listed by:
Nick Nevares 719-256-4444 nick@mountainsiderealty.com,
Mountainside Realty
Source: REcolorado as distributed by MLS GRID,MLS#: 5905710
Facts & features
Interior
Bedrooms & bathrooms
- Bedrooms: 3
- Bathrooms: 2
- Full bathrooms: 2
- Main level bathrooms: 2
- Main level bedrooms: 3
Bedroom
- Level: Main
- Area: 167.64 Square Feet
- Dimensions: 12.7 x 13.2
Bedroom
- Level: Main
- Area: 118.68 Square Feet
- Dimensions: 12.9 x 9.2
Bedroom
- Features: Primary Suite
- Level: Main
- Area: 171.45 Square Feet
- Dimensions: 12.7 x 13.5
Bathroom
- Level: Main
- Area: 80.96 Square Feet
- Dimensions: 9.2 x 8.8
Bathroom
- Features: Primary Suite
- Level: Main
- Area: 132.87 Square Feet
- Dimensions: 12.9 x 10.3
Dining room
- Level: Main
- Area: 152.22 Square Feet
- Dimensions: 11.8 x 12.9
Kitchen
- Level: Main
- Area: 199.39 Square Feet
- Dimensions: 12.7 x 15.7
Laundry
- Level: Main
- Area: 87.63 Square Feet
- Dimensions: 12.7 x 6.9
Living room
- Level: Main
- Area: 193.5 Square Feet
- Dimensions: 15 x 12.9
Heating
- Forced Air
Cooling
- None
Appliances
- Included: Cooktop, Dishwasher, Dryer, Oven, Range, Refrigerator
Features
- Built-in Features, Ceiling Fan(s), Eat-in Kitchen, Laminate Counters, Open Floorplan, Walk-In Closet(s)
- Flooring: Carpet, Laminate
- Windows: Double Pane Windows
- Basement: Crawl Space
Interior area
- Total structure area: 1,512
- Total interior livable area: 1,512 sqft
- Finished area above ground: 1,512
Property
Parking
- Total spaces: 3
- Details: Off Street Spaces: 3
Features
- Levels: One
- Stories: 1
- Patio & porch: Patio
- Exterior features: Dog Run, Rain Gutters
- Fencing: Partial
- Has view: Yes
- View description: Mountain(s)
Lot
- Size: 0.5 Acres
- Residential vegetation: Partially Wooded, Thinned
Details
- Parcel number: 460522300048
- Zoning: Residential
- Special conditions: Standard
Construction
Type & style
- Home type: MobileManufactured
- Architectural style: Modular
- Property subtype: Manufactured Home
Materials
- Frame
- Foundation: Concrete Perimeter, Raised
Condition
- Year built: 2022
Utilities & green energy
- Sewer: Public Sewer
- Water: Public
- Utilities for property: Electricity Connected, Propane
Community & HOA
Community
- Subdivision: Baca Grande
HOA
- Has HOA: Yes
- Amenities included: Golf Course, Park, Playground, Tennis Court(s), Trail(s)
- Services included: Maintenance Grounds, Road Maintenance, Snow Removal
- HOA fee: $690 annually
- HOA name: Baca Grande Property Owners Association
- HOA phone: 719-256-4171
Location
- Region: Crestone
Financial & listing details
- Price per square foot: $228/sqft
- Tax assessed value: $348,700
- Annual tax amount: $2,587
- Date on market: 6/5/2026
- Listing terms: 1031 Exchange,Cash,Conventional,FHA,USDA Loan,VA Loan
- Exclusions: Sellers Personal Property
- Ownership: Individual
- Electric utility on property: Yes
- Road surface type: Dirt
- Body type: Double Wide
Estimated market value
$332,000
$315,000 - $349,000
Not available
Price history
| Date | Event | Price |
|---|---|---|
| 9/22/2026 | Price change | $345,000-2.8%$228/sqft |
Source:  REcolorado as distributed by MLS GRID #5905710 Report a problem REcolorado as distributed by MLS GRID #5905710 Report a problem | ||
| 6/6/2026 | Listed for sale | $355,000+29.1%$235/sqft |
Source: REcolorado as distributed by MLS GRID #5905710 Report a problem | ||
| 12/27/2022 | Sold | $275,000$182/sqft |
Source: Public Record Report a problem | ||
Public tax history
| Year | Property taxes | Tax assessment |
|---|---|---|
| 2025 | $2,587 -7% | $21,794 -2.7% |
| 2024 | $2,781 +4.3% | $22,406 |
| 2023 | $2,665 +1295.7% | $22,406 +1445.2% |
| 2022 | $191 | $1,450 |
| 2021 | -- | $1,450 |
| 2020 | $196 | $1,450 |
| 2019 | -- | $1,450 +20.4% |
| 2018 | -- | $1,204 |
| 2017 | -- | $1,204 -44.6% |
| 2015 | -- | $2,175 -29.2% |
| 2014 | -- | $3,074 |
| 2013 | -- | $3,074 |
Find assessor info on the county website
Monthly payment
Climate risks
Neighborhood: 81131
Nearby schools
Schools provided by the listing agent
- Elementary: Moffat
- Middle: Moffat
- High: Moffat
- District: Moffat 2
Source: REcolorado as distributed by MLS GRID. This data may not be complete. We recommend contacting the local school district to confirm school assignments for this home.
Similar homes
- $379,0004 bd2 ba1.4k sqft3572 Camino Baca Grande, Crestone, CO 81131For Sale
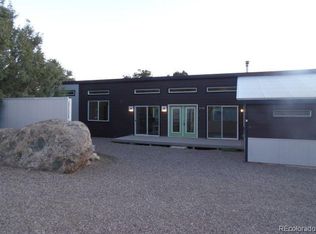
 MLS ID #4554004, Shirley Motz, Mountainside Realty. REcolorado as distributed by MLS GRID
 - $299,9903 bd2 ba1.2k sqft2077 Medicine Bow Overlook, Crestone, CO 81131For Sale
 MLS ID #9572616, Shirley Motz, Mountainside Realty. REcolorado as distributed by MLS GRID
 - $294,0003 bd2 ba1.4k sqft3520 Forest Trail, Crestone, CO 81131For Sale
 MLS ID #9887625, Rick Hart, Crestone Peak Realty. REcolorado as distributed by MLS GRID
 - $375,0002 bd2 ba1.2k sqft3421 Camino Del Rey, Crestone, CO 81131For Sale
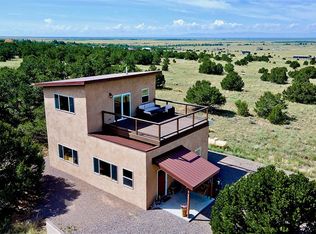 MLS ID #3899686, Rick Hart, Crestone Peak Realty. REcolorado as distributed by MLS GRID
 - $365,0003 bd2 ba1.9k sqft1410 W Badger Road, Crestone, CO 81131For SaleMLS ID #9559174, Nick Nevares, Mountainside Realty. REcolorado as distributed by MLS GRID
- $379,0003 bd2 ba1.3k sqft3330 Peaceful Way, Crestone, CO 81131New ConstructionMLS ID #7550963, Rick Hart, Crestone Peak Realty. REcolorado as distributed by MLS GRID
- $360,0002 bd2 ba1.8k sqft4420 Twinview Court, Crestone, CO 81131For SaleMLS ID #5286265, Niamh Kelly-Weston, eXp Realty - ROCC. REcolorado as distributed by MLS GRID
- $339,9002 bd2 ba984 sqft2108 Lone Pine Way, Crestone, CO 81131For SaleMLS ID #1735322, Niamh Kelly-Weston, eXp Realty - ROCC. REcolorado as distributed by MLS GRID
- $389,0004 bd2 ba1.7k sqft296 Palomino Way, Crestone, CO 81131For SaleMLS ID #6121689, Celia Adamec, Pinon Real Estate Group LLC. REcolorado as distributed by MLS GRID
- $359,0002 bd2 ba1.4k sqft1592 Spanish Creek Road, Crestone, CO 81131New ConstructionMLS ID #7583182, Bonita Day, Crestone Peak Realty. REcolorado as distributed by MLS GRID
- $264,0002 bd2 ba928 sqft2772 N Carefree Way, Crestone, CO 81131For SaleMLS ID #9165507, Bonita Day, Crestone Peak Realty. REcolorado as distributed by MLS GRID
- $399,0004 bd3 ba1.6k sqft2720 N Carefree Way, Crestone, CO 81131For SaleMLS ID #5910388, Shirley Motz, Mountainside Realty. REcolorado as distributed by MLS GRID
- $355,0002 bd2 ba1.5k sqft216 Baca Grant Way, Crestone, CO 81131New Construction
 MLS ID #820938, Greg Goodwin. CREN
 - $299,0003 bd1 ba1.1k sqft1494 E Badger Road, Crestone, CO 81131For SaleMLS ID #2784414, Nick Nevares, Mountainside Realty. REcolorado as distributed by MLS GRID
- $320,0001 bd1 ba1.2k sqft643 Heatherbrae Road, Crestone, CO 81131For SaleMLS ID #5309829, Shirley Motz, Mountainside Realty. REcolorado as distributed by MLS GRID
- $383,9003 bd2 ba1.6k sqft323 Holiday Overlook Circle, Crestone, CO 81131For SaleMLS ID #831050, Lizabeth (Liz) Jamison. CREN
- $259,0002 bd2 ba960 sqft1923 Lone Pine Way, Crestone, CO 81131For SaleMLS ID #4834557, Shirley Motz, Mountainside Realty. REcolorado as distributed by MLS GRID
- $438,5002 bd2 ba1.2k sqft1911 Lone Pine Way, Crestone, CO 81131New ConstructionMLS ID #3785930, Shirley Motz, Mountainside Realty. REcolorado as distributed by MLS GRID
