Uncover the perfect home you've been searching for in the serene mountain town of Crestone, Colorado, tucked away in the foothills of the stunning Sangre de Cristo Mountains. This brand-new 2-bedroom, 2-bathroom home is designed for effortless mountain living. Crafted with quality and durability in mind, this stick-built residence features spacious rooms, high-end finishes, and low-maintenance design to ensure comfort for years to come. The kitchen is a highlight, boasting custom alder cabinetry with a clear finish, granite countertops, a pantry and stainless steel appliances. Large windows in the living room frame breathtaking views of the surrounding peaks and the expansive valley below. Built with energy efficiency at its core, this home includes high insulation values in both the walls and ceiling, hydronic electric baseboard heating, and a Navien tankless water heater for efficient on-demand hot water. The charming exterior features a timber-frame covered front porch, decorative metal siding with rock accents, metal fascia, vinyl soffits, and architectural shingles—giving it a stylish yet rugged mountain appeal. The oversized, insulated two-car garage provides plenty of space for vehicles, outdoor gear, tools, and storage. Don’t miss out on this opportunity to own a piece of mountain paradise! Contact us today for more information.
Active
Price cut: $24.5K (9/3)
$355,000
216 Baca Grant Way, Crestone, CO 81131
2beds
1,520sqft
Stick Built
Built in 2025
0.55 Acres Lot
$-- Zestimate®
$234/sqft
$-- HOA
What's special
High-end finishesOversized insulated two-car garageHydronic electric baseboard heatingTimber-frame covered front porchStainless steel appliancesGranite countertopsSpacious rooms
- 628 days
- 206
- 15
Zillow last checked:
Listing updated:
Listed by:
Greg Goodwin 719-580-5395,
Porter Realty ERA Powered
Source: CREN,MLS#: 820938
Facts & features
Interior
Bedrooms & bathrooms
- Bedrooms: 2
- Bathrooms: 2
- Full bathrooms: 2
Primary bedroom
- Level: Main
Dining room
- Features: Living Room Dining
Heating
- Electric Baseboard
Cooling
- Ceiling Fan(s)
Appliances
- Included: Dishwasher, Microwave, Range, Refrigerator
- Laundry: W/D Hookup
Features
- Wired/Cable TV, Ceiling Fan(s), Vaulted Ceiling(s), Pantry, Walk-In Closet(s)
- Flooring: Laminate
- Windows: Vinyl
Interior area
- Total structure area: 1,520
- Total interior livable area: 1,520 sqft
- Finished area above ground: 1,520
Property
Parking
- Total spaces: 2
- Parking features: Attached Garage, Garage Door Opener
- Attached garage spaces: 2
Features
- Levels: One
- Stories: 1
- Patio & porch: Covered Porch, Patio
- Has view: Yes
- View description: Mountain(s), Valley
Lot
- Size: 0.55 Acres
- Dimensions: 133 x 192 x 127 x 175
- Features: Boundaries Surveyed, Foothills, Wooded
Details
- Parcel number: 460506100208
- Zoning description: Residential Single Family
Construction
Type & style
- Home type: SingleFamily
- Architectural style: Ranch
- Property subtype: Stick Built
Materials
- Wood Frame, Metal Siding, Stone, Wood Siding
- Foundation: Slab
- Roof: Architectural Shingles
Condition
- Under Construction
- New construction: Yes
- Year built: 2025
Utilities & green energy
- Sewer: Public Sewer
- Water: Public
- Utilities for property: Electricity Connected, Propane-Tank Leased
Community & HOA
Community
- Subdivision: Baca Grande Sub
HOA
- Has HOA: Yes
- HOA name: Baca Grande Property Owners Association
Location
- Region: Crestone
Financial & listing details
- Price per square foot: $234/sqft
- Tax assessed value: $19,500
- Annual tax amount: $599
- Date on market: 2/4/2025
- Electric utility on property: Yes
- Road surface type: Gravel
Estimated market value
Not available
Estimated sales range
Not available
$2,422/mo
Price history
| Date | Event | Price |
|---|---|---|
| 9/3/2026 | Price change | $355,000-6.5%$234/sqft |
Source:  CREN #820938 Report a problem CREN #820938 Report a problem | ||
| 6/29/2026 | Price change | $379,500-3.8%$250/sqft |
Source: CREN #820938 Report a problem | ||
| 1/7/2026 | Listed for sale | $394,500-0.1%$260/sqft |
Source: CREN #820938 Report a problem | ||
| 7/2/2025 | Price change | $395,000-6.8%$260/sqft |
Source: CREN #820938 Report a problem | ||
| 4/25/2025 | Price change | $424,000-9.6%$279/sqft |
Source: CREN #820938 Report a problem | ||
| 2/4/2025 | Listed for sale | $469,000+3026.7%$309/sqft |
Source: CREN #820938 Report a problem | ||
| 8/29/2024 | Sold | $15,000-6.3%$10/sqft |
Source:  REcolorado as distributed by MLS GRID #2606618 Report a problem REcolorado as distributed by MLS GRID #2606618 Report a problem | ||
| 6/5/2024 | Listed for sale | $16,000$11/sqft |
Source: REcolorado as distributed by MLS GRID #2606618 Report a problem | ||
Public tax history
| Year | Property taxes | Tax assessment |
|---|---|---|
| 2025 | $599 -11.3% | $5,265 -3.2% |
| 2024 | $675 +155.4% | $5,441 |
| 2023 | $264 -1.1% | $5,441 +168% |
| 2022 | $267 | $2,030 +45.8% |
| 2021 | -- | $1,392 |
| 2020 | $188 -0.4% | $1,392 |
| 2019 | $189 +10.7% | $1,392 +12.4% |
| 2018 | $171 -0.7% | $1,238 |
| 2017 | $172 | $1,238 -12.9% |
| 2015 | -- | $1,421 -56.3% |
| 2014 | -- | $3,248 |
| 2013 | -- | $3,248 |
Find assessor info on the county website
Monthly payment
Est. payment
Payment breakdown
Explore the cost of this home by adjusting the details. Changes won't be saved.Climate risks
Neighborhood: 81131
Nearby schools
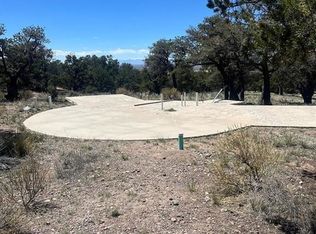
Similar homes
- $389,0004 bd2 ba1.7k sqft296 Palomino Way, Crestone, CO 81131For Sale

 MLS ID #6121689, Celia Adamec, Pinon Real Estate Group LLC. REcolorado as distributed by MLS GRID
 - $359,0002 bd2 ba1.4k sqft1592 Spanish Creek Road, Crestone, CO 81131New Construction
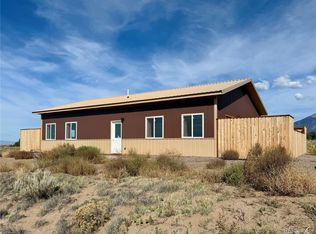 MLS ID #7583182, Bonita Day, Crestone Peak Realty. REcolorado as distributed by MLS GRID
 - $365,0003 bd2 ba1.9k sqft1410 W Badger Road, Crestone, CO 81131For Sale
 MLS ID #9559174, Nick Nevares, Mountainside Realty. REcolorado as distributed by MLS GRID
 - $383,9003 bd2 ba1.6k sqft323 Holiday Overlook Circle, Crestone, CO 81131For Sale

 MLS ID #831050, Lizabeth (Liz) Jamison. CREN
 - $379,0004 bd2 ba1.4k sqft3572 Camino Baca Grande, Crestone, CO 81131For SaleMLS ID #4554004, Shirley Motz, Mountainside Realty. REcolorado as distributed by MLS GRID
- $375,0002 bd2 ba1.2k sqft3421 Camino Del Rey, Crestone, CO 81131For SaleMLS ID #3899686, Rick Hart, Crestone Peak Realty. REcolorado as distributed by MLS GRID
- $339,9002 bd2 ba984 sqft2108 Lone Pine Way, Crestone, CO 81131For SaleMLS ID #1735322, Niamh Kelly-Weston, eXp Realty - ROCC. REcolorado as distributed by MLS GRID
- $360,0002 bd2 ba1.8k sqft4420 Twinview Court, Crestone, CO 81131For SaleMLS ID #5286265, Niamh Kelly-Weston, eXp Realty - ROCC. REcolorado as distributed by MLS GRID
- $379,0003 bd2 ba1.3k sqft3330 Peaceful Way, Crestone, CO 81131New ConstructionMLS ID #7550963, Rick Hart, Crestone Peak Realty. REcolorado as distributed by MLS GRID
- $288,0002 bd2 ba1k sqft375 S Cedar Street, Crestone, CO 81131For SaleMLS ID #3528950, Vivia Lawson, Sangre de Cristo Real Estate. REcolorado as distributed by MLS GRID
- $345,0003 bd2 ba1.5k sqft4247 Serene Way, Crestone, CO 81131For SaleMLS ID #5905710, Nick Nevares, Mountainside Realty. REcolorado as distributed by MLS GRID
- $399,0004 bd3 ba1.6k sqft2720 N Carefree Way, Crestone, CO 81131For SaleMLS ID #5910388, Shirley Motz, Mountainside Realty. REcolorado as distributed by MLS GRID
- $320,0001 bd1 ba1.2k sqft643 Heatherbrae Road, Crestone, CO 81131For SaleMLS ID #5309829, Shirley Motz, Mountainside Realty. REcolorado as distributed by MLS GRID
- $426,5002 bd2 ba1.1k sqft1913 Lone Pine Way, Crestone, CO 81131New ConstructionMLS ID #4371519, Shirley Motz, Mountainside Realty. REcolorado as distributed by MLS GRID
- $438,5002 bd2 ba1.2k sqft1911 Lone Pine Way, Crestone, CO 81131New ConstructionMLS ID #3785930, Shirley Motz, Mountainside Realty. REcolorado as distributed by MLS GRID
- $299,9903 bd2 ba1.2k sqft2077 Medicine Bow Overlook, Crestone, CO 81131For SaleMLS ID #9572616, Shirley Motz, Mountainside Realty. REcolorado as distributed by MLS GRID
- $259,0002 bd2 ba960 sqft1923 Lone Pine Way, Crestone, CO 81131For SaleMLS ID #4834557, Shirley Motz, Mountainside Realty. REcolorado as distributed by MLS GRID
- $294,0003 bd2 ba1.4k sqft3520 Forest Trail, Crestone, CO 81131For SaleMLS ID #9887625, Rick Hart, Crestone Peak Realty. REcolorado as distributed by MLS GRID
- $299,0003 bd1 ba1.1k sqft1494 E Badger Road, Crestone, CO 81131For SaleMLS ID #2784414, Nick Nevares, Mountainside Realty. REcolorado as distributed by MLS GRID
