PRICE REDUCTION!Charming 4 bedroom/2 .5 bath home that was once used as a residence, and walk out downstairs, as a BNB. The downstairs with its private entrance, 3 bedrooms, 1 bath, has a nice living space, and laundry. This unit had a good rental history when it was being used as a BNB on the lower level. The upstairs features a large main bedroom with en suite full bath. The living area, kitchen features an island eating space, and lots of windows. Walk out onto the back covered porch, and the views go on for miles over the tops of trees. This quiet location is a mere minutes walking distance from some of the Spiritual retreats. This Dark Sky Community offers incredible sky watching, and the back deck is a perfect place to set up your telescope. The southwestern style of the exterior has great curb appeal. The Sangre De Cristos rise up in the front, and the valley pans out from the back. The main living area features a wood stove for cozy winter nights. The open island kitchen has ample counter space for the avid chef. Minutes to town, and amenities. 40 minutes to 1 hour to major hot spring resorts. Skiing at Monarch close enough for a day trip. Your dues include snow plowing, and road maintenance to your driveway, and free golf and tennis. There is high speed internet, and 911 serivice. This seller will go VA, FHA.
For sale
$399,000
2720 N Carefree Way, Crestone, CO 81131
4beds
1,600sqft
:
Get pre-qualified$2,489/mo
Single Family Residence
Built in 2007
0.5 Acres Lot
$-- Zestimate®
$249/sqft
$58/mo HOA
What's special
Back deckPrivate entranceOpen island kitchenAmple counter spaceWood stoveGreat curb appeal
- 380 days |
- 111 |
- 4 |
Zillow last checked:
Listing updated:
Listed by:
Shirley Motz 719-256-4444 shirleycrestonerealty@gmail.com,
Mountainside Realty
Source: REcolorado as distributed by MLS GRID,MLS#: 5910388
Facts & features
Interior
Bedrooms & bathrooms
- Bedrooms: 4
- Bathrooms: 3
- Full bathrooms: 2
- 1/2 bathrooms: 1
- Main level bathrooms: 2
- Main level bedrooms: 1
Bedroom
- Level: Main
Bedroom
- Level: Basement
Bedroom
- Level: Basement
Bedroom
- Level: Basement
Bathroom
- Level: Main
Bathroom
- Level: Main
Bathroom
- Level: Basement
Family room
- Level: Basement
Kitchen
- Level: Main
Living room
- Level: Main
Heating
- Forced Air, Propane
Cooling
- None
Appliances
- Included: Dishwasher, Disposal, Dryer, Oven, Range, Range Hood, Refrigerator, Self Cleaning Oven, Washer
Features
- Ceiling Fan(s), Eat-in Kitchen, High Speed Internet, Kitchen Island
- Flooring: Carpet, Tile
- Windows: Double Pane Windows
- Basement: Walk-Out Access
Interior area
- Total structure area: 1,600
- Total interior livable area: 1,600 sqft
- Finished area above ground: 1,600
- Finished area below ground: 0
Property
Parking
- Total spaces: 4
- Details: Off Street Spaces: 4
Features
- Levels: Two
- Stories: 2
- Patio & porch: Covered, Deck, Front Porch
Lot
- Size: 0.5 Acres
- Features: Foothills, Many Trees, Secluded
Details
- Parcel number: 460516300297
- Zoning: residential
- Special conditions: Standard
Construction
Type & style
- Home type: SingleFamily
- Architectural style: Denver Square
- Property subtype: Single Family Residence
Materials
- Frame, Stucco
- Roof: Metal
Condition
- Year built: 2007
Utilities & green energy
- Sewer: Public Sewer
- Water: Public
Community & HOA
Community
- Security: Carbon Monoxide Detector(s), Smoke Detector(s)
- Subdivision: Baca Grande
HOA
- Has HOA: Yes
- Amenities included: Golf Course, Park, Playground, Tennis Court(s), Trail(s)
- Services included: Road Maintenance, Snow Removal
- HOA fee: $690 annually
- HOA name: Baca Grande POA
- HOA phone: 719-256-4171
Location
- Region: Crestone
Financial & listing details
- Price per square foot: $249/sqft
- Tax assessed value: $444,673
- Annual tax amount: $2,541
- Date on market: 7/21/2025
- Listing terms: 1031 Exchange,Cash,Conventional,FHA,USDA Loan,VA Loan
- Exclusions: None
- Ownership: Individual
- Road surface type: Gravel
Estimated market value
Not available
Estimated sales range
Not available
Not available
Price history
| Date | Event | Price |
|---|---|---|
| 3/16/2026 | Price change | $399,000-7%$249/sqft |
Source:  REcolorado as distributed by MLS GRID #5910388 Report a problem REcolorado as distributed by MLS GRID #5910388 Report a problem | ||
| 1/12/2026 | Price change | $429,000-4.7%$268/sqft |
Source: REcolorado as distributed by MLS GRID #5910388 Report a problem | ||
| 9/8/2025 | Price change | $450,000-3.2%$281/sqft |
Source: REcolorado as distributed by MLS GRID #5910388 Report a problem | ||
| 7/21/2025 | Listed for sale | $465,000+66.7%$291/sqft |
Source: REcolorado as distributed by MLS GRID #5910388 Report a problem | ||
| 5/13/2018 | Listing removed | $279,000$174/sqft |
Source: Crestone Realty Limited #5773747 Report a problem | ||
| 4/4/2018 | Pending sale | $279,000$174/sqft |
Source: Crestone Realty Limited #5773747 Report a problem | ||
| 1/16/2018 | Listed for sale | $279,000$174/sqft |
Source: Crestone Realty Limited #5773747 Report a problem | ||
| 1/11/2018 | Pending sale | $279,000$174/sqft |
Source: Crestone Realty Limited #5773747 Report a problem | ||
| 11/14/2017 | Listed for sale | $279,000$174/sqft |
Source: Crestone Realty Limited #5773747 Report a problem | ||
| 10/4/2016 | Listing removed | $279,000$174/sqft |
Source: Darlene Yarbrough Real Estate #718098 Report a problem | ||
| 5/3/2016 | Listed for sale | $279,000+97.2%$174/sqft |
Source: Darlene Yarbrough Real Estate #718098 Report a problem | ||
| 11/9/2010 | Sold | $141,500$88/sqft |
Source: Public Record Report a problem | ||
Public tax history
| Year | Property taxes | Tax assessment |
|---|---|---|
| 2025 | $2,557 -23.7% | $27,793 +2.9% |
| 2024 | $3,353 +31.9% | $27,012 |
| 2023 | $2,542 -3.9% | $27,012 +34.6% |
| 2022 | $2,644 | $20,075 +33.1% |
| 2021 | -- | $15,083 |
| 2020 | $2,041 -0.4% | $15,083 |
| 2019 | $2,049 +2.3% | $15,083 +4% |
| 2018 | $2,003 -0.7% | $14,509 |
| 2017 | $2,017 | $14,509 -13.6% |
| 2015 | -- | $16,802 +50.2% |
| 2014 | -- | $11,187 |
| 2013 | -- | $11,187 -20% |
| 2010 | -- | $13,987 |
Find assessor info on the county website
Monthly payment
Est. payment
Payment breakdown
Explore the cost of this home by adjusting the details. Changes won't be saved.Climate risks
Neighborhood: 81131
Nearby schools
GreatSchools rating
- 7/10Moffat PK-12 SchoolGrades: PK-12Distance: 13.9 mi
Schools provided by the listing agent
- Elementary: Moffat
- Middle: Moffat
- High: Moffat
- District: Moffat 2
Source: REcolorado as distributed by MLS GRID. This data may not be complete. We recommend contacting the local school district to confirm school assignments for this home.
- $309,1002 bd1 ba985 sqft2721 Happy Hollow Way, Crestone, CO 81131Off Market
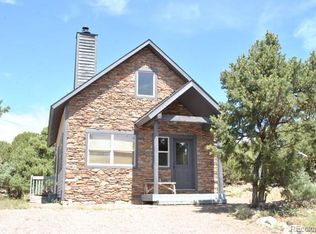
- $12,000-- bd-- ba-- sqft2722 Happy Hollow Way, Crestone, CO 81131Off Market
- $12,000-- bd-- ba-- sqft2719 N Carefree Way, Crestone, CO 81131Off Market
- $242,0001 bd-- ba1k sqft2718 Happy Hollow Way, Crestone, CO 81131Off Market
- $70,3542 bd2 ba1.3k sqft2784 N Carefree Way, Crestone, CO 81131Off Market
- $212,4002 bd1 ba864 sqft2783 N Carefree Way, Crestone, CO 81131Off Market
- $277,1003 bd1 ba1.3k sqft2784 N Carefree Way, Crestone, CO 81131Off Market
- $10,5000.63 acres2723 Happy Hollow Way, Crestone, CO 81131Lot/Land
A local agent can set up tours, give advice and negotiate with sellers.
A local lender can help you make sure your offer is ready when you are.
Similar homes
- $399,5004 bd2 ba1.4k sqft3572 Camino Baca Grande, Crestone, CO 81131For Sale
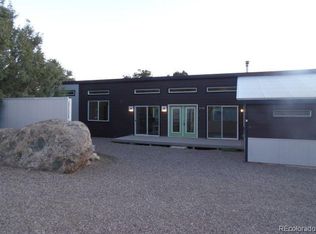
 MLS ID #4554004, Shirley Motz, Mountainside Realty. REcolorado as distributed by MLS GRID
 - $399,0003 bd2 ba1.1k sqft3538 Camino Del Rey, Crestone, CO 81131For Sale
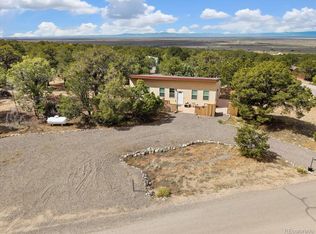 MLS ID #5507908, Megan Rae, Century 21 Community First. REcolorado as distributed by MLS GRID
 - $365,0003 bd2 ba1.7k sqft3510 Enchanted Way, Crestone, CO 81131For Sale
 MLS ID #7400505, Nick Nevares, Mountainside Realty. REcolorado as distributed by MLS GRID
 - $389,0004 bd2 ba1.7k sqft296 Palomino Way, Crestone, CO 81131For Sale
 MLS ID #6121689, Celia Adamec, Pinon Real Estate Group LLC. REcolorado as distributed by MLS GRID
 - $385,0003 bd2 ba1.9k sqft1410 W Badger Road, Crestone, CO 81131For SaleMLS ID #9559174, Nick Nevares, Mountainside Realty. REcolorado as distributed by MLS GRID
- $379,0002 bd2 ba1.2k sqft3421 Camino Del Rey, Crestone, CO 81131For SaleMLS ID #3899686, Rick Hart, Crestone Peak Realty. REcolorado as distributed by MLS GRID
- $384,9003 bd2 ba1.6k sqft323 Holiday Overlook Circle, Crestone, CO 81131For Sale
 MLS ID #831050, Lizabeth (Liz) Jamison. CREN
 - $279,0002 bd2 ba928 sqft2772 N Carefree Way, Crestone, CO 81131For SaleMLS ID #9165507, Bonita Day, Crestone Peak Realty. REcolorado as distributed by MLS GRID
- $375,0002 bd2 ba1.8k sqft4420 Twinview Court, Crestone, CO 81131For SaleMLS ID #5286265, Niamh Kelly-Weston, eXp Realty - ROCC. REcolorado as distributed by MLS GRID
- $385,0003 bd2 ba1.3k sqft3330 Peaceful Way, Crestone, CO 81131New ConstructionMLS ID #7550963, Rick Hart, Crestone Peak Realty. REcolorado as distributed by MLS GRID
- $320,0001 bd1 ba1.2k sqft643 Heatherbrae Road, Crestone, CO 81131For SaleMLS ID #5309829, Shirley Motz, Mountainside Realty. REcolorado as distributed by MLS GRID
- $330,0003 bd1 ba1.1k sqft1494 E Badger Road, Crestone, CO 81131For SaleMLS ID #2784414, Nick Nevares, Mountainside Realty. REcolorado as distributed by MLS GRID
- $339,9002 bd2 ba984 sqft2108 Lone Pine Way, Crestone, CO 81131For SaleMLS ID #1735322, Niamh Kelly-Weston, eXp Realty - ROCC. REcolorado as distributed by MLS GRID
- $439,0003 bd2 ba1.6k sqft34 Camino Baca Grande, Crestone, CO 81131For Sale By Owner
- $349,0002 bd2 ba925 sqft3519 Forest Trail Ol, Crestone, CO 81131For SaleMLS ID #3792848, Nick Nevares, Mountainside Realty. REcolorado as distributed by MLS GRID
- $464,0003 bd2 ba1.4k sqft4417 Twinview Court, Crestone, CO 81131For SaleMLS ID #8693294, Niamh Kelly-Weston, eXp Realty - ROCC. REcolorado as distributed by MLS GRID
- $294,0003 bd2 ba1.4k sqft3520 Forest Trail, Crestone, CO 81131For SaleMLS ID #9887625, Rick Hart, Crestone Peak Realty. REcolorado as distributed by MLS GRID
- $379,0002 bd2 ba1.4k sqft1592 Spanish Creek Road, Crestone, CO 81131New ConstructionMLS ID #2468403, Shirley Motz, Mountainside Realty. REcolorado as distributed by MLS GRID
- $244,0001 bd1 ba1k sqft4288 Fallen Tree, Crestone, CO 81131For SaleMLS ID #7947389, Niamh Kelly-Weston, eXp Realty - ROCC. REcolorado as distributed by MLS GRID
- $355,0003 bd2 ba1.5k sqft4247 Serene Way, Crestone, CO 81131For SaleMLS ID #5905710, Nick Nevares, Mountainside Realty. REcolorado as distributed by MLS GRID
