Privacy & affordability atop a bucolic cul-de-sac surrounded by nature on a serene, wooded lot. Extensively updated & lovingly maintained, this 1400sf 3BD/1.75BA rancher includes landscaped grounds, 240sf wraparound deck & 288sf studio/shop (plumbing roughed in). Classic ranch layout offers easy living, abundant windows bathe the interior w/ light. Views of surrounding pinon-juniper woodlands provide an everchanging canvas to daily life. Watch wildlife & weather change w/ the seasons. Arise to peaceful sights & sounds of daybreak, w/ morning light streaming through new windows, illuminating custom epoxy counters & wood accents. The home received many updates when moved to the Baca in 2002 & many more were made over the years: in 2019, new fridge, range-oven, washer, dryer, cherry cabinets, handmade faux stone counters, floors, exterior doors & windows (not all), composite decking; in 2020, new studio/shop & Firewise mitigation; in 2022, new Fischer Papa Bear wood stove, tank H2O heater, enhanced insulation (R56 ceiling, R30 floor) & radon mitigation; in 2023, new High-Efficiency LP furnace, primary bathroom w/ tile & in-floor heat. The spacious living room has mtn views, cozy wood stove & built-in storage. Illuminated by big windows, long & lustrous countertops add a fancy touch to the kitchen, w/ ample room to cook & updated stainless appliances. The den/dining room has counter seating & office nook. The laundry closet has extra storage for dry goods. A hallway separates living & sleeping areas. The full guest bath has dbl faux-stone vanity. The primary suite has spacious bedroom, big closet & new 3/4BA w/ dbl vanity. 2 more bedrooms offer flexibility & space for guests, each w/ good-sized closet. Coat, utility, laundry & linen closets. HE Forced-air heat can be adapted for A/C in the future, if needed. Low-maintenance metal roof & composite decking. Well-treated live-edge wood siding w/ custom "Dark Sky" trim. Don't miss out: call now to schedule a tour!
For sale
$294,000
3520 Forest Trail, Crestone, CO 81131
3beds
1,400sqft
Single Family Residence
Built in 1960
0.65 Acres Lot
$-- Zestimate®
$210/sqft
$58/mo HOA
What's special
Long and lustrous countertopsLow-maintenance metal roofComposite deckingCustom epoxy countersHe forced-air heatSerene wooded lotLandscaped grounds
- 443 days
- 561
- 41
Zillow last checked:
Listing updated:
Listed by:
Rick Hart 719-480-5071 rick@crestonepeakrealty.com,
Crestone Peak Realty
Source: REcolorado as distributed by MLS GRID,MLS#: 9887625
Facts & features
Interior
Bedrooms & bathrooms
- Bedrooms: 3
- Bathrooms: 2
- Full bathrooms: 1
- 3/4 bathrooms: 1
- Main level bathrooms: 2
- Main level bedrooms: 3
Bedroom
- Level: Main
Bedroom
- Level: Main
Bathroom
- Level: Main
Other
- Level: Main
Other
- Level: Main
Dining room
- Level: Main
Kitchen
- Level: Main
Living room
- Level: Main
Heating
- Forced Air, Wood Stove
Cooling
- None
Appliances
- Included: Dishwasher, Disposal, Dryer, Electric Water Heater, Range, Refrigerator, Self Cleaning Oven, Washer
- Laundry: Laundry Closet
Features
- Ceiling Fan(s), No Stairs, Primary Suite
- Windows: Double Pane Windows, Window Coverings
- Basement: Crawl Space
- Number of fireplaces: 1
- Fireplace features: Free Standing, Living Room, Wood Burning Stove
Interior area
- Total structure area: 1,400
- Total interior livable area: 1,400 sqft
- Finished area above ground: 1,400
- Finished area below ground: 0
Property
Parking
- Total spaces: 4
- Details: Off Street Spaces: 4
Features
- Levels: One
- Stories: 1
- Patio & porch: Deck, Front Porch, Wrap Around
- Exterior features: Private Yard
- Has view: Yes
- View description: Mountain(s), Valley
Lot
- Size: 0.65 Acres
- Features: Cul-De-Sac, Foothills, Landscaped, Many Trees, Master Planned, Open Space, Rock Outcropping, Secluded
- Residential vegetation: Natural State, Partially Wooded, Wooded, Sagebrush
Details
- Parcel number: 460522300130
- Zoning: Residential Single Family
- Special conditions: Standard
Construction
Type & style
- Home type: SingleFamily
- Property subtype: Single Family Residence
Materials
- Frame, Wood Siding
- Roof: Metal
Condition
- Updated/Remodeled
- Year built: 1960
Utilities & green energy
- Electric: 220 Volts
- Sewer: Public Sewer
- Water: Public
- Utilities for property: Electricity Connected, Phone Available, Propane
Community & HOA
Community
- Subdivision: Baca Grande Chalet Two
HOA
- Has HOA: Yes
- Amenities included: Golf Course, Park, Playground, Tennis Court(s), Trail(s)
- Services included: Reserve Fund, Road Maintenance, Snow Removal
- HOA fee: $690 annually
- HOA name: Baca Grande Property Owners Association
- HOA phone: 719-256-4171
Location
- Region: Crestone
Financial & listing details
- Price per square foot: $210/sqft
- Tax assessed value: $346,026
- Annual tax amount: $2,007
- Date on market: 8/1/2025
- Listing terms: 1031 Exchange,Cash,Conventional,FHA,VA Loan
- Exclusions: Seller's Personal Property
- Ownership: Individual
- Electric utility on property: Yes
- Road surface type: Gravel
Estimated market value
Not available
Estimated sales range
Not available
Not available
Price history
| Date | Event | Price |
|---|---|---|
| 6/29/2026 | Price change | $294,000-1.7%$210/sqft |
Source:  REcolorado as distributed by MLS GRID #9887625 Report a problem REcolorado as distributed by MLS GRID #9887625 Report a problem | ||
| 5/21/2026 | Price change | $299,000-3.5%$214/sqft |
Source: REcolorado as distributed by MLS GRID #9887625 Report a problem | ||
| 4/23/2026 | Listed for sale | $310,000-4.6%$221/sqft |
Source: REcolorado as distributed by MLS GRID #9887625 Report a problem | ||
| 8/1/2025 | Listed for sale | $325,000+103.1%$232/sqft |
Source: REcolorado as distributed by MLS GRID #9887625 Report a problem | ||
| 4/23/2019 | Sold | $160,000+25.5%$114/sqft |
Source: Public Record Report a problem | ||
| 4/18/2005 | Sold | $127,500$91/sqft |
Source: Public Record Report a problem | ||
Public tax history
| Year | Property taxes | Tax assessment |
|---|---|---|
| 2025 | $2,567 +27.9% | $21,627 +33.8% |
| 2024 | $2,007 +29.1% | $16,167 |
| 2023 | $1,554 -3.9% | $16,167 +31.7% |
| 2022 | $1,617 | $12,274 +27.9% |
| 2021 | -- | $9,595 |
| 2020 | $1,298 -0.4% | $9,595 |
| 2019 | $1,304 +2.5% | $9,595 +4.1% |
| 2018 | $1,272 -0.7% | $9,213 |
| 2017 | $1,281 | $9,213 -20.6% |
| 2015 | -- | $11,604 +48.5% |
| 2014 | -- | $7,813 |
| 2013 | -- | $7,813 -9% |
| 2010 | -- | $8,588 |
Find assessor info on the county website
Monthly payment
Est. payment
Payment breakdown
Explore the cost of this home by adjusting the details. Changes won't be saved.Climate risks
Neighborhood: 81131
Nearby schools
Schools provided by the listing agent
- Elementary: Crestone Charter
- Middle: Crestone Charter
- High: Moffat
- District: Moffat 2
Source: REcolorado as distributed by MLS GRID. This data may not be complete. We recommend contacting the local school district to confirm school assignments for this home.
Similar homes
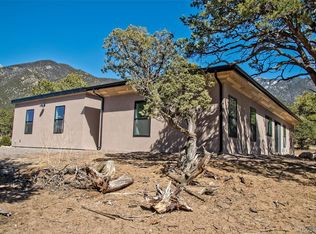
- $299,9903 bd2 ba1.2k sqft2077 Medicine Bow Overlook, Crestone, CO 81131For Sale

 MLS ID #9572616, Shirley Motz, Mountainside Realty. REcolorado as distributed by MLS GRID
 - $299,0003 bd1 ba1.1k sqft1494 E Badger Road, Crestone, CO 81131For Sale
 MLS ID #2784414, Nick Nevares, Mountainside Realty. REcolorado as distributed by MLS GRID
 - $264,0002 bd2 ba928 sqft2772 N Carefree Way, Crestone, CO 81131For Sale
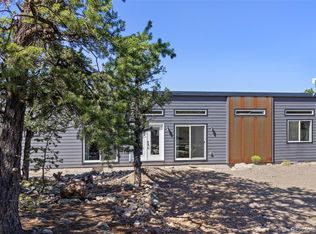 MLS ID #9165507, Bonita Day, Crestone Peak Realty. REcolorado as distributed by MLS GRID
 - $345,0003 bd2 ba1.5k sqft4247 Serene Way, Crestone, CO 81131For Sale
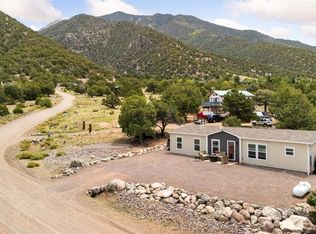 MLS ID #5905710, Nick Nevares, Mountainside Realty. REcolorado as distributed by MLS GRID
 - $379,0004 bd2 ba1.4k sqft3572 Camino Baca Grande, Crestone, CO 81131For SaleMLS ID #4554004, Shirley Motz, Mountainside Realty. REcolorado as distributed by MLS GRID
- $365,0003 bd2 ba1.9k sqft1410 W Badger Road, Crestone, CO 81131For SaleMLS ID #9559174, Nick Nevares, Mountainside Realty. REcolorado as distributed by MLS GRID
- $375,0002 bd2 ba1.2k sqft3421 Camino Del Rey, Crestone, CO 81131For SaleMLS ID #3899686, Rick Hart, Crestone Peak Realty. REcolorado as distributed by MLS GRID
- $339,9002 bd2 ba984 sqft2108 Lone Pine Way, Crestone, CO 81131For SaleMLS ID #1735322, Niamh Kelly-Weston, eXp Realty - ROCC. REcolorado as distributed by MLS GRID
- $389,0004 bd2 ba1.7k sqft296 Palomino Way, Crestone, CO 81131For SaleMLS ID #6121689, Celia Adamec, Pinon Real Estate Group LLC. REcolorado as distributed by MLS GRID
- $259,0002 bd2 ba960 sqft1923 Lone Pine Way, Crestone, CO 81131For SaleMLS ID #4834557, Shirley Motz, Mountainside Realty. REcolorado as distributed by MLS GRID
- $360,0002 bd2 ba1.8k sqft4420 Twinview Court, Crestone, CO 81131For SaleMLS ID #5286265, Niamh Kelly-Weston, eXp Realty - ROCC. REcolorado as distributed by MLS GRID
- $379,0003 bd2 ba1.3k sqft3330 Peaceful Way, Crestone, CO 81131New ConstructionMLS ID #7550963, Rick Hart, Crestone Peak Realty. REcolorado as distributed by MLS GRID
- $320,0001 bd1 ba1.2k sqft643 Heatherbrae Road, Crestone, CO 81131For SaleMLS ID #5309829, Shirley Motz, Mountainside Realty. REcolorado as distributed by MLS GRID
- $359,0002 bd2 ba1.4k sqft1592 Spanish Creek Road, Crestone, CO 81131New ConstructionMLS ID #7583182, Bonita Day, Crestone Peak Realty. REcolorado as distributed by MLS GRID
- $399,0004 bd3 ba1.6k sqft2720 N Carefree Way, Crestone, CO 81131For SaleMLS ID #5910388, Shirley Motz, Mountainside Realty. REcolorado as distributed by MLS GRID
- $288,0002 bd2 ba1k sqft375 S Cedar Street, Crestone, CO 81131For SaleMLS ID #3528950, Vivia Lawson, Sangre de Cristo Real Estate. REcolorado as distributed by MLS GRID
- $383,9003 bd2 ba1.6k sqft323 Holiday Overlook Circle, Crestone, CO 81131For Sale
 MLS ID #831050, Lizabeth (Liz) Jamison. CREN
 - $355,0002 bd2 ba1.5k sqft216 Baca Grant Way, Crestone, CO 81131New ConstructionMLS ID #820938, Greg Goodwin. CREN
- $170,0001 bd2 ba1.1k sqft360 Camino Baca Grande, Crestone, CO 81131For SaleMLS ID #836391, Brittni Hutton. CREN
