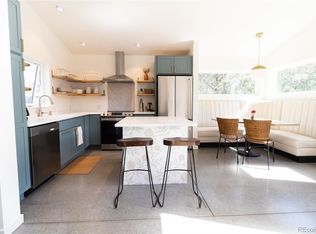
Welcome to a truly special Crestone retreat, set on 2.26 private, tree-filled acres at the corner of Lone Pine & Sandstone. Built by a respected local builder, this 2 BD, 2 BA home offers warmth, efficiency, & a deep sense of connection to the land. Thoughtfully designed with natural materials including earthen plaster, strawbale, mica finishes, & adobe floors, the home feels grounded & full of character. Passive & active solar & excellent thermal mass support year-round comfort, cool in summer, warm in winter, & energy conscious by design. The main level features an inviting living space, kitchen with stone countertops, & a bright indoor garden atrium that brings light & life into the home. A main level bedroom & 3/4 bath offer flexibility, while upstairs the primary suite features a full bath, built-ins, & access to a private deck with mountain views, perfect for sunrise coffee or stargazing nights. Outside, the land offers a peaceful blend of native landscape & mature trees, with garden areas, pathways, & room to expand your vision. The property includes 3 outbuildings, a detached garage/workshop, a separate studio, office, or storage building, & a private dry sauna, creating opportunities for creative work, retreat use, or flexible living. Located within Crestone’s designated Dark Sky Community & just a short drive to the Great Sand Dunes, hot springs, & local spiritual centers, this property offers a rare opportunity to live simply, intentionally, & in harmony with nature. There’s a quiet magic to this setting, where natural light pours in by day & vast, star-filled skies unfold at night. Tucked among the trees, the land offers a sense of stillness & privacy that invites both reflection & creativity, a place to truly unplug, reset, & reconnect with what matters most. A recent exterior refresh further enhances the home's welcoming curb appeal. This is a home that feels grounding & inspiring, ready to be lived in, loved, & shaped into your own mountain sanctuary.
For sale
$339,900
2108 Lone Pine Way, Crestone, CO 81131
2beds
984sqft
Single Family Residence
Built in 2000
2.26 Acres Lot
$329,900 Zestimate®
$345/sqft
$58/mo HOA
What's special
- 170 days
- 503
- 35
Zillow last checked:
Listing updated:
Listed by:
Niamh Kelly-Weston 719-480-5347 kellywestonrealtor@gmail.com,
eXp Realty - ROCC,
Emily Donaldson 202-577-8462,
eXp Realty - ROCC
Source: REcolorado as distributed by MLS GRID,MLS#: 1735322
Facts & features
Interior
Bedrooms & bathrooms
- Bedrooms: 2
- Bathrooms: 2
- Full bathrooms: 1
- 3/4 bathrooms: 1
- Main level bathrooms: 1
- Main level bedrooms: 1
Bedroom
- Level: Main
Bedroom
- Features: Primary Suite
- Level: Upper
Bathroom
- Level: Main
Bathroom
- Features: En Suite Bathroom
- Level: Upper
Bonus room
- Description: Indoor Garden Atrium
- Level: Main
Kitchen
- Level: Main
Living room
- Level: Main
Heating
- Gravity, Propane, Radiant Floor, Solar
Cooling
- None
Appliances
- Included: Dryer, Oven, Range, Refrigerator, Washer
Features
- Built-in Features, Ceiling Fan(s), High Ceilings, Primary Suite
- Has basement: No
- Number of fireplaces: 1
- Fireplace features: Living Room, Wood Burning Stove
Interior area
- Total structure area: 984
- Total interior livable area: 984 sqft
- Finished area above ground: 984
Video & virtual tour
Property
Parking
- Total spaces: 4
- Parking features: Garage
- Garage spaces: 2
- Details: Off Street Spaces: 2
Features
- Levels: Two
- Stories: 2
- Patio & porch: Covered, Front Porch
- Exterior features: Balcony, Dog Run, Private Yard, Rain Gutters
- Has view: Yes
- View description: Mountain(s), Valley
Lot
- Size: 2.26 Acres
- Features: Corner Lot, Level, Many Trees, Meadow, Secluded
- Residential vegetation: Mixed, Natural State, Wooded
Details
- Parcel number: 460517100156
- Zoning: Residential
- Special conditions: Standard
Construction
Type & style
- Home type: SingleFamily
- Architectural style: Spanish
- Property subtype: Single Family Residence
Materials
- Adobe, Cedar, Frame, Straw, Stucco
- Foundation: Slab
- Roof: Metal
Condition
- Year built: 2000
Utilities & green energy
- Electric: 220 Volts
- Sewer: Public Sewer
- Water: Public
- Utilities for property: Electricity Connected
Green energy
- Energy efficient items: Construction, Insulation
Community & HOA
Community
- Security: Carbon Monoxide Detector(s), Smoke Detector(s)
- Subdivision: Baca Grande
HOA
- Has HOA: Yes
- Amenities included: Golf Course, Park, Playground, Tennis Court(s), Trail(s)
- Services included: Road Maintenance, Snow Removal
- HOA fee: $690 annually
- HOA name: Baca Grande Property Owner's Association
- HOA phone: 719-480-5347
Location
- Region: Crestone
Financial & listing details
- Price per square foot: $345/sqft
- Tax assessed value: $272,948
- Annual tax amount: $2,025
- Date on market: 5/2/2026
- Listing terms: Cash,Conventional,FHA,VA Loan
- Exclusions: Sellers Personal Property
- Ownership: Individual
- Electric utility on property: Yes
- Road surface type: Gravel
Estimated market value
$329,900
$313,000 - $346,000
$1,608/mo
Price history
| Date | Event | Price |
|---|---|---|
| 7/14/2026 | Price change | $339,900-2.9%$345/sqft |
Source:  REcolorado as distributed by MLS GRID #1735322 Report a problem REcolorado as distributed by MLS GRID #1735322 Report a problem | ||
| 5/2/2026 | Listed for sale | $350,000$356/sqft |
Source: REcolorado as distributed by MLS GRID #1735322 Report a problem | ||
| 4/1/2026 | Listing removed | $350,000$356/sqft |
Source:  elevateMLS #9955766 Report a problem elevateMLS #9955766 Report a problem | ||
| 12/11/2025 | Listed for sale | $350,000+59.1%$356/sqft |
Source: elevateMLS #9955766 Report a problem | ||
| 11/14/2012 | Sold | $220,000$224/sqft |
Source: Public Record Report a problem | ||
Public tax history
| Year | Property taxes | Tax assessment |
|---|---|---|
| 2025 | $2,025 +37.4% | $17,060 +43.6% |
| 2024 | $1,474 +12.5% | $11,877 |
| 2023 | $1,311 -3.9% | $11,877 +14.7% |
| 2022 | $1,363 | $10,352 +39% |
| 2021 | -- | $7,446 |
| 2020 | $1,007 -0.4% | $7,446 |
| 2019 | $1,012 -2.3% | $7,446 -0.7% |
| 2018 | $1,035 -0.7% | $7,497 |
| 2017 | $1,042 | $7,497 -14.2% |
| 2015 | -- | $8,738 -20.7% |
| 2014 | -- | $11,021 |
Find assessor info on the county website
Monthly payment
Est. payment
Payment breakdown
Explore the cost of this home by adjusting the details. Changes won't be saved.Climate risks
Neighborhood: 81131
Nearby schools
Schools provided by the listing agent
- Elementary: Moffat
- Middle: Moffat
- High: Moffat
- District: Moffat 2
Source: REcolorado as distributed by MLS GRID. This data may not be complete. We recommend contacting the local school district to confirm school assignments for this home.
Similar homes
- $299,9903 bd2 ba1.2k sqft2077 Medicine Bow Overlook, Crestone, CO 81131For Sale

 MLS ID #9572616, Shirley Motz, Mountainside Realty. REcolorado as distributed by MLS GRID
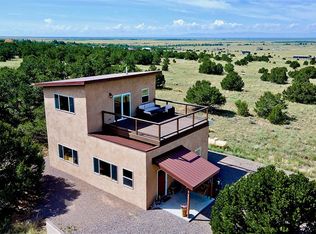
 - $375,0002 bd2 ba1.2k sqft3421 Camino Del Rey, Crestone, CO 81131For Sale
 MLS ID #3899686, Rick Hart, Crestone Peak Realty. REcolorado as distributed by MLS GRID
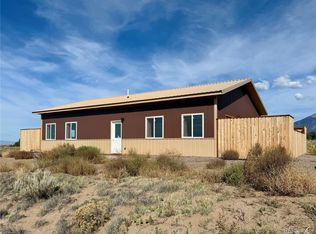
 - $359,0002 bd2 ba1.4k sqft1592 Spanish Creek Road, Crestone, CO 81131New Construction
 MLS ID #7583182, Bonita Day, Crestone Peak Realty. REcolorado as distributed by MLS GRID
 - $299,0003 bd1 ba1.1k sqft1494 E Badger Road, Crestone, CO 81131For Sale
 MLS ID #2784414, Nick Nevares, Mountainside Realty. REcolorado as distributed by MLS GRID
 - $320,0001 bd1 ba1.2k sqft643 Heatherbrae Road, Crestone, CO 81131For SaleMLS ID #5309829, Shirley Motz, Mountainside Realty. REcolorado as distributed by MLS GRID
- $264,0002 bd2 ba928 sqft2772 N Carefree Way, Crestone, CO 81131For SaleMLS ID #9165507, Bonita Day, Crestone Peak Realty. REcolorado as distributed by MLS GRID
- $379,0004 bd2 ba1.4k sqft3572 Camino Baca Grande, Crestone, CO 81131For SaleMLS ID #4554004, Shirley Motz, Mountainside Realty. REcolorado as distributed by MLS GRID
- $294,0003 bd2 ba1.4k sqft3520 Forest Trail, Crestone, CO 81131For SaleMLS ID #9887625, Rick Hart, Crestone Peak Realty. REcolorado as distributed by MLS GRID
- $288,0002 bd2 ba1k sqft375 S Cedar Street, Crestone, CO 81131For SaleMLS ID #3528950, Vivia Lawson, Sangre de Cristo Real Estate. REcolorado as distributed by MLS GRID
- $259,0002 bd2 ba960 sqft1923 Lone Pine Way, Crestone, CO 81131For SaleMLS ID #4834557, Shirley Motz, Mountainside Realty. REcolorado as distributed by MLS GRID
- $444,0003 bd2 ba1.4k sqft4417 Twinview Court, Crestone, CO 81131For SaleMLS ID #8693294, Niamh Kelly-Weston, eXp Realty - ROCC. REcolorado as distributed by MLS GRID
- $379,0003 bd2 ba1.3k sqft3330 Peaceful Way, Crestone, CO 81131New ConstructionMLS ID #7550963, Rick Hart, Crestone Peak Realty. REcolorado as distributed by MLS GRID
- $426,5002 bd2 ba1.1k sqft1913 Lone Pine Way, Crestone, CO 81131New ConstructionMLS ID #4371519, Shirley Motz, Mountainside Realty. REcolorado as distributed by MLS GRID
- $170,0001 bd2 ba1.1k sqft360 Camino Baca Grande, Crestone, CO 81131For Sale
 MLS ID #836391, Brittni Hutton. CREN
 - $438,5002 bd2 ba1.2k sqft1911 Lone Pine Way, Crestone, CO 81131New ConstructionMLS ID #3785930, Shirley Motz, Mountainside Realty. REcolorado as distributed by MLS GRID
- $325,0002 bd1 ba1k sqft16499 Co Rd 55 Road, Saguache, CO 81149For SaleMLS ID #832826, Anne Nielsen. CREN
- $235,0003 bd1 ba912 sqft68 Camino De La Plata, Crestone, CO 81131For SaleMLS ID #2373536, Shirley Motz, Mountainside Realty. REcolorado as distributed by MLS GRID
