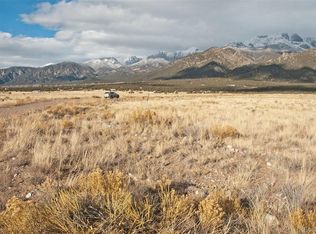
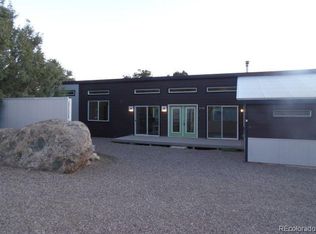
Discover tranquil rural living in this 1380 Sq Ft single-level home, perfectly located amidst the natural splendor of the Baca Grande. With sweeping views of 14,000' Sangre de Cristo peaks & the San Luis Valley, this new construction is designed for modern lifestyles. The open floorplan is enhanced by 14' T&G ceilings & 2 rows of windows, providing views from all angles & an abundance of light. Efficient construction & luxurious in-floor heat ensure your home remains comfortable & inviting year-round. Enter via the covered porch spanning the length of the home, perfect for your morning tea/coffee or admiring the view from your favorite rocker. Add screens to part or all. The great room awaits your furnishings & creative touch, can adapt to many configurations. There is space for dining & an island, w/ the well-equipped kitchen at the back, featuring custom granite counters & maple shaker-style cabinets, undermount sink & stainless appliances. The rear entrance affords easy access to composite back deck for grilling, al fresco dining, or wiling away afternoons in the sun. Views from the deck are of the Great Sand Dunes, SLV into NM & Continental Divide 50 miles to the west. The laundry/pantry/utility/storage room has more cabinets, quartz counters, another full kitchen sink, washer-dryer hookups & side entrance. The big primary suite is your sanctuary, w/ windows to the east & south, walk-in closet, 3/4 bath w/ quartz vanity & walk-in, custom-tiled shower. On the other side of the great room are 2 more bedrooms & the full guest bath, w/ quartz vanity, custom-tiled shower-bath. The NE bedroom features big mtn views, while the SE overlooks the valley. Handsome pine trim & baseboards throughout. Durable, low-maintenance, ceramic-tile floors. Low-maintenance metal roof & exterior stucco. HE Navien LP tankless boiler. Don't miss this opportunity to buy new/quality. Experience the perfect blend of contemporary design & natural beauty - call to schedule your showing today!
New construction
Price cut: $6K (8/28)
$379,000
3330 Peaceful Way, Crestone, CO 81131
3beds
1,380sqft
Single Family Residence
Built in 2024
0.66 Acres Lot
$-- Zestimate®
$275/sqft
$58/mo HOA
What's special
- 111 days
- 381
- 35
Zillow last checked:
Listing updated:
Listed by:
Rick Hart 719-480-5071 rick@crestonepeakrealty.com,
Crestone Peak Realty
Source: REcolorado as distributed by MLS GRID,MLS#: 7550963
Facts & features
Interior
Bedrooms & bathrooms
- Bedrooms: 3
- Bathrooms: 2
- Full bathrooms: 1
- 3/4 bathrooms: 1
- Main level bathrooms: 2
- Main level bedrooms: 3
Bedroom
- Features: Primary Suite
- Level: Main
Bedroom
- Level: Main
Bedroom
- Level: Main
Bathroom
- Features: Primary Suite
- Level: Main
Bathroom
- Level: Main
Great room
- Level: Main
Kitchen
- Level: Main
Laundry
- Level: Main
Heating
- Hot Water, Propane, Radiant Floor
Cooling
- None
Appliances
- Included: Dishwasher, Disposal, Gas Water Heater, Microwave, Oven, Range, Refrigerator, Tankless Water Heater
Features
- Ceiling Fan(s), High Ceilings, No Stairs, Open Floorplan, Pantry, Primary Suite, Quartz Counters, Smoke Free, T&G Ceilings, Walk-In Closet(s)
- Flooring: Tile
- Windows: Double Pane Windows, Window Coverings
- Has basement: No
Interior area
- Total structure area: 1,380
- Total interior livable area: 1,380 sqft
- Finished area above ground: 1,380
Property
Parking
- Total spaces: 4
- Details: Off Street Spaces: 4
Features
- Levels: One
- Stories: 1
- Patio & porch: Covered, Deck, Front Porch, Patio
- Has view: Yes
- View description: Mountain(s), Valley
Lot
- Size: 0.66 Acres
- Features: Foothills, Level, Master Planned, Open Space
- Residential vegetation: Natural State
Details
- Parcel number: 460521300120
- Zoning: Residential Single Family
- Special conditions: Standard
Construction
Type & style
- Home type: SingleFamily
- Architectural style: Mountain Contemporary
- Property subtype: Single Family Residence
Materials
- Frame, Stucco
- Foundation: Slab
- Roof: Metal
Condition
- New Construction
- New construction: Yes
- Year built: 2024
Utilities & green energy
- Electric: 220 Volts
- Sewer: Public Sewer
- Water: Public
- Utilities for property: Electricity Connected, Phone Available, Propane
Green energy
- Energy efficient items: Appliances, Construction, HVAC, Insulation, Water Heater, Windows
Community & HOA
Community
- Subdivision: Baca Grande Chalet Two
HOA
- Has HOA: Yes
- Amenities included: Golf Course, Park
- Services included: Reserve Fund, Road Maintenance
- HOA fee: $690 annually
- HOA name: Baca Grande Property Owners Association
- HOA phone: 719-256-4171
Location
- Region: Crestone
Financial & listing details
- Price per square foot: $275/sqft
- Tax assessed value: $12,000
- Annual tax amount: $369
- Date on market: 6/19/2026
- Listing terms: 1031 Exchange,Cash,Conventional,FHA,USDA Loan,VA Loan
- Exclusions: Seller's Personal Property
- Ownership: Individual
- Electric utility on property: Yes
- Road surface type: Gravel
Estimated market value
Not available
Estimated sales range
Not available
Not available
Price history
| Date | Event | Price |
|---|---|---|
| 8/28/2026 | Price change | $379,000-1.6%$275/sqft |
Source:  REcolorado as distributed by MLS GRID #7550963 Report a problem REcolorado as distributed by MLS GRID #7550963 Report a problem | ||
| 6/19/2026 | Listed for sale | $385,000+5174%$279/sqft |
Source: REcolorado as distributed by MLS GRID #7550963 Report a problem | ||
| 11/29/2021 | Sold | $7,300+55.3%$5/sqft |
Source: Public Record Report a problem | ||
| 8/17/2018 | Sold | $4,700-6%$3/sqft |
Source: Public Record Report a problem | ||
| 7/14/2018 | Pending sale | $5,000$4/sqft |
Source: Darlene Yarbrough Real Estate LLC #2200818 Report a problem | ||
| 6/14/2018 | Listed for sale | $5,000$4/sqft |
Source: Darlene Yarbrough Real Estate LLC #2200818 Report a problem | ||
Public tax history
| Year | Property taxes | Tax assessment |
|---|---|---|
| 2025 | $369 -11.3% | $3,240 -3.2% |
| 2024 | $416 +120% | $3,348 |
| 2023 | $189 -1.1% | $3,348 +130.9% |
| 2022 | $191 | $1,450 |
| 2021 | -- | $1,450 |
| 2020 | $196 -0.4% | $1,450 |
| 2019 | $197 +18.5% | $1,450 +20.4% |
| 2018 | $166 -0.7% | $1,204 |
| 2017 | $167 | $1,204 -44.6% |
| 2015 | -- | $2,175 -29.2% |
| 2014 | -- | $3,074 |
| 2013 | -- | $3,074 |
Find assessor info on the county website
Monthly payment
Est. payment
Payment breakdown
Explore the cost of this home by adjusting the details. Changes won't be saved.Climate risks
Neighborhood: 81131
Nearby schools
Schools provided by the listing agent
- Elementary: Crestone Charter
- Middle: Crestone Charter
- High: Moffat
- District: Moffat 2
Source: REcolorado as distributed by MLS GRID. This data may not be complete. We recommend contacting the local school district to confirm school assignments for this home.
Similar homes
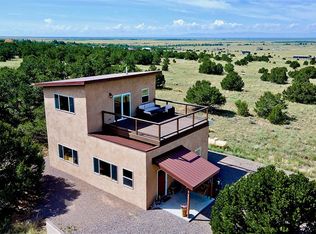
- $375,0002 bd2 ba1.2k sqft3421 Camino Del Rey, Crestone, CO 81131For Sale
 MLS ID #3899686, Rick Hart, Crestone Peak Realty. REcolorado as distributed by MLS GRID
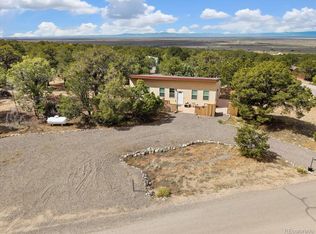
 - $399,0003 bd2 ba1.1k sqft3538 Camino Del Rey, Crestone, CO 81131For Sale
 MLS ID #5507908, Megan Rae, Century 21 Community First. REcolorado as distributed by MLS GRID
 - $379,0004 bd2 ba1.4k sqft3572 Camino Baca Grande, Crestone, CO 81131For Sale
 MLS ID #4554004, Shirley Motz, Mountainside Realty. REcolorado as distributed by MLS GRID
 - $365,0003 bd2 ba1.9k sqft1410 W Badger Road, Crestone, CO 81131For Sale
 MLS ID #9559174, Nick Nevares, Mountainside Realty. REcolorado as distributed by MLS GRID
 - $389,0004 bd2 ba1.7k sqft296 Palomino Way, Crestone, CO 81131For SaleMLS ID #6121689, Celia Adamec, Pinon Real Estate Group LLC. REcolorado as distributed by MLS GRID
- $345,0003 bd2 ba1.5k sqft4247 Serene Way, Crestone, CO 81131For SaleMLS ID #5905710, Nick Nevares, Mountainside Realty. REcolorado as distributed by MLS GRID
- $399,0004 bd3 ba1.6k sqft2720 N Carefree Way, Crestone, CO 81131For SaleMLS ID #5910388, Shirley Motz, Mountainside Realty. REcolorado as distributed by MLS GRID
- $294,0003 bd2 ba1.4k sqft3520 Forest Trail, Crestone, CO 81131For SaleMLS ID #9887625, Rick Hart, Crestone Peak Realty. REcolorado as distributed by MLS GRID
- $444,0003 bd2 ba1.4k sqft4417 Twinview Court, Crestone, CO 81131For SaleMLS ID #8693294, Niamh Kelly-Weston, eXp Realty - ROCC. REcolorado as distributed by MLS GRID
- $339,9002 bd2 ba984 sqft2108 Lone Pine Way, Crestone, CO 81131For SaleMLS ID #1735322, Niamh Kelly-Weston, eXp Realty - ROCC. REcolorado as distributed by MLS GRID
- $299,9903 bd2 ba1.2k sqft2077 Medicine Bow Overlook, Crestone, CO 81131For SaleMLS ID #9572616, Shirley Motz, Mountainside Realty. REcolorado as distributed by MLS GRID
- $383,9003 bd2 ba1.6k sqft323 Holiday Overlook Circle, Crestone, CO 81131For Sale
 MLS ID #831050, Lizabeth (Liz) Jamison. CREN
 - $320,0003 bd1 ba1.1k sqft1494 E Badger Road, Crestone, CO 81131For SaleMLS ID #2784414, Nick Nevares, Mountainside Realty. REcolorado as distributed by MLS GRID
- $264,0002 bd2 ba928 sqft2772 N Carefree Way, Crestone, CO 81131For SaleMLS ID #9165507, Bonita Day, Crestone Peak Realty. REcolorado as distributed by MLS GRID
- $360,0002 bd2 ba1.8k sqft4420 Twinview Court, Crestone, CO 81131For SaleMLS ID #5286265, Niamh Kelly-Weston, eXp Realty - ROCC. REcolorado as distributed by MLS GRID
- $355,0002 bd2 ba1.5k sqft216 Baca Grant Way, Crestone, CO 81131New ConstructionMLS ID #820938, Greg Goodwin. CREN
- $498,0003 bd2 ba1.8k sqft1230 N Indian Bend Trail, Crestone, CO 81131For SaleMLS ID #8747554, Rick Hart, Crestone Peak Realty. REcolorado as distributed by MLS GRID
- $426,5002 bd2 ba1.1k sqft1913 Lone Pine Way, Crestone, CO 81131New ConstructionMLS ID #4371519, Shirley Motz, Mountainside Realty. REcolorado as distributed by MLS GRID
- $438,5002 bd2 ba1.2k sqft1911 Lone Pine Way, Crestone, CO 81131New ConstructionMLS ID #3785930, Shirley Motz, Mountainside Realty. REcolorado as distributed by MLS GRID
