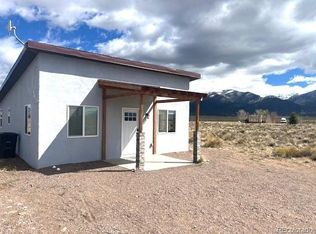
Charming Fixer-Upper in the Heart of Baca Grande! Step into your opportunity to create a cozy retreat in the serene and spiritual community of Crestone, Colorado! This adorable modular ranch-style home sits on a peaceful ¾-acre lot in the sought-after Baca Grande HOA, offering the perfect blend of privacy, nature, and small-town charm. This fixer-upper gem is waiting for your personal touch. With a little TLC, it could become your dream starter home, a forever retreat, or a lucrative long-term rental. There's endless possibilities for customization to make it truly your own! This home is nestled among piñon trees with breathtaking views of the Sangre de Cristo Mountains. Imagine waking up to the scent of pine, watching the sunrise paint the mountains in golden hues, and unwinding under a sky full of stars. Enjoy easy access to: Scenic trails for hiking, biking, and exploration. A local dog park for your furry friends. The Crestone Golf Club, just a short drive away. Downtown Crestone, 2 miles away, with quaint shops, cafes, and a tight-knit community vibe. The Baca Grande community is renowned for its stunning landscapes, spiritual retreats, and outdoor recreation, making it an ideal place for those seeking a slower pace of life without sacrificing modern conveniences. Listed to sell, this home is a rare find in a community that values tranquility, creativity, spirituality, and connection to nature. Whether you’re looking for a peaceful retreat, a creative workspace, or an investment opportunity, this property offers the perfect canvas to bring your vision to life. Electricity, Water and Septic are readily available, but not connected at the moment. To learn more about the Baca Grande HOA, please visit their official website.
Active
$175,000
360 Camino Baca Grande, Crestone, CO 81131
1beds
1,100sqft
:
Get pre-qualified$1,124/mo
Modular
Built in 2017
0.76 Acres Lot
$-- Zestimate®
$159/sqft
$-- HOA
What's special
- 39 days |
- 712 |
- 26 |
Likely to sell faster than
Zillow last checked:
Listing updated:
Listed by:
Brittni Hutton O:719-548-8600,
REMAX PROPERTIES
Source: CREN,MLS#: 836391
Facts & features
Interior
Bedrooms & bathrooms
- Bedrooms: 1
- Bathrooms: 2
- Full bathrooms: 1
- 1/2 bathrooms: 1
Primary bedroom
- Level: Upper
Dining room
- Features: Kitchen Bar, Living Room Dining
Cooling
- Window Unit(s), Ceiling Fan(s)
Appliances
- Included: Dishwasher, Microwave, Range, Refrigerator
- Laundry: W/D Hookup
Features
- Ceiling Fan(s), Walk-In Closet(s)
- Flooring: Laminate, Tile, Vinyl
- Windows: Double Pane Windows
- Has fireplace: Yes
- Fireplace features: Living Room
Interior area
- Total structure area: 1,100
- Total interior livable area: 1,100 sqft
- Finished area above ground: 1,152
Property
Features
- Levels: Two
- Stories: 2
- Has view: Yes
- View description: Mountain(s), Valley
Lot
- Size: 0.76 Acres
- Features: Corner Lot, Near Golf Course, Wooded
Details
- Parcel number: 460506100302
- Zoning description: Live/Work,Residential Single Family
Construction
Type & style
- Home type: SingleFamily
- Architectural style: Ranch
- Property subtype: Modular
Materials
- Pre-fabricated, Vinyl Siding
- Foundation: Concrete Perimeter, Slab
- Roof: Asphalt,Composition
Condition
- New construction: No
- Year built: 2017
Utilities & green energy
- Sewer: Septic Tank
- Water: Well-Other
- Utilities for property: Electricity Connected, Internet, Natural Gas Connected, Phone - Cell Reception, Phone Connected
Community & HOA
Community
- Subdivision: Baca Grande Sub
HOA
- Has HOA: Yes
- HOA name: The Baca Grande
Location
- Region: Crestone
Financial & listing details
- Price per square foot: $159/sqft
- Tax assessed value: $258,306
- Annual tax amount: $3,423
- Date on market: 6/24/2026
- Electric utility on property: Yes
- Road surface type: Paved, Dirt
Estimated market value
Not available
Estimated sales range
Not available
$1,619/mo
Price history
| Date | Event | Price |
|---|---|---|
| 6/24/2026 | Listed for sale | $175,000+3400%$159/sqft |
Source:  REcolorado as distributed by MLS GRID #2085759 Report a problem REcolorado as distributed by MLS GRID #2085759 Report a problem | ||
| 10/24/2016 | Sold | $5,000$5/sqft |
Source: Public Record Report a problem | ||
| 7/27/2015 | Sold | $5,000-28.6%$5/sqft |
Source: Public Record Report a problem | ||
| 5/3/2005 | Sold | $7,000$6/sqft |
Source: Public Record Report a problem | ||
Public tax history
| Year | Property taxes | Tax assessment |
|---|---|---|
| 2025 | $1,916 -8.2% | $16,144 +60.5% |
| 2024 | $2,086 +142% | $10,057 |
| 2023 | $862 -3.9% | $10,057 +47.7% |
| 2022 | $897 | $6,809 +59.3% |
| 2021 | -- | $4,273 |
| 2020 | $578 -0.4% | $4,273 |
| 2019 | $581 -1.4% | $4,273 +0.2% |
| 2018 | $589 +242.2% | $4,265 +244.5% |
| 2017 | $172 | $1,238 -12.9% |
| 2015 | -- | $1,421 -56.3% |
| 2014 | -- | $3,248 |
| 2013 | -- | $3,248 |
Find assessor info on the county website
Monthly payment
Est. payment
Payment breakdown
Explore the cost of this home by adjusting the details. Changes won't be saved.Climate risks
Neighborhood: 81131
Nearby schools
GreatSchools rating
- 7/10Moffat PK-12 SchoolGrades: PK-12Distance: 12.2 mi
Schools provided by the listing agent
- Elementary: Moffat K-5
- Middle: Moffat 6-8
- High: Moffat 9-12
Source: CREN. This data may not be complete. We recommend contacting the local school district to confirm school assignments for this home.
- $--0.5 Acres360 Camino Baca Grande, Crestone, CO 81131Off Market
- $19,500-- bd-- ba-- sqft331 Camino Baca Grande, Crestone, CO 81131Off Market
- $19,5000.47 Acres361 Camino Baca Grande, Crestone, CO 81131Off Market
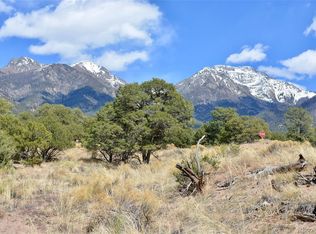
- $19,500-- bd-- ba-- sqft330 Camino Baca Grande, Crestone, CO 81131Off Market
- $455,7004 bd3 ba3.5k sqft359 Chaparral Way, Crestone, CO 81131Off Market
- $280,000-- bd-- ba-- sqft351 Chaparral Way, Crestone, CO 81131Off Market
- $145,326-- bd-- ba-- sqft312 Palomino Way, Crestone, CO 81131Off Market
- $4,900-- bd-- ba-- sqft316 Palomino Way, Crestone, CO 81131Off Market
A local agent can set up tours, give advice and negotiate with sellers.
A local lender can help you make sure your offer is ready when you are.
Similar homes
- $145,0002 bd2 ba1.2k sqft2206 Spanish Creek Road, Crestone, CO 81131New Construction
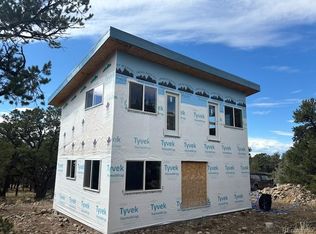
 MLS ID #5605113, Desiree Faraci, Dark Skies Realty LLC. REcolorado as distributed by MLS GRID
 - $160,0001 bd1 ba850 sqft321 Palisade Court, Crestone, CO 81131For Sale
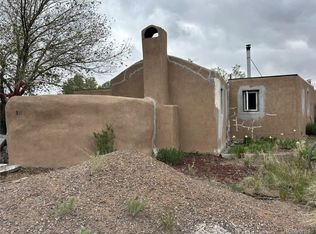 MLS ID #3436785, Desiree Faraci, Dark Skies Realty LLC. REcolorado as distributed by MLS GRID
 - $99,9002 bd1 ba728 sqft319 Palisade Court, Crestone, CO 81131For Sale
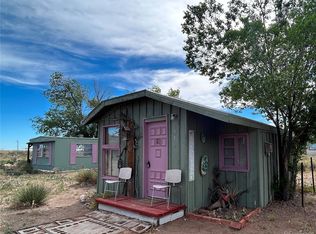 MLS ID #7229217, Desiree Faraci, Dark Skies Realty LLC. REcolorado as distributed by MLS GRID
 - $235,0003 bd1 ba912 sqft68 Camino De La Plata, Crestone, CO 81131For Sale
 MLS ID #2373536, Shirley Motz, Mountainside Realty. REcolorado as distributed by MLS GRID
 - $222,2224 bd2 ba1.1k sqft77 10th St, Moffat, CO 81143For Sale By Owner
- $215,0002 bd2 ba1.1k sqft2000 County Road 241, Westcliffe, CO 81252For SaleMLS ID #2518080, Kimberly Powers, Summit & Main Realty Group. Westcliffe Listing Service
- $222,2221 bd2 ba1.1k sqft77 E 10th Street, Moffat, CO 81143For SaleMLS ID #1831842, Niamh Kelly-Weston, eXp Realty - ROCC. REcolorado as distributed by MLS GRID
- $99,9991 bd1 ba832 sqft26278 Woodard Avenue, Moffat, CO 81143For SaleMLS ID #3851335, Jennifer Ricci, HomeSmart Preferred Realty. REcolorado as distributed by MLS GRID
- $200,0002 bd1 ba1k sqft25929 Tappero Avenue, Moffat, CO 81143For Sale
 MLS ID #833243, Josabeth Way. CREN
 - $213,0002 bd2 ba868 sqft9 Granada Court #15, Westcliffe, CO 81252For SaleMLS ID #6692836, Elizabeth Watson, Watson Land Company. REcolorado as distributed by MLS GRID
- $199,5002 bd1 ba868 sqft9 Granada Court #11, Westcliffe, CO 81252For SaleMLS ID #4484800, Angela Mokate, Full Circle Real Estate Group. REcolorado as distributed by MLS GRID
- $224,0002 bd2 ba868 sqft9 Granada Court #3, Westcliffe, CO 81252For SaleMLS ID #2680815, Elizabeth Watson, Watson Land Company. REcolorado as distributed by MLS GRID
- $139,0002 bd1 ba720 sqft222 Cliff St Unit 3A, Silver Cliff, CO 81252For SaleMLS ID #2517933, Brittany Martin, Martin & Tope Real Estate Co. Westcliffe Listing Service
