Adorable block and stucco casita for sale with views of Sangres from the enclosed private front yard. This property is an uncompleted rennovation with loads of potential and comes with new windows and doors plus many new building materials including new windows, cement blocks and a new generac propane generator which conveys with the property. A Hearthstone woodstove was installed plus there's a second fireplace. The 1/2 bath's remodel was finished with fully functional plumbing. The adjacent room has a beautiful stand alone tub which allows filtered natural light through the window. Rinnai on demand, tankless water heater installed and fully functional. New electrical box in separate back building with plumbed area for future a washer and dryer is installed but not completed. Partially 3/4 fenced yard is great for privacy. New metal roof was installed in 2024. This home has a nonconforming, 1 bedroom to north plus an extra room to the east, a quaint living room facing the south private yard and a few closet/pantry areas for storage. Make-shift kitchen has dorm size fridge, hot plate, NO oven or dishwasher, and is uncompleted and with operating kitchen sink. Propane hookups available. This home has lots of potential for the handy person and comes AS-IS for a great price. Owner has their own plans available to share vision for this home's completion. Casita park is only a few minutes drive to the quaint town of Crestone restaurants, gift shops, galleries, seasonal festivals & is a desingated Dark Sky Community. The Baca Grande Subdivision offers a 9 hole golf course, hiking trails, parks and more. Enjoy the peaceful life here and plenty of nature with deer in the neighborhood, elk on the grassland, hawks flying by & spectacular views of the Sangre de Cristo mountains. Casita park offers a picnic area within walking distance behind the house and is close to the library & golf course. Book a tour today. Property is under tax assessed value at $186,986.
For sale
Price cut: $6K (9/6)
$149,000
321 Palisade Court, Crestone, CO 81131
1beds
850sqft
Single Family Residence
Built in 1994
7,840 Square Feet Lot
$-- Zestimate®
$175/sqft
$58/mo HOA
What's special
- 146 days
- 235
- 9
Zillow last checked:
Listing updated:
Listed by:
Desiree Faraci 719-480-5121 desi@darkskiesrealty.com,
Dark Skies Realty LLC
Source: REcolorado as distributed by MLS GRID,MLS#: 3436785
Facts & features
Interior
Bedrooms & bathrooms
- Bedrooms: 1
- Bathrooms: 1
- Full bathrooms: 1
- Main level bathrooms: 1
- Main level bedrooms: 1
Bedroom
- Description: Non Conforming
- Level: Main
Bathroom
- Description: Split With Tub In Separate Room
- Features: Primary Suite
- Level: Main
Heating
- Wood Stove
Cooling
- None
Appliances
- Included: Refrigerator, Tankless Water Heater
Features
- Flooring: Concrete
- Has basement: No
- Number of fireplaces: 2
- Fireplace features: Wood Burning Stove
Interior area
- Total structure area: 850
- Total interior livable area: 850 sqft
- Finished area above ground: 850
Property
Parking
- Total spaces: 2
- Details: Off Street Spaces: 2
Features
- Levels: One
- Stories: 1
- Entry location: Ground
- Exterior features: Private Yard
- Fencing: Partial
- Has view: Yes
- View description: Mountain(s), Valley
Lot
- Size: 7,840 Square Feet
Details
- Parcel number: 460209300383
- Zoning: residential
- Special conditions: Standard
Construction
Type & style
- Home type: SingleFamily
- Architectural style: Spanish
- Property subtype: Single Family Residence
Materials
- Block, Frame, Steel Siding
- Foundation: Concrete Perimeter
- Roof: Metal
Condition
- Fixer
- Year built: 1994
Utilities & green energy
- Electric: 110V
- Sewer: Public Sewer
- Water: Public
- Utilities for property: Propane
Community & HOA
Community
- Subdivision: Baca Grande Poa
HOA
- Has HOA: Yes
- Amenities included: Golf Course, Park, Playground, Tennis Court(s), Trail(s)
- Services included: Road Maintenance, Snow Removal
- HOA fee: $690 annually
- HOA name: Baca Grande Property Owner's Association
- HOA phone: 719-256-4171
Location
- Region: Crestone
Financial & listing details
- Price per square foot: $175/sqft
- Tax assessed value: $186,986
- Annual tax amount: $1,387
- Date on market: 5/26/2026
- Listing terms: Cash
- Exclusions: Seller's Personal Property.
- Ownership: Individual
- Electric utility on property: Yes
Estimated market value
Not available
Estimated sales range
Not available
Not available
Price history
| Date | Event | Price |
|---|---|---|
| 9/6/2026 | Price change | $149,000-3.9%$175/sqft |
Source:  REcolorado as distributed by MLS GRID #3436785 Report a problem REcolorado as distributed by MLS GRID #3436785 Report a problem | ||
| 8/3/2026 | Price change | $155,000-3.1%$182/sqft |
Source: REcolorado as distributed by MLS GRID #3436785 Report a problem | ||
| 7/1/2026 | Price change | $160,000-3%$188/sqft |
Source: REcolorado as distributed by MLS GRID #3436785 Report a problem | ||
| 5/26/2026 | Listed for sale | $165,000+135.7%$194/sqft |
Source: REcolorado as distributed by MLS GRID #3436785 Report a problem | ||
| 3/24/2021 | Listing removed | -- |
Source: Owner Report a problem | ||
| 10/14/2020 | Sold | $70,000-12.5%$82/sqft |
Source: Public Record Report a problem | ||
| 8/20/2020 | Pending sale | $80,000$94/sqft |
Source: Owner Report a problem | ||
| 8/4/2020 | Price change | $80,000+14.3%$94/sqft |
Source: Owner Report a problem | ||
| 7/29/2020 | Listed for sale | $70,000+40%$82/sqft |
Source: Owner Report a problem | ||
| 6/26/2017 | Sold | $50,000-16.5%$59/sqft |
Source: Public Record Report a problem | ||
| 3/16/2017 | Listing removed | $59,850$70/sqft |
Source: Colorado Realty & Land Co. #7155661 Report a problem | ||
| 3/14/2017 | Listed for sale | $59,850$70/sqft |
Source: Colorado Realty & Land Co. #7155661 Report a problem | ||
Public tax history
| Year | Property taxes | Tax assessment |
|---|---|---|
| 2025 | $1,387 +361.7% | $11,687 +382.7% |
| 2024 | $300 -14.1% | $2,421 |
| 2023 | $350 -3.9% | $2,421 -12.4% |
| 2022 | $364 | $2,764 +0.4% |
| 2021 | -- | $2,752 |
| 2020 | $372 -0.4% | $2,752 |
| 2019 | $374 +0.7% | $2,752 +2.3% |
| 2018 | $372 -0.7% | $2,691 |
| 2017 | $374 | $2,691 -22.1% |
| 2015 | -- | $3,453 -25.8% |
| 2014 | -- | $4,652 |
| 2013 | -- | $4,652 |
| 2010 | -- | -- |
Find assessor info on the county website
Monthly payment
Est. payment
Payment breakdown
Explore the cost of this home by adjusting the details. Changes won't be saved.Climate risks
Neighborhood: 81131
Nearby schools
Schools provided by the listing agent
- Elementary: Moffat
- Middle: Moffat
- High: Moffat
- District: Moffat 2
Source: REcolorado as distributed by MLS GRID. This data may not be complete. We recommend contacting the local school district to confirm school assignments for this home.
Similar homes
- $99,9002 bd1 ba728 sqft319 Palisade Court, Crestone, CO 81131For Sale
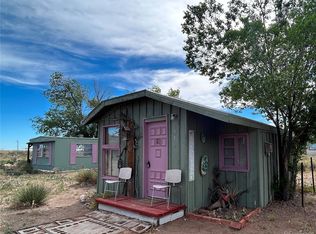
 MLS ID #7229217, Desiree Faraci, Dark Skies Realty LLC. REcolorado as distributed by MLS GRID
 - $170,0001 bd2 ba1.1k sqft360 Camino Baca Grande, Crestone, CO 81131For Sale

 MLS ID #836391, Brittni Hutton. CREN
 - $135,0002 bd2 ba1.2k sqft2206 Spanish Creek Road, Crestone, CO 81131New Construction
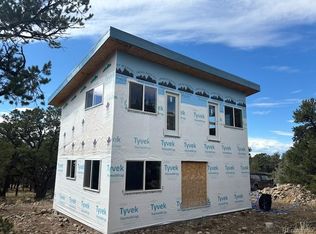 MLS ID #5605113, Desiree Faraci, Dark Skies Realty LLC. REcolorado as distributed by MLS GRID
 - $110,0002 bd1 ba1.2k sqft27378 Hammond Avenue, Moffat, CO 81143For Sale
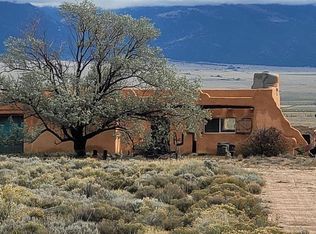 MLS ID #839495, Anne Nielsen. CREN
 - $157,0002 bd1 ba784 sqft8600 Madison, Hooper, CO 81136For SaleMLS ID #1567841, Maria Lopez Harper, MLH Realty, LLC. REcolorado as distributed by MLS GRID
- $222,2221 bd2 ba1.1k sqft77 E 10th Street, Moffat, CO 81143For SaleMLS ID #1831842, Niamh Kelly-Weston, eXp Realty - ROCC. REcolorado as distributed by MLS GRID
- $180,0002 bd1 ba1k sqft25929 Tappero Avenue, Moffat, CO 81143For SaleMLS ID #833243, Josabeth Way. CREN
