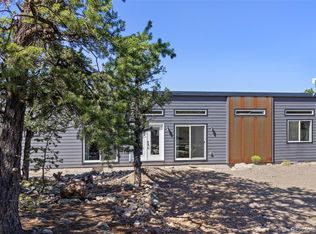
PRICE REDUCED! Peaceful Mountain Retreat with Incredible Views near Great Sand Dunes National Park- Escape to your own private retreat nestled in the foothills of the Sangre De Cristo Mountains. Surrounded by brathtaking scenery and abundant wildlife, this charming home offers the perfect balance of peaceful mountain living and modern comfort. Whether you're looking for a full-time residence, a retirement getaway, or an income producing vacation rental, this property is an exceptional opportunity. Inside, you'll find a thoughtfully designed split bedroom floor plan with a spacious great room at the center, providing privacy for family members or guests. Large picture windows fill the living space with natural light while framing the spectacular mountain views and frequent visits from local wildlife. The well appointed kitchen features stainless steel appliances, dishwasher, microwave, ample cabinetry, and a center island perfect for cooking and entertaining.Additional highlights include: central air conditioning, an uncommon feature in this area. Spacious primary and guest bedroomeach with full bathroom, large closets, abundant storage includes a 5 ft. stem wall ceawl space with generous storrage for outdoor gear. Minutes from world class hiking, hot springs, mtn. biking, rock climbing.Dues of $690 per year include road maintenance, snow removal, golf and tennis. If you've been searching for affordable CO mountain living with incredible views, recreational opportunities, and investment potential, this property deserves a visit.
For sale
Price cut: $20K (8/26)
$259,000
1923 Lone Pine Way, Crestone, CO 81131
2beds
960sqft
Single Family Residence
Built in 2019
0.5 Acres Lot
$-- Zestimate®
$270/sqft
$58/mo HOA
What's special
- 434 days
- 316
- 17
Zillow last checked:
Listing updated:
Listed by:
Shirley Motz 719-256-4444 shirleycrestonerealty@gmail.com,
Mountainside Realty
Source: REcolorado as distributed by MLS GRID,MLS#: 4834557
Facts & features
Interior
Bedrooms & bathrooms
- Bedrooms: 2
- Bathrooms: 2
- Full bathrooms: 2
- Main level bathrooms: 2
- Main level bedrooms: 2
Bedroom
- Level: Main
Bedroom
- Level: Main
Bathroom
- Level: Main
Bathroom
- Level: Main
Kitchen
- Level: Main
Living room
- Level: Main
Heating
- Forced Air, Propane
Cooling
- Central Air, None
Appliances
- Included: Dishwasher, Disposal, Dryer, Microwave, Oven, Range, Range Hood, Refrigerator, Self Cleaning Oven, Washer
Features
- Ceiling Fan(s), Eat-in Kitchen, High Ceilings, High Speed Internet, No Stairs, Open Floorplan
- Flooring: Laminate
- Windows: Double Pane Windows
- Basement: Crawl Space
Interior area
- Total structure area: 960
- Total interior livable area: 960 sqft
- Finished area above ground: 960
- Finished area below ground: 0
Property
Parking
- Total spaces: 3
- Details: Off Street Spaces: 3
Features
- Levels: One
- Stories: 1
- Patio & porch: Deck
- Has view: Yes
- View description: Meadow, Mountain(s), Valley
Lot
- Size: 0.5 Acres
- Features: Foothills, Rolling Slope, Secluded
Details
- Parcel number: 460508100415
- Zoning: Residential
- Special conditions: Standard
Construction
Type & style
- Home type: SingleFamily
- Architectural style: Denver Square
- Property subtype: Single Family Residence
Materials
- Frame, Metal Siding
- Foundation: Concrete Perimeter
- Roof: Metal
Condition
- Year built: 2019
Utilities & green energy
- Sewer: Public Sewer
Community & HOA
Community
- Security: Carbon Monoxide Detector(s), Smoke Detector(s)
- Subdivision: Baca Grande
HOA
- Has HOA: Yes
- Amenities included: Golf Course, Park, Playground, Tennis Court(s), Trail(s)
- Services included: Road Maintenance, Snow Removal
- HOA fee: $690 annually
- HOA name: Baca Grande POA
- HOA phone: 719-256-4171
Location
- Region: Crestone
Financial & listing details
- Price per square foot: $270/sqft
- Tax assessed value: $271,993
- Annual tax amount: $2,277
- Date on market: 8/11/2025
- Listing terms: 1031 Exchange,Cash,Conventional,FHA,USDA Loan,VA Loan
- Exclusions: None
- Ownership: Individual
- Road surface type: Gravel
Estimated market value
Not available
Estimated sales range
Not available
Not available
Price history
| Date | Event | Price |
|---|---|---|
| 8/26/2026 | Price change | $259,000-7.2%$270/sqft |
Source:  REcolorado as distributed by MLS GRID #4834557 Report a problem REcolorado as distributed by MLS GRID #4834557 Report a problem | ||
| 7/30/2026 | Price change | $279,000-2.1%$291/sqft |
Source: REcolorado as distributed by MLS GRID #4834557 Report a problem | ||
| 6/23/2026 | Price change | $285,000-4.7%$297/sqft |
Source: REcolorado as distributed by MLS GRID #4834557 Report a problem | ||
| 4/3/2026 | Price change | $299,000-3.2%$311/sqft |
Source: REcolorado as distributed by MLS GRID #4834557 Report a problem | ||
| 1/20/2026 | Price change | $309,000-6.4%$322/sqft |
Source: REcolorado as distributed by MLS GRID #4834557 Report a problem | ||
| 8/11/2025 | Listed for sale | $330,000+85.4%$344/sqft |
Source: REcolorado as distributed by MLS GRID #4834557 Report a problem | ||
| 6/30/2020 | Sold | $178,000-1.1%$185/sqft |
Source: Public Record Report a problem | ||
| 5/14/2020 | Pending sale | $179,900$187/sqft |
Source: Sangre de Cristo Real Estate #5396829 Report a problem | ||
| 3/26/2020 | Listed for sale | $179,900+2470%$187/sqft |
Source: Sangre de Cristo Real Estate #5396829 Report a problem | ||
| 10/11/2019 | Sold | $7,000-6.7%$7/sqft |
Source: Public Record Report a problem | ||
| 9/26/2019 | Pending sale | $7,500$8/sqft |
Source: Sangre de Cristo Real Estate #2122871 Report a problem | ||
| 9/16/2019 | Listed for sale | $7,500+150%$8/sqft |
Source: Sangre de Cristo Real Estate #2122871 Report a problem | ||
| 1/7/2013 | Sold | $3,000$3/sqft |
Source: Public Record Report a problem | ||
Public tax history
| Year | Property taxes | Tax assessment |
|---|---|---|
| 2025 | $2,018 -11.4% | $17,000 -7.4% |
| 2024 | $2,277 +27.4% | $18,349 |
| 2023 | $1,787 -3.9% | $18,349 +30% |
| 2022 | $1,859 | $14,116 +18.8% |
| 2021 | -- | $11,882 +753.6% |
| 2020 | -- | $1,392 |
| 2019 | $189 +10.7% | $1,392 +12.4% |
| 2018 | $171 -0.7% | $1,238 |
| 2017 | $172 | $1,238 -12.9% |
| 2015 | -- | $1,421 -56.3% |
| 2014 | -- | $3,248 |
| 2013 | -- | $3,248 |
Find assessor info on the county website
Monthly payment
Est. payment
Payment breakdown
Explore the cost of this home by adjusting the details. Changes won't be saved.Climate risks
Neighborhood: 81131
Nearby schools
Schools provided by the listing agent
- Elementary: Moffat
- Middle: Moffat
- High: Moffat
- District: Moffat 2
Source: REcolorado as distributed by MLS GRID. This data may not be complete. We recommend contacting the local school district to confirm school assignments for this home.
Similar homes
- $264,0002 bd2 ba928 sqft2772 N Carefree Way, Crestone, CO 81131For Sale
 MLS ID #9165507, Bonita Day, Crestone Peak Realty. REcolorado as distributed by MLS GRID
 - $288,0002 bd2 ba1k sqft375 S Cedar Street, Crestone, CO 81131For Sale
 MLS ID #3528950, Vivia Lawson, Sangre de Cristo Real Estate. REcolorado as distributed by MLS GRID
 - $299,9903 bd2 ba1.2k sqft2077 Medicine Bow Overlook, Crestone, CO 81131For Sale
 MLS ID #9572616, Shirley Motz, Mountainside Realty. REcolorado as distributed by MLS GRID
 - $299,0003 bd1 ba1.1k sqft1494 E Badger Road, Crestone, CO 81131For Sale
 MLS ID #2784414, Nick Nevares, Mountainside Realty. REcolorado as distributed by MLS GRID
 - $294,0003 bd2 ba1.4k sqft3520 Forest Trail, Crestone, CO 81131For SaleMLS ID #9887625, Rick Hart, Crestone Peak Realty. REcolorado as distributed by MLS GRID
- $339,9002 bd2 ba984 sqft2108 Lone Pine Way, Crestone, CO 81131For SaleMLS ID #1735322, Niamh Kelly-Weston, eXp Realty - ROCC. REcolorado as distributed by MLS GRID
- $235,0003 bd1 ba912 sqft68 Camino De La Plata, Crestone, CO 81131For SaleMLS ID #2373536, Shirley Motz, Mountainside Realty. REcolorado as distributed by MLS GRID
- $170,0001 bd2 ba1.1k sqft360 Camino Baca Grande, Crestone, CO 81131For Sale
 MLS ID #836391, Brittni Hutton. CREN
 - $375,0002 bd2 ba1.2k sqft3421 Camino Del Rey, Crestone, CO 81131For SaleMLS ID #3899686, Rick Hart, Crestone Peak Realty. REcolorado as distributed by MLS GRID
- $379,0004 bd2 ba1.4k sqft3572 Camino Baca Grande, Crestone, CO 81131For SaleMLS ID #4554004, Shirley Motz, Mountainside Realty. REcolorado as distributed by MLS GRID
- $320,0001 bd1 ba1.2k sqft643 Heatherbrae Road, Crestone, CO 81131For SaleMLS ID #5309829, Shirley Motz, Mountainside Realty. REcolorado as distributed by MLS GRID
- $135,0002 bd2 ba1.2k sqft2206 Spanish Creek Road, Crestone, CO 81131New ConstructionMLS ID #5605113, Desiree Faraci, Dark Skies Realty LLC. REcolorado as distributed by MLS GRID
- $379,0003 bd2 ba1.3k sqft3330 Peaceful Way, Crestone, CO 81131New ConstructionMLS ID #7550963, Rick Hart, Crestone Peak Realty. REcolorado as distributed by MLS GRID
- $249,500-- bd2 ba800 sqft27740 County Road 65, Moffat, CO 81143For SaleMLS ID #4486123, Devon Kasper, Colorado Mountain Realty. REcolorado as distributed by MLS GRID
- $149,0001 bd1 ba850 sqft321 Palisade Court, Crestone, CO 81131For SaleMLS ID #3436785, Desiree Faraci, Dark Skies Realty LLC. REcolorado as distributed by MLS GRID
- $325,0002 bd1 ba1k sqft16499 Co Rd 55 Road, Saguache, CO 81149For SaleMLS ID #832826, Anne Nielsen. CREN
- $222,2221 bd2 ba1.1k sqft77 E 10th Street, Moffat, CO 81143For SaleMLS ID #1831842, Niamh Kelly-Weston, eXp Realty - ROCC. REcolorado as distributed by MLS GRID
