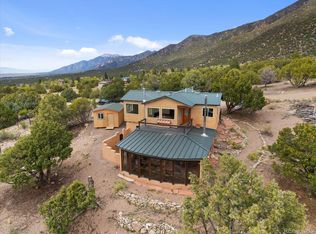
Welcome to 1552 Camino Real, a place of quiet ease where space, light, and calm greet you the moment you arrive. Set on 1.77 acres in the heart of the Baca, this thoughtfully designed two-story home offers sweeping mountain and valley views, privacy, and a deep sense of connection to the surrounding landscape. Built in 2005 and oriented to welcome natural light throughout the day, the layout unfolds with ease; a comfortable main living area complemented by thoughtfully integrated upper-level spaces, creating a home that feels both grounded and expansive, with a gentle, intuitive flow. The main floor features an open living and dining area, cosy sitting room, a bright and welcoming kitchen that opens to the courtyard & a sunoom with mountain views, ideal for reading, art, or quiet moments of reflection. Radiant floor heat and a wood-burning stove provide year-round comfort, while generous windows frame ever-changing views of the Sangre de Cristos and invite the outdoors in. Upstairs, 3 bedrooms and 2 bathrooms offer separation and privacy, including a spacious primary with en suite and direct access to an outdoor balcony, to greet the morning light or unwind beneath the star drenched night sky. Thoughtful built-ins, tile counters, and warm finishes throughout lend the home a calm, lived-in elegance. Outside, the land feels open and full of possibility, inviting gardens, animals, and gatherings beneath wide skies. The property includes a private yard, balconies, courtyard, and a detached garage with greenhouse. Situated in the Grants, where horses are welcomed, this property offers the rare combination of paved road access and electric service, paired with the freedom of a private well, providing fresh mountain water and no water bill. A rare opportunity to own a peaceful, well-established home in one of Crestone’s most distinctive settings, a place to settle in, breathe deeply, and live with intention, in harmony with the land that surrounds it.
Accepting backups
$545,000
1552 Camino Real, Crestone, CO 81131
3beds
2,239sqft
:
Get pre-qualified$3,341/mo
Single Family Residence
Built in 2005
1.77 Acres Lot
$533,200 Zestimate®
$243/sqft
$58/mo HOA
What's special
- 197 days |
- 203 |
- 21 |
Zillow last checked:
Listing updated:
Listed by:
Niamh Kelly-Weston 719-480-5347 kellywestonrealtor@gmail.com,
eXp Realty - ROCC,
Emily Donaldson 202-577-8462,
eXp Realty - ROCC
Source: REcolorado as distributed by MLS GRID,MLS#: 8559117
Facts & features
Interior
Bedrooms & bathrooms
- Bedrooms: 3
- Bathrooms: 3
- Full bathrooms: 1
- 3/4 bathrooms: 1
- 1/2 bathrooms: 1
- Main level bathrooms: 1
Bedroom
- Level: Upper
Bedroom
- Level: Upper
Bedroom
- Level: Upper
Bathroom
- Level: Main
Bathroom
- Level: Upper
Bathroom
- Level: Upper
Dining room
- Level: Main
Family room
- Level: Main
Kitchen
- Level: Main
Living room
- Level: Main
Sun room
- Level: Main
Utility room
- Level: Main
Heating
- Passive Solar, Propane, Radiant Floor, Wood Stove
Cooling
- None
Appliances
- Included: Dishwasher, Dryer, Oven, Range, Range Hood, Refrigerator, Washer
Features
- Built-in Features, Ceiling Fan(s), Primary Suite, Smoke Free, Tile Counters, Walk-In Closet(s)
- Flooring: Carpet, Tile
- Windows: Double Pane Windows
- Has basement: No
- Number of fireplaces: 1
- Fireplace features: Wood Burning Stove
Interior area
- Total structure area: 2,239
- Total interior livable area: 2,239 sqft
- Finished area above ground: 2,239
Video & virtual tour
Property
Parking
- Total spaces: 2
- Parking features: Circular Driveway, Exterior Access Door
- Garage spaces: 2
- Has uncovered spaces: Yes
Features
- Levels: Two
- Stories: 2
- Patio & porch: Patio
- Exterior features: Balcony, Garden, Private Yard
- Fencing: Partial
- Has view: Yes
- View description: Mountain(s), Valley
Lot
- Size: 1.77 Acres
- Features: Open Space, Secluded
- Residential vegetation: Brush, Grassed, Sagebrush
Details
- Parcel number: 460508300030
- Zoning: Residential
- Special conditions: Standard
- Horses can be raised: Yes
Construction
Type & style
- Home type: SingleFamily
- Property subtype: Single Family Residence
Materials
- Frame, Stucco
- Foundation: Slab
- Roof: Composition
Condition
- Year built: 2005
Utilities & green energy
- Water: Well
- Utilities for property: Electricity Connected
Community & HOA
Community
- Security: Carbon Monoxide Detector(s), Smoke Detector(s)
- Subdivision: Baca Grande
HOA
- Has HOA: Yes
- Amenities included: Golf Course, Park, Playground, Tennis Court(s), Trail(s)
- Services included: Road Maintenance, Snow Removal
- HOA fee: $690 annually
- HOA name: Baca Grande Property Owner's Association
- HOA phone: 719-256-4171
Location
- Region: Crestone
Financial & listing details
- Price per square foot: $243/sqft
- Tax assessed value: $576,313
- Annual tax amount: $2,586
- Date on market: 1/23/2026
- Listing terms: Cash,Conventional,FHA,VA Loan
- Ownership: Individual
- Electric utility on property: Yes
- Road surface type: Gravel
Estimated market value
$533,200
$507,000 - $560,000
$2,996/mo
Price history
| Date | Event | Price |
|---|---|---|
| 7/29/2026 | Pending sale | $545,000$243/sqft |
Source: eXp Realty #8559117 Report a problem | ||
| 7/29/2026 | Contingent | $545,000$243/sqft |
Source: eXp Realty #8559117 Report a problem | ||
| 4/24/2026 | Price change | $545,000-3.5%$243/sqft |
Source:  REcolorado as distributed by MLS GRID #8559117 Report a problem REcolorado as distributed by MLS GRID #8559117 Report a problem | ||
| 3/9/2026 | Price change | $565,000-5.7%$252/sqft |
Source: eXp Realty #8559117 Report a problem | ||
| 1/23/2026 | Listed for sale | $599,000+19866.7%$268/sqft |
Source: REcolorado as distributed by MLS GRID #8559117 Report a problem | ||
| 5/2/2013 | Sold | $3,000-98.7%$1/sqft |
Source: Public Record Report a problem | ||
| 1/19/2011 | Sold | $235,000+2036.4%$105/sqft |
Source: Public Record Report a problem | ||
| 5/26/2006 | Sold | $11,000+120%$5/sqft |
Source: Public Record Report a problem | ||
| 4/4/2005 | Sold | $5,000$2/sqft |
Source: Public Record Report a problem | ||
Public tax history
| Year | Property taxes | Tax assessment |
|---|---|---|
| 2025 | $2,157 -16.6% | $36,020 -17.3% |
| 2024 | $2,586 +38.4% | $43,577 |
| 2023 | $1,869 -25.7% | $43,577 +34.7% |
| 2022 | $2,515 | $32,358 +68.2% |
| 2021 | -- | $19,240 |
| 2020 | $1,564 -0.7% | $19,240 |
| 2019 | $1,575 +3.6% | $19,240 +6.3% |
| 2018 | $1,521 -1.1% | $18,095 |
| 2017 | $1,538 | $18,095 -11.3% |
| 2015 | -- | $20,395 +11.8% |
| 2014 | -- | $18,241 |
| 2013 | -- | $18,241 -21.6% |
| 2010 | -- | $23,273 |
Find assessor info on the county website
Monthly payment
Est. payment
Payment breakdown
Explore the cost of this home by adjusting the details. Changes won't be saved.Climate risks
Neighborhood: 81131
Nearby schools
GreatSchools rating
- 7/10Moffat PK-12 SchoolGrades: PK-12Distance: 12.7 mi
Schools provided by the listing agent
- Elementary: Moffat
- Middle: Moffat
- High: Moffat
- District: Moffat 2
Source: REcolorado as distributed by MLS GRID. This data may not be complete. We recommend contacting the local school district to confirm school assignments for this home.
- $11,500-- bd-- ba-- sqft1553 Camino Real, Crestone, CO 81131Off Market
- $44,000-- bd-- ba-- sqft4 Cre Blk #30, Crestone, CO 81131Sold
- $--1 acre1223 AND 1224 Brookview, Crestone, CO 81131Off Market
- $--1 acre1233 And 1224 Brookview, Crestone, CO 81131Off Market
- $--1 sqft507 Chaparral, Crestone, CO 81131Off Market
- $--3.5 acres43644367 And 4369 4371 4372 Twinview, Crestone, CO 81131Off Market
- $--3.69 acres1535 And 1536 Spanish Creek, Crestone, CO 81131Off Market
- $--0.5 acres756 Cedarwood, Crestone, CO 81131Off Market
A local agent can set up tours, give advice and negotiate with sellers.
A local lender can help you make sure your offer is ready when you are.
Similar homes
- $564,0002 bd2 ba1.4k sqft565 Panorama Way, Crestone, CO 81131For Sale By Owner

- $330,0003 bd1 ba1.1k sqft1494 E Badger Road, Crestone, CO 81131For Sale

 MLS ID #2784414, Nick Nevares, Mountainside Realty. REcolorado as distributed by MLS GRID
 - $464,0003 bd2 ba1.4k sqft4417 Twinview Court, Crestone, CO 81131For Sale
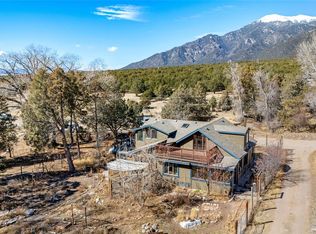
 MLS ID #8693294, Niamh Kelly-Weston, eXp Realty - ROCC. REcolorado as distributed by MLS GRID
 - $515,0004 bd3 ba2.8k sqft400 W Galena, Crestone, CO 81131For Sale
 MLS ID #3744923, Nick Nevares, Mountainside Realty. REcolorado as distributed by MLS GRID
 - $385,0003 bd2 ba1.9k sqft1410 W Badger Road, Crestone, CO 81131For SaleMLS ID #9559174, Nick Nevares, Mountainside Realty. REcolorado as distributed by MLS GRID
- $439,0003 bd2 ba1.6k sqft34 Camino Baca Grande, Crestone, CO 81131For Sale By Owner
- $639,0002 bd2 ba1.6k sqft790 Birch Road, Crestone, CO 81131For SaleMLS ID #3550367, Nick Nevares, Mountainside Realty. REcolorado as distributed by MLS GRID
- $620,0004 bd2 ba2.9k sqft5 N Baca Grant Way, Crestone, CO 81131For SaleMLS ID #6879367, Shirley Motz, Mountainside Realty. REcolorado as distributed by MLS GRID
- $425,0006 bd3 ba2.9k sqft46 Camino Baca Grande, Crestone, CO 81131For SaleMLS ID #5589966, Nick Nevares, Mountainside Realty. REcolorado as distributed by MLS GRID
- $320,0001 bd1 ba1.2k sqft643 Heatherbrae Road, Crestone, CO 81131For SaleMLS ID #5309829, Shirley Motz, Mountainside Realty. REcolorado as distributed by MLS GRID
- $384,9003 bd2 ba1.6k sqft323 Holiday Overlook Circle, Crestone, CO 81131For Sale
 MLS ID #831050, Lizabeth (Liz) Jamison. CREN
 - $399,0003 bd2 ba1.1k sqft3538 Camino Del Rey, Crestone, CO 81131For SaleMLS ID #5507908, Megan Rae, Century 21 Community First. REcolorado as distributed by MLS GRID
- $375,0006 bd2 ba2.6k sqft111 Skyview Way, Crestone, CO 81131For SaleMLS ID #9951523, Rick Hart, Crestone Peak Realty. REcolorado as distributed by MLS GRID
- $365,0003 bd2 ba1.7k sqft3510 Enchanted Way, Crestone, CO 81131For SaleMLS ID #7400505, Nick Nevares, Mountainside Realty. REcolorado as distributed by MLS GRID
- $389,0004 bd2 ba1.7k sqft296 Palomino Way, Crestone, CO 81131For SaleMLS ID #6121689, Celia Adamec, Pinon Real Estate Group LLC. REcolorado as distributed by MLS GRID
- $399,0004 bd3 ba1.6k sqft2720 N Carefree Way, Crestone, CO 81131For SaleMLS ID #5910388, Shirley Motz, Mountainside Realty. REcolorado as distributed by MLS GRID
- $399,5004 bd2 ba1.4k sqft3572 Camino Baca Grande, Crestone, CO 81131For SaleMLS ID #4554004, Shirley Motz, Mountainside Realty. REcolorado as distributed by MLS GRID
- $375,0002 bd2 ba1.8k sqft4420 Twinview Court, Crestone, CO 81131For SaleMLS ID #5286265, Niamh Kelly-Weston, eXp Realty - ROCC. REcolorado as distributed by MLS GRID
- $379,0002 bd2 ba1.2k sqft3421 Camino Del Rey, Crestone, CO 81131For SaleMLS ID #3899686, Rick Hart, Crestone Peak Realty. REcolorado as distributed by MLS GRID
- $379,0002 bd2 ba1.4k sqft1592 Spanish Creek Road, Crestone, CO 81131New ConstructionMLS ID #2468403, Shirley Motz, Mountainside Realty. REcolorado as distributed by MLS GRID
