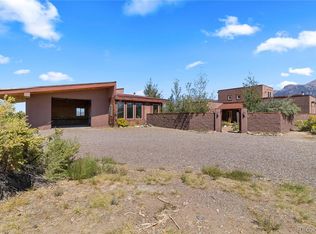
Welcome to the "Zen Garden House", a showcase in sleek Japanese aesthetic, by contemporary New York architect David Jay Weiner. Concrete, steel and glass are folded together in perfect harmony, to mimic the delicate folds in classic Japanese Origami, culminating in a work of art that showcases the spectacular beauty of the Sangre de Cristo Mountains. Situated on 20 contiguous acres, with an additional 10 across the street to protect privacy and view. Entering the house through the west into the Great Room, you are greeted with floor to ceiling windows, dominating the east and south faces of the home. The white and steel clad kitchen has ample cabinet space for most home chefs, and the huge island is the ideal counter for playing host, along with the flexible space in the Great Room. Designed to allow natural cooling with constant airflow, large stucco and metal awnings protect the windows from direct weather and cover the 315 sq ft deck. In-floor radiant heat through polished concrete floors and high R-value insulation maintains the warm interior winter temperature, while a fireplace provides additional cozy warmth. To the north of the house, the namesake of the house provides tranquility and a private view of nature in the glass and concrete enclosed Zen garden. Inside, the floor has been inlaid with Japanese Tatami mats, perfect for yoga, sitting, and even sleeping. A full bath adjacent includes beautiful custom teal tiles and handy wall insets, as well as a deep closet for storage. On the south side of the home, the primary bedroom opens up with dramatic views of the mountains and sand dunes, as both of the entire walls on the corner are fully comprised of windows. The primary bathroom features stunning custom tile work and a luxurious soaking tub with an exterior viewing window, and a large walk in closet rounds out the primary suite. Form and function blend in this must see home, visible in the virtual tour.
For sale
$639,000
790 Birch Road, Crestone, CO 81131
2beds
1,615sqft
Single Family Residence
Built in 2006
29.29 Acres Lot
$603,200 Zestimate®
$396/sqft
$165/mo HOA
What's special
Deep closet for storageAmple cabinet space
- 174 days
- 359
- 17
Zillow last checked:
Listing updated:
Listed by:
Nick Nevares 719-256-4444 nick@mountainsiderealty.com,
Mountainside Realty
Source: REcolorado as distributed by MLS GRID,MLS#: 3550367
Facts & features
Interior
Bedrooms & bathrooms
- Bedrooms: 2
- Bathrooms: 2
- Full bathrooms: 2
- Main level bathrooms: 2
- Main level bedrooms: 2
Bedroom
- Features: Primary Suite
- Level: Main
Bedroom
- Level: Main
Bathroom
- Features: Primary Suite
- Level: Main
Bathroom
- Level: Main
Great room
- Level: Main
Kitchen
- Level: Main
Utility room
- Level: Main
Heating
- Passive Solar, Propane, Radiant Floor, Wood
Cooling
- None
Appliances
- Included: Dryer, Oven, Range, Refrigerator, Tankless Water Heater
Features
- Built-in Features, Ceiling Fan(s), High Ceilings, Kitchen Island, Open Floorplan, Smart Thermostat, Smoke Free, Vaulted Ceiling(s), Walk-In Closet(s)
- Flooring: Bamboo, Concrete
- Windows: Double Pane Windows
- Has basement: No
- Number of fireplaces: 1
- Fireplace features: Great Room, Wood Burning
- Furnished: Yes
Interior area
- Total structure area: 1,615
- Total interior livable area: 1,615 sqft
- Finished area above ground: 1,615
Property
Parking
- Total spaces: 6
- Details: Off Street Spaces: 6
Features
- Levels: One
- Stories: 1
- Patio & porch: Covered, Deck, Front Porch, Wrap Around
- Exterior features: Lighting, Private Yard, Rain Gutters
- Has view: Yes
- View description: Mountain(s)
Lot
- Size: 29.29 Acres
- Features: Corner Lot, Foothills, Master Planned, Open Space, Secluded, Subdividable
- Residential vegetation: Natural State
Details
- Parcel number: 460324400175
- Zoning: Residential
- Special conditions: Standard
Construction
Type & style
- Home type: SingleFamily
- Architectural style: Contemporary
- Property subtype: Single Family Residence
Materials
- Concrete, Frame, Metal Siding, Stucco
- Foundation: Slab
- Roof: Membrane
Condition
- Year built: 2006
Utilities & green energy
- Water: Well
- Utilities for property: Off Grid, Propane
Green energy
- Energy efficient items: Construction, Windows
Community & HOA
Community
- Subdivision: Baca Grande Grants
HOA
- Has HOA: Yes
- Amenities included: Golf Course, Park, Playground, Tennis Court(s), Trail(s)
- Services included: Road Maintenance, Snow Removal
- HOA fee: $1,974 annually
- HOA name: Baca Grande Property Owners Association
- HOA phone: 719-256-4171
Location
- Region: Crestone
Financial & listing details
- Price per square foot: $396/sqft
- Tax assessed value: $421,752
- Annual tax amount: $2,188
- Date on market: 4/1/2026
- Listing terms: 1031 Exchange,Cash,Conventional
- Exclusions: Sellers Personal Property Including Adjustable Desk, The White Chairs And The Reclining 'pebble' Chairs
- Ownership: Individual
- Has irrigation water rights: Yes
- Road surface type: Dirt, Gravel
Estimated market value
$603,200
$573,000 - $633,000
$1,996/mo
Price history
| Date | Event | Price |
|---|---|---|
| 4/1/2026 | Listed for sale | $639,000$396/sqft |
Source:  REcolorado as distributed by MLS GRID #3550367 Report a problem REcolorado as distributed by MLS GRID #3550367 Report a problem | ||
Public tax history
| Year | Property taxes | Tax assessment |
|---|---|---|
| 2025 | $1,910 -12.8% | $26,360 -15.6% |
| 2024 | $2,189 +21.5% | $31,215 |
| 2023 | $1,802 +0.1% | $31,215 +34.8% |
| 2022 | $1,800 | $23,157 +1.4% |
| 2021 | -- | $22,841 |
| 2020 | $1,857 -0.7% | $22,841 |
| 2019 | $1,870 -3.3% | $22,841 -0.7% |
| 2018 | $1,933 -1.1% | $23,000 |
| 2017 | $1,955 | $23,000 -9.5% |
| 2015 | -- | $25,427 |
| 2014 | -- | $25,427 |
| 2013 | -- | $25,427 |
Find assessor info on the county website
Monthly payment
Est. payment
Payment breakdown
Explore the cost of this home by adjusting the details. Changes won't be saved.Climate risks
Neighborhood: 81131
Nearby schools
Schools provided by the listing agent
- Elementary: Moffat
- Middle: Moffat
- High: Moffat
- District: Moffat 2
Source: REcolorado as distributed by MLS GRID. This data may not be complete. We recommend contacting the local school district to confirm school assignments for this home.
Similar homes
- $498,0003 bd2 ba1.8k sqft1230 N Indian Bend Trail, Crestone, CO 81131For Sale
 MLS ID #8747554, Rick Hart, Crestone Peak Realty. REcolorado as distributed by MLS GRID
 - $489,0003 bd1 ba2.2k sqft1038 Beaver Trail, Crestone, CO 81131For Sale
 MLS ID #2513260, Desiree Faraci, Dark Skies Realty LLC. REcolorado as distributed by MLS GRID
 - $560,0002 bd2 ba1.4k sqft565 Panorama Way, Crestone, CO 81131For Sale By Owner

- $545,0003 bd3 ba2.2k sqft1552 Camino Real, Crestone, CO 81131For Sale
 MLS ID #8559117, Niamh Kelly-Weston, eXp Realty - ROCC. REcolorado as distributed by MLS GRID
 - $320,0001 bd1 ba1.2k sqft643 Heatherbrae Road, Crestone, CO 81131For SaleMLS ID #5309829, Shirley Motz, Mountainside Realty. REcolorado as distributed by MLS GRID
- $444,0003 bd2 ba1.4k sqft4417 Twinview Court, Crestone, CO 81131For SaleMLS ID #8693294, Niamh Kelly-Weston, eXp Realty - ROCC. REcolorado as distributed by MLS GRID
- $339,9002 bd2 ba984 sqft2108 Lone Pine Way, Crestone, CO 81131For SaleMLS ID #1735322, Niamh Kelly-Weston, eXp Realty - ROCC. REcolorado as distributed by MLS GRID
- $375,0002 bd2 ba1.2k sqft3421 Camino Del Rey, Crestone, CO 81131For SaleMLS ID #3899686, Rick Hart, Crestone Peak Realty. REcolorado as distributed by MLS GRID
- $399,0003 bd2 ba1.1k sqft3538 Camino Del Rey, Crestone, CO 81131For SaleMLS ID #5507908, Megan Rae, Century 21 Community First. REcolorado as distributed by MLS GRID
- $365,0003 bd2 ba1.9k sqft1410 W Badger Road, Crestone, CO 81131For SaleMLS ID #9559174, Nick Nevares, Mountainside Realty. REcolorado as distributed by MLS GRID
- $634,9003 bd2 ba1.8k sqft63550 County Road T, Moffat, CO 81143New ConstructionMLS ID #3330471, Niamh Kelly-Weston, eXp Realty - ROCC. REcolorado as distributed by MLS GRID
- $379,0004 bd2 ba1.4k sqft3572 Camino Baca Grande, Crestone, CO 81131For SaleMLS ID #4554004, Shirley Motz, Mountainside Realty. REcolorado as distributed by MLS GRID
- $350,0003 bd2 ba1.2k sqft2077 Medicine Bow Overlook, Crestone, CO 81131For SaleMLS ID #9572616, Shirley Motz, Mountainside Realty. REcolorado as distributed by MLS GRID
- $389,0004 bd2 ba1.7k sqft296 Palomino Way, Crestone, CO 81131For SaleMLS ID #6121689, Celia Adamec, Pinon Real Estate Group LLC. REcolorado as distributed by MLS GRID
- $320,0003 bd1 ba1.1k sqft1494 E Badger Road, Crestone, CO 81131For SaleMLS ID #2784414, Nick Nevares, Mountainside Realty. REcolorado as distributed by MLS GRID
- $375,0002 bd2 ba1.8k sqft4420 Twinview Court, Crestone, CO 81131For SaleMLS ID #5286265, Niamh Kelly-Weston, eXp Realty - ROCC. REcolorado as distributed by MLS GRID
- $399,0004 bd3 ba1.6k sqft2720 N Carefree Way, Crestone, CO 81131For SaleMLS ID #5910388, Shirley Motz, Mountainside Realty. REcolorado as distributed by MLS GRID
- $383,9003 bd2 ba1.6k sqft323 Holiday Overlook Circle, Crestone, CO 81131For Sale
 MLS ID #831050, Lizabeth (Liz) Jamison. CREN
