This lovely five bedroom and 3 bath home is nestled in the trees with protected views to the southwest. Carefully constructed and with great detail and many ecofriendly features. The main level has kitchen, living, dining and master bedroom with full bath. The lower level has a walkout basement with two bedrooms and recreational space. The upstairs has two bedrooms and a full bath. Interior walls finished in most rooms are clay. Floors are porcelain tile and wool carpets. The kitchen cabinets have great craftsmanship that are made out of maple and have glass fronts. All three floors are radiant heat fueled by a one-year-old propane boiler. The built-in wood burning stove with blower provide another source of heat. The foundation walls are concrete insulated forms, the exterior siding is James Hardi concrete and is fire resistant. The roof is 5 years old and home is already plumbed for rooftop solar hot water. The grounds have great attention to detail done with brick flooring and hand built in fire pit with accented sitting areas. Decking material is Trex which allows for low maintenance care and is fire resistent. Property has been utilized commercially on the lower level. Home is located in close proximity to many trail systems that are within walking distance. Crestone is known for it's fourteeners and iconic trails. This area exemplifies small mountain town beauty within a community committed to sustainable living practices and spiritual traditions. The town continues to celebrate its pioneering spirit and unique diversity through contemporary self-reliance. Come make this gem of a home yours today.
Water and Sewer are managed by Baca water and sanitation.
Road is maintained by POA
House is being sold AS IS.
For sale
$550,000
4262 Serene Way, Crestone, CO 81131
5beds
2,500sqft
Single Family Residence
Built in 2005
0.98 Acres Lot
$529,300 Zestimate®
$220/sqft
$690/mo HOA
What's special
- 18 days
- 569
- 34
Zillow last checked:
Listing updated:
Listed by:
Lisa Boehmke 262-224-2000 boehmke@hotmail.com,
Century 21 Community First
Source: REcolorado as distributed by MLS GRID,MLS#: 1812419
Facts & features
Interior
Bedrooms & bathrooms
- Bedrooms: 5
- Bathrooms: 3
- Full bathrooms: 3
- Main level bathrooms: 1
- Main level bedrooms: 1
Bedroom
- Level: Main
Bedroom
- Level: Lower
Bedroom
- Level: Lower
Bedroom
- Level: Upper
Bedroom
- Level: Upper
Bathroom
- Features: Primary Suite
- Level: Main
Bathroom
- Features: Primary Suite
- Level: Upper
Bathroom
- Features: Primary Suite
- Level: Lower
Kitchen
- Level: Main
Laundry
- Level: Main
Living room
- Level: Main
Heating
- Propane, Radiant Floor, Wood Stove
Cooling
- Has cooling: Yes
Appliances
- Included: Dishwasher, Disposal, Dryer, Electric Water Heater, Freezer, Oven, Range, Refrigerator, Self Cleaning Oven
- Laundry: Common Area
Features
- Ceiling Fan(s), Kitchen Island
- Flooring: Carpet, Tile
- Windows: Double Pane Windows
- Basement: Exterior Entry
- Number of fireplaces: 1
- Fireplace features: Dining Room, Family Room, Wood Burning
Interior area
- Total structure area: 2,500
- Total interior livable area: 2,500 sqft
- Finished area above ground: 2,500
- Finished area below ground: 0
Property
Features
- Levels: Multi/Split
- Patio & porch: Deck, Front Porch, Patio
- Exterior features: Fire Pit, Private Yard
- Has view: Yes
- View description: Meadow, Mountain(s)
Lot
- Size: 0.98 Acres
- Features: Corner Lot, Landscaped, Many Trees, Meadow, Mountainous
Details
- Parcel number: 460522300470
- Special conditions: Standard
Construction
Type & style
- Home type: SingleFamily
- Architectural style: Contemporary
- Property subtype: Single Family Residence
Materials
- Concrete, ICFs (Insulated Concrete Forms), Metal Siding, Wood Siding
- Foundation: Block
- Roof: Metal
Condition
- Updated/Remodeled
- Year built: 2005
Utilities & green energy
- Electric: 220 Volts
- Water: Public
- Utilities for property: Electricity Connected, Internet Access (Wired)
Community & HOA
Community
- Security: Carbon Monoxide Detector(s), Smoke Detector(s)
- Subdivision: Baca Grande Chalet 2
HOA
- Has HOA: Yes
- Amenities included: Golf Course, Trail(s)
- Services included: Maintenance Grounds, Road Maintenance, Snow Removal
- HOA fee: $690 monthly
- HOA name: Baca Grande POA
Location
- Region: Crestone
Financial & listing details
- Price per square foot: $220/sqft
- Tax assessed value: $507,000
- Annual tax amount: $3,761
- Date on market: 10/5/2026
- Listing terms: 1031 Exchange,Cash,Conventional,FHA
- Ownership: Individual
- Electric utility on property: Yes
- Road surface type: Gravel
Estimated market value
$529,300
$503,000 - $556,000
$2,714/mo
Price history
| Date | Event | Price |
|---|---|---|
| 10/5/2026 | Listed for sale | $550,000+8361.5%$220/sqft |
Source:  REcolorado as distributed by MLS GRID #1812419 Report a problem REcolorado as distributed by MLS GRID #1812419 Report a problem | ||
| 10/31/2005 | Sold | $6,500$3/sqft |
Source: Public Record Report a problem | ||
Public tax history
| Year | Property taxes | Tax assessment |
|---|---|---|
| 2025 | $3,761 -15.5% | $31,688 -11.6% |
| 2024 | $4,451 +15.4% | $35,861 |
| 2023 | $3,856 -3.9% | $35,861 +17.8% |
| 2022 | $4,011 | $30,452 +32.8% |
| 2021 | -- | $22,938 |
| 2020 | $3,104 -0.4% | $22,938 |
| 2019 | $3,117 +2.8% | $22,938 +4.5% |
| 2018 | $3,031 -0.7% | $21,951 |
| 2017 | $3,051 | $21,951 -15.7% |
| 2015 | -- | $26,041 +2.1% |
| 2014 | -- | $25,509 |
| 2013 | -- | $25,509 -3.3% |
| 2010 | -- | $26,393 |
Find assessor info on the county website
Monthly payment
Est. payment
Payment breakdown
Explore the cost of this home by adjusting the details. Changes won't be saved.Climate risks
Neighborhood: 81131
Similar homes
- $550,0002 bd2 ba1.4k sqft565 Panorama Way, Crestone, CO 81131For Sale By Owner

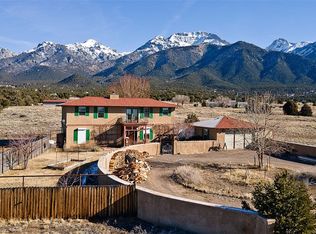
- $545,0003 bd3 ba2.2k sqft1552 Camino Real, Crestone, CO 81131For Sale
 MLS ID #8559117, Niamh Kelly-Weston, eXp Realty - ROCC. REcolorado as distributed by MLS GRID
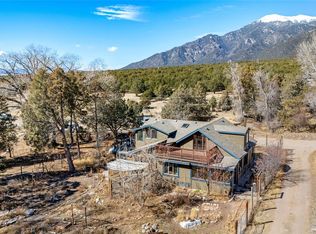
 - $515,0004 bd3 ba2.8k sqft400 W Galena, Crestone, CO 81131For Sale
 MLS ID #3744923, Nick Nevares, Mountainside Realty. REcolorado as distributed by MLS GRID

 - $520,0004 bd2 ba2.9k sqft5 N Baca Grant Way, Crestone, CO 81131For Sale
 MLS ID #6879367, Shirley Motz, Mountainside Realty. REcolorado as distributed by MLS GRID
 - $425,0006 bd3 ba2.9k sqft46 Camino Baca Grande, Crestone, CO 81131For SaleMLS ID #5589966, Nick Nevares, Mountainside Realty. REcolorado as distributed by MLS GRID
- $459,0003 bd1 ba2.2k sqft1038 Beaver Trail, Crestone, CO 81131For SaleMLS ID #2513260, Desiree Faraci, Dark Skies Realty LLC. REcolorado as distributed by MLS GRID
- $375,0006 bd2 ba2.6k sqft111 Skyview Way, Crestone, CO 81131For SaleMLS ID #9951523, Rick Hart, Crestone Peak Realty. REcolorado as distributed by MLS GRID
- $365,0003 bd2 ba1.9k sqft1410 W Badger Road, Crestone, CO 81131For SaleMLS ID #9559174, Nick Nevares, Mountainside Realty. REcolorado as distributed by MLS GRID
- $360,0002 bd2 ba1.8k sqft4420 Twinview Court, Crestone, CO 81131For SaleMLS ID #5286265, Niamh Kelly-Weston, eXp Realty - ROCC. REcolorado as distributed by MLS GRID
- $383,9003 bd2 ba1.6k sqft323 Holiday Overlook Circle, Crestone, CO 81131For Sale
 MLS ID #831050, Lizabeth (Liz) Jamison. CREN
 - $389,0004 bd2 ba1.7k sqft296 Palomino Way, Crestone, CO 81131For SaleMLS ID #6121689, Celia Adamec, Pinon Real Estate Group LLC. REcolorado as distributed by MLS GRID
- $775,0003 bd4 ba3.7k sqft637 Panorama Way, Crestone, CO 81131For SaleMLS ID #8184623, Nick Nevares, Mountainside Realty. REcolorado as distributed by MLS GRID
- $399,0004 bd3 ba1.6k sqft2720 N Carefree Way, Crestone, CO 81131For SaleMLS ID #5910388, Shirley Motz, Mountainside Realty. REcolorado as distributed by MLS GRID
- $574,9003 bd2 ba2.4k sqft136 Arapahoe Circle, Westcliffe, CO 81252For SaleMLS ID #6091243, Kathleen Haas, Colorado Realty 4 Less, LLC. REcolorado as distributed by MLS GRID
- $598,0004 bd2 ba3k sqft28 County Road 136, Westcliffe, CO 81252For SaleMLS ID #9626753, Elizabeth Watson, Watson Land Company. REcolorado as distributed by MLS GRID
- $379,0004 bd2 ba1.4k sqft3572 Camino Baca Grande, Crestone, CO 81131For SaleMLS ID #4554004, Shirley Motz, Mountainside Realty. REcolorado as distributed by MLS GRID
- $499,0003 bd2 ba2k sqft62 Rubel Circle, Westcliffe, CO 81252For SaleMLS ID #4652225, Elizabeth Watson, Watson Land Company. REcolorado as distributed by MLS GRID
- $599,5004 bd2 ba3.1k sqft68600 State Highway 69, Westcliffe, CO 81252For SaleMLS ID #1930112, Kimberly Powers, Summit & Main Realty Group. REcolorado as distributed by MLS GRID
