Skip main navigation
Closed
  • Listed by: Coldwell Banker LIFESTYLES
    Bought with: C.G. Shepherd Realty, LLC
    $660,000

    294 Route 103 West, Warner, NH 03278

    3beds
    2,320sqft
    Single Family Residence
    Built in 2004
    8.5 Acres Lot
    $673,300 Zestimate®
    $284/sqft
    $5,146 Estimated rent

    Home value

    $673,300

    Estimated sales range

    Not available

    $5,146/mo

    Zestimate® history
    Loading
    Loading...

    Owner options

    List your home for rent

    $5,146/mo

    Rent Zestimate®

    Find your next renter with Zillow Rental Manager. Plus, with online applications, you can quickly screen prospective tenants – for free.

    Learn more

    $5,146/mo

    Rent Zestimate®

    Refinance and save

    $4,436/mo

    Est. payment

    Refinancing to a lower rate could help reduce your monthly payments and save thousands over the life of the loan.

    See today's rates

    $4,436/mo

    Est. payment

    Explore your selling options

    Work with a Zillow partner agent

    Leverage their expertise and Zillow's premium Showcase listings to get your home seen by more buyers.

    Get started

    List with your own agent

    Get your home in front of millions of buyers by listing it on Zillow.

    Learn how to do it

    Sell it yourself

    Take full control of how buyers see your home on Zillow by listing For Sale by Owner (FSBO).

    List your home

    What's special

    Unmatched curb appealGorgeous stoneworkLarge walkout basementExpansive patioElegant paved drivewayOversized windowsOpen flowing layout
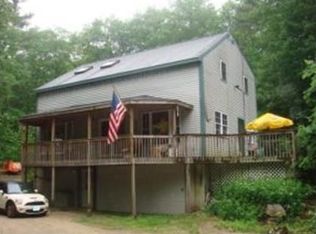
    As you approach this stunning property, the grand appearance sets the tone. An elegant paved driveway leads to a home that immediately impresses with it's gorgeous stonework, expansive patio, and beautifully designed architecture. The unmatched curb appeal is undeniable, with every detail thoughtfully crafted to complement the natural surroundings. Surrounded by nature and privacy, the setting offers peace and seclusion, while still providing an easy commute to I-89 and our areas greatest attractions including Mount Sunapee and Lake Sunapee. Inside, the home continues to impress with an open, flowing layout that connects the living spaces beautifully. The family room features soaring cathedral ceilings, warm wooden floors, and oversized windows that bring in natural light and showcase views of the surrounding landscape. The kitchen and dining areas are well positioned for both everyday living and entertaining, blending function and style. The primary suite includes its own bath and provides a comfortable space to unwind. A large walkout basement offers flexibility for future living space, recreation, or storage. The attached two-car garage adds everyday convenience. With timeless design, quality craftsmanship, and exceptional privacy, this home is a rare find—thoughtfully maintained and ready to enjoy.

    Zillow last checked:

    Listing updated:

    Listed by:

    Buddy Howe,

    Coldwell Banker LIFESTYLES Cell:603-454-4995

    Bought with:

    Carol Shepherd

    C.G. Shepherd Realty, LLC

    Source: PrimeMLS,MLS#: 5052685MLS Logo

    Facts & features

    Interior

    Bedrooms & bathrooms
    • Bedrooms: 3
    • Bathrooms: 3
    • Full bathrooms: 2
    • 3/4 bathrooms: 1
    Heating
    • Baseboard, Hot Water
    Cooling
    • None
    Appliances
    • Included: Dishwasher, Dryer, Microwave, Gas Range, Refrigerator, Washer
    Features
    • Cathedral Ceiling(s), Dining Area, Kitchen Island, Primary BR w/ BA, Natural Light, Indoor Storage, Walk-In Closet(s)
    • Basement: Full,Walkout,Interior Entry
    Interior area
    • Total structure area: 3,184
    • Total interior livable area: 2,320 sqft
    • Finished area above ground: 2,320
    • Finished area below ground: 0

    Property

    Parking
    • Total spaces: 2
    • Parking features: Paved, Attached
    • Garage spaces: 2
    Features
    • Levels: Two
    • Stories: 2
    • Patio & porch: Patio
    • Exterior features: Garden
    • Frontage length: Road frontage: 179
    Lot
    • Size: 8.50 Acres
    • Features: Landscaped, Wooded
    Details
    • Additional structures: Outbuilding
    • Parcel number: WRNRM17L0041
    • Zoning description: R2

    Construction

    Type & style
    • Home type: SingleFamily
    • Architectural style: Colonial
    • Property subtype: Single Family Residence
    Materials
    • Wood Frame
    • Foundation: Concrete
    • Roof: Asphalt Shingle
    Condition
    • New construction: No
    • Year built: 2004

    Utilities & green energy

    • Electric: Circuit Breakers
    • Sewer: Private Sewer
    • Utilities for property: Cable Available

    Community & neighborhood

    Location
    • Region: Warner

    Other

    Other facts
    • Road surface type: Paved

    Price history

    DateEventPrice
    9/19/2025Sold$660,000-2.2%$284/sqft
    Source: PrimeMLS #5052685 Report a problem
    7/22/2025Listed for sale$675,000+107.1%$291/sqft
    Source: PrimeMLS #5052685 Report a problem
    11/30/2004Sold$326,000$141/sqft
    Source: Public Record Report a problem

    Public tax history

    YearProperty taxesTax assessment
    2024$8,912 -6.2%$288,500 -3.7%
    2023$9,506 +16%$299,690
    2022$8,194 $299,690
    2020$8,194 $299,690
    2016$8,194 +2.6%$299,690
    2015$7,984 -1.2%$299,690 -7.4%
    2011$8,083 $323,710

    Find assessor info on the county website

    Neighborhood: 03278

    Nearby schools

    GreatSchools rating
    Schools provided by the listing agent
    • Elementary: Simonds Elementary
    • Middle: Kearsarge Regional Middle Sch
    • High: Kearsarge Regional HS
    • District: Kearsarge Sch Dst SAU #65

    Source: PrimeMLS. This data may not be complete. We recommend contacting the local school district to confirm school assignments for this home.

    Get pre-qualified for a loan
    At Zillow Home Loans, we can pre-qualify you in as little as 5 minutes with no impact to your credit score.

    An equal housing lender. NMLS #10287.