Beautiful well cared for 5/4 Waterfront property in quiet Family Friendly Neighborhood. This full Stucco Home features lots of Curb Appeal, Courtyard Entry, 3-Car Gar, Large Paver Driveway. NEW ROOF, Fresh Paint. Enter through Grand Foyer to 12 Ft Ceilings and Hardwood Flooring in main Living areas, Dbl Crown Molding, 6'' Baseboards, Plantation Shutters throughout, Sep Dining Room, Living Room, and Family Room with a Gas Fireplace. Master BR with Sitting area, Trey Ceiling, His and Hers Walk-in Closets, Newer Carpet. Master Bath has Dbl Vanities, Large Shower with sep Garden Tub, Fully Loaded Gourmet Kitchen with Island, Recessed Lighting, under Cherry Wood Cabinet Lighting, Stainless Appliances, Breakfast Bar, sep Eating Area. Ceramic Tile in wet areas, Newer Carpet in Bedrooms. Relax on the Lanai looking out at the water and Protected Preserve. Deer hang out with the Ducks and Hawks. Or Relax at the Community Pool. Other Amenities, Children play area, Cabana, Soccer Field. Must see!
Closed
Zestimate®
$720,000
294 STONEWELL Drive, St. Johns, FL 32259
5beds
3,616sqft
Single Family Residence
Built in 2010
0.28 Acres Lot
$720,000 Zestimate®
$199/sqft
$3,926 Estimated rent
Home value
$720,000
$684,000 - $756,000
$3,926/mo
Zestimate® history
Owner options
List your home for rent
$3,926/mo
Rent Zestimate®
Find your next renter with Zillow Rental Manager. Plus, with online applications, you can quickly screen prospective tenants – for free.
$3,926/mo
Rent Zestimate®
Refinance and save
$5,100/mo
Est. payment
Refinancing to a lower rate could help reduce your monthly payments and save thousands over the life of the loan.
$5,100/mo
Est. payment
Explore your selling options
Work with a Zillow partner agent
Leverage their expertise and Zillow's premium Showcase listings to get your home seen by more buyers.
Get startedList with your own agent
Get your home in front of millions of buyers by listing it on Zillow.
Learn how to do itSell it yourself
Take full control of how buyers see your home on Zillow by listing For Sale by Owner (FSBO).
List your homeWhat's special
Courtyard entryBreakfast barNewer carpet in bedroomsWaterfront propertyLots of curb appealFull stucco homeGrand foyer
Zillow last checked:
Listing updated:
Listed by:
JOHN BREEN 904-349-0082,
FLORIDA HOMES REALTY & MTG LLC 904-996-9115
Bought with:
JOHN BREEN, 3054554
FLORIDA HOMES REALTY & MTG LLC
Source: realMLS,MLS#: 2144439
Facts & features
Interior
Bedrooms & bathrooms
- Bedrooms: 5
- Bathrooms: 4
- Full bathrooms: 4
Heating
- Central, Electric, Heat Pump
Cooling
- Central Air, Electric, Multi Units
Appliances
- Included: Dishwasher, Disposal, Dryer, Electric Range, Electric Water Heater, Ice Maker, Microwave, Refrigerator, Washer, Water Softener Owned
- Laundry: In Unit, Lower Level
Features
- Breakfast Bar, Built-in Features, Ceiling Fan(s), Eat-in Kitchen, Entrance Foyer, His and Hers Closets, Kitchen Island, Open Floorplan, Pantry, Primary Bathroom -Tub with Separate Shower, Master Downstairs, Split Bedrooms, Vaulted Ceiling(s), Walk-In Closet(s)
- Flooring: Carpet, Tile, Wood
- Number of fireplaces: 1
- Fireplace features: Gas
Interior area
- Total structure area: 4,761
- Total interior livable area: 3,616 sqft
Property
Parking
- Total spaces: 3
- Parking features: Attached, Garage, Garage Door Opener
- Attached garage spaces: 3
Features
- Levels: One and One Half
- Stories: 2
- Patio & porch: Covered, Rear Porch
- Fencing: Fenced,Back Yard,Wrought Iron
- Has view: Yes
- View description: Pond, Protected Preserve
- Has water view: Yes
- Water view: Pond
- Waterfront features: Pond
Lot
- Size: 0.28 Acres
- Features: Few Trees, Sprinklers In Front, Sprinklers In Rear
Details
- Parcel number: 0017510190
- Zoning description: Residential
Construction
Type & style
- Home type: SingleFamily
- Architectural style: Traditional
- Property subtype: Single Family Residence
Materials
- Frame, Stucco
- Roof: Shingle
Condition
- Updated/Remodeled
- New construction: No
- Year built: 2010
Utilities & green energy
- Sewer: Public Sewer
- Water: Public
- Utilities for property: Cable Connected, Electricity Connected, Water Connected
Community & HOA
Community
- Security: Smoke Detector(s)
- Subdivision: The Colony At Greenbriar
HOA
- Has HOA: Yes
- Amenities included: Pool, Other, Clubhouse, Gated, Playground
- HOA fee: $455 quarterly
- HOA name: The Colony @ Greenbriar HOA
- HOA phone: 904-295-3921
Location
- Region: Saint Johns
Financial & listing details
- Price per square foot: $199/sqft
- Tax assessed value: $666,017
- Annual tax amount: $5,838
- Date on market: 5/9/2026
- Listing terms: Cash,Conventional,FHA,VA Loan
- Road surface type: Asphalt
Price history
| Date | Event | Price |
|---|---|---|
| 7/17/2026 | Sold | $720,000-2.7%$199/sqft |
Source:  realMLS #2144439 Report a problem realMLS #2144439 Report a problem | ||
| 6/12/2026 | Pending sale | $740,000$205/sqft |
Source: realMLS #2144439 Report a problem | ||
| 5/9/2026 | Listed for sale | $740,000+59.1%$205/sqft |
Source: realMLS #2144439 Report a problem | ||
| 7/17/2020 | Sold | $465,000$129/sqft |
Source: Public Record Report a problem | ||
| 6/10/2020 | Pending sale | $465,000$129/sqft |
Source: COLDWELL BANKER VANGUARD REALTY #1056265 Report a problem | ||
| 6/2/2020 | Listed for sale | $465,000+11.1%$129/sqft |
Source: COLDWELL BANKER VANGUARD REALTY #1056265 Report a problem | ||
| 3/9/2018 | Sold | $418,500-2.4%$116/sqft |
Source: realMLS #914960 Report a problem | ||
| 2/7/2018 | Pending sale | $429,000$119/sqft |
Source: WATSON REALTY CORP #914960 Report a problem | ||
| 1/3/2018 | Listed for sale | $429,000+12.3%$119/sqft |
Source: WATSON REALTY CORP #914960 Report a problem | ||
| 8/1/2014 | Sold | $382,000-9.9%$106/sqft |
Source: Public Record Report a problem | ||
| 6/27/2014 | Price change | $424,000-1.2%$117/sqft |
Source: Watson Realty Corp #700025 Report a problem | ||
| 1/18/2014 | Listed for sale | $429,000+3.4%$119/sqft |
Source: Watson Realty Corp #700025 Report a problem | ||
| 1/19/2013 | Listing removed | $2,950$1/sqft |
Source: Davidson Realty, Inc. #644486 Report a problem | ||
| 12/1/2012 | Listed for rent | $2,950$1/sqft |
Source: Davidson Property Management Report a problem | ||
| 2/9/2010 | Sold | $414,987$115/sqft |
Source: Public Record Report a problem | ||
Public tax history
| Year | Property taxes | Tax assessment |
|---|---|---|
| 2025 | $5,839 +12% | $447,464 +2.9% |
| 2024 | $5,213 +1.9% | $434,853 +3% |
| 2023 | $5,114 +2.7% | $422,187 +3% |
| 2022 | $4,979 +0.5% | $409,890 +3% |
| 2021 | $4,954 +3.6% | $397,951 +4.6% |
| 2020 | $4,781 -2.7% | $380,625 +1.6% |
| 2019 | $4,915 | $374,713 +7.8% |
| 2018 | $4,915 +7.6% | $347,700 +2.1% |
| 2017 | $4,569 | $340,548 -0.7% |
| 2016 | $4,569 -0.1% | $342,831 +3.5% |
| 2015 | $4,573 -6.2% | $331,180 +9.7% |
| 2014 | $4,875 | $301,906 +2.1% |
| 2013 | -- | $295,581 -0.8% |
| 2012 | -- | $298,087 -5.3% |
| 2011 | -- | $314,882 |
Find assessor info on the county website
Neighborhood: Fruit Cove
Nearby homes
- $659,3004 bd3 ba3.6k sqft290 Stonewell Dr, Saint Johns, FL 32259Off Market
- $588,9004 bd3 ba2.6k sqft298 Stonewell Dr, Saint Johns, FL 32259Off Market
- $693,9005 bd4 ba3.9k sqft302 Stonewell Dr, Saint Johns, FL 32259Off Market
- $664,8004 bd3 ba2.8k sqft286 Stonewell Dr, Saint Johns, FL 32259Off Market
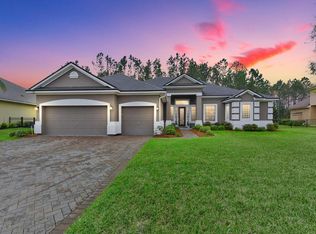
- $789,9005 bd4 ba4.3k sqft291 Stonewell Dr, Saint Johns, FL 32259Off Market
- $735,3005 bd4 ba3.5k sqft297 Stonewell Dr, Saint Johns, FL 32259Off Market
- $825,0005 bd5 ba3.9k sqft283 Stonewell Dr, Saint Johns, FL 32259Sold
- $585,8004 bd3 ba2.8k sqft306 Stonewell Dr, Saint Johns, FL 32259Off Market
Nearby schools
GreatSchools rating
- 10/10Hickory Creek Elementary SchoolGrades: PK-5Distance: 0.4 mi
- 10/10Switzerland Point Middle SchoolGrades: 6-8Distance: 0.6 mi
- 7/10Bartram Trail High SchoolGrades: 8-12Distance: 2.1 mi
Schools provided by the listing agent
- Elementary: Hickory Creek
- Middle: Switzerland Point
- High: Bartram Trail
Source: realMLS. This data may not be complete. We recommend contacting the local school district to confirm school assignments for this home.
Get a cash offer in 3 minutes
Find out how much your home could sell for in as little as 3 minutes with a no-obligation cash offer.
Estimated market value
$720,000
Get a cash offer in 3 minutes
Find out how much your home could sell for in as little as 3 minutes with a no-obligation cash offer.
Estimated market value
$720,000
- Florida
- Saint Johns County
- Saint Johns
- 32259
- Fruit Cove
- 294 STONEWELL Drive
Nearby cities
Nearby neighborhoods
Nearby zip codes
Other Saint Johns Topics
