Nestled in the heart of the sought-after community of Nexton, this stunning listing presents an unparalleled opportunity. Boasting 4 bedrooms and 2 bathrooms within its 1,775 square feet, this home embodies modern comfort and convenience.Built in 2023 by Centex in the Bradford Pointe subsection of Nexton, this residence showcases the popular Ibis floor plan, renowned for its incredible single-story layout. What sets this property apart is the meticulous attention to detail by the current owner, who spared no expense in upgrading beyond the builder-grade specifications typically found in the neighborhood.Upon stepping inside, you'll immediately notice the thoughtful enhancements throughout. Each of the 4 bedrooms features ceiling fans for added comfort, while two bedrooms andthe living room are equipped with convenient TV mounts, offering a seamless entertainment experience. Outdoors, the fenced backyard provides both privacy and peace of mind, eliminating the need to wait for HOA approval and the lengthy and costly installation post-closing. Relax and unwind on the screened-in porch or extended patio, ideal for enjoying the serene surroundings year-round. Inside, practical touches abound, including blinds on all windows for customizable light and privacy, as well as an air fryer oven for culinary enthusiasts. For added convenience, the washer, dryer, and refrigerator all convey with the property, ensuring a smooth transition for the lucky new homeowner. With its move-in-ready condition and abundance of upgrades, this home presents an unparalleled opportunity to embrace a lifestyle of comfort, style, and convenience. Don't miss your chance to make this exquisite residence your own! A $1,500 Lender Credit is available and will be applied towards the buyer's closing costs and pre-paids if the buyer chooses to use the seller's preferred lender. This credit is in addition to any negotiated seller concessions.
Closed
$380,000
294 W Bradford Pointe Dr, Summerville, SC 29486
4beds
1,775sqft
Single Family Residence
Built in 2023
6,969 Square Feet Lot
$377,600 Zestimate®
$214/sqft
$2,484 Estimated rent
Home value
$377,600
$359,000 - $396,000
$2,484/mo
Zestimate® history
Owner options
List your home for rent
$2,484/mo
Rent Zestimate®
Find your next renter with Zillow Rental Manager. Plus, with online applications, you can quickly screen prospective tenants – for free.
$2,484/mo
Rent Zestimate®
Refinance and save
$2,224/mo
Est. payment
Refinancing to a lower rate could help reduce your monthly payments and save thousands over the life of the loan.
$2,224/mo
Est. payment
Explore your selling options
Work with a Zillow partner agent
Leverage their expertise and Zillow's premium Showcase listings to get your home seen by more buyers.
Get startedList with your own agent
Get your home in front of millions of buyers by listing it on Zillow.
Learn how to do itSell it yourself
Take full control of how buyers see your home on Zillow by listing For Sale by Owner (FSBO).
List your homeWhat's special
Ceiling fansFenced backyardExtended patioCustomizable lightScreened-in porchConvenient tv mounts
Zillow last checked:
Listing updated:
Listed by:
Carolina One Real Estate 843-779-8660
Bought with:
Connie White Real Estate & Design, LLC
Source: CTMLS,MLS#: 24004653
Facts & features
Interior
Bedrooms & bathrooms
- Bedrooms: 4
- Bathrooms: 2
- Full bathrooms: 2
Rooms
- Room types: Living/Dining Combo, Utility Room, Laundry, Pantry, Utility
Heating
- Natural Gas
Cooling
- Central Air
Appliances
- Laundry: Electric Dryer Hookup, Washer Hookup, Laundry Room
Features
- Ceiling - Smooth, High Ceilings, Kitchen Island, Walk-In Closet(s), Ceiling Fan(s), Pantry
- Flooring: Carpet, Luxury Vinyl
- Has fireplace: No
Interior area
- Total structure area: 1,775
- Total interior livable area: 1,775 sqft
Property
Parking
- Total spaces: 2
- Parking features: Garage, Garage Door Opener
- Garage spaces: 2
Features
- Levels: One
- Stories: 1
- Entry location: Ground Level
- Patio & porch: Patio, Front Porch, Screened
- Exterior features: Lawn Irrigation
- Fencing: Wood
Lot
- Size: 6,969 Square Feet
- Features: 0 - .5 Acre
Details
- Parcel number: 1940702088
- Special conditions: 10 Yr Warranty
Construction
Type & style
- Home type: SingleFamily
- Architectural style: Ranch
- Property subtype: Single Family Residence
Materials
- Vinyl Siding
- Foundation: Slab
- Roof: Asphalt
Condition
- New construction: No
- Year built: 2023
Details
- Warranty included: Yes
Utilities & green energy
- Sewer: Public Sewer
- Water: Public
- Utilities for property: BCW & SA, Berkeley Elect Co-Op, Dominion Energy
Community & HOA
Community
- Features: Park, Pool, Trash
- Subdivision: Nexton
Location
- Region: Summerville
Financial & listing details
- Price per square foot: $214/sqft
- Tax assessed value: $327,600
- Annual tax amount: $1,348
- Date on market: 2/23/2024
- Listing terms: Cash,Conventional,FHA,VA Loan
Price history
| Date | Event | Price |
|---|---|---|
| 5/17/2024 | Sold | $380,000$214/sqft |
Source:  CTMLS #24004653 Report a problem CTMLS #24004653 Report a problem | ||
| 4/9/2024 | Contingent | $380,000$214/sqft |
Source: CTMLS #24004653 Report a problem | ||
| 3/25/2024 | Price change | $380,000-1.3%$214/sqft |
Source: CTMLS #24004653 Report a problem | ||
| 2/23/2024 | Listed for sale | $385,000+7.1%$217/sqft |
Source: CTMLS #24004653 Report a problem | ||
| 5/11/2023 | Sold | $359,540+0%$203/sqft |
Source: Public Record Report a problem | ||
| 4/4/2023 | Pending sale | $359,490$203/sqft |
Source: CTMLS #23004540 Report a problem | ||
| 3/25/2023 | Price change | $359,490-4%$203/sqft |
Source: CTMLS #23004540 Report a problem | ||
| 3/17/2023 | Price change | $374,490+7.8%$211/sqft |
Source: CTMLS #23004540 Report a problem | ||
| 3/2/2023 | Price change | $347,540-5.9%$196/sqft |
Source: CTMLS #23004540 Report a problem | ||
| 2/18/2023 | Listed for sale | $369,490$208/sqft |
Source:  Centex Report a problem Centex Report a problem | ||
Public tax history
| Year | Property taxes | Tax assessment |
|---|---|---|
| 2024 | $1,348 +1869.5% | $13,100 +5358.3% |
| 2023 | $68 -4.7% | $240 |
| 2022 | $72 | $240 |
Find assessor info on the county website
Neighborhood: 29486
Nearby homes
- $358,0004 bd2 ba1.7k sqft616 Fisher Ln, Summerville, SC 29486For Sale
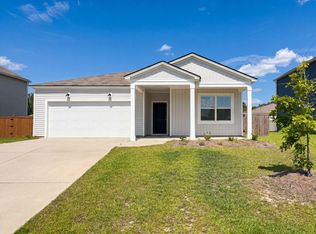
- $373,9004 bd2 ba1.7k sqft306 W Bradford Pointe Dr, Summerville, SC 29486Sold

- $375,0004 bd2 ba1.7k sqft286 W Bradford Pointe Dr, Summerville, SC 29486Sold

- $354,0004 bd2 ba1.7k sqft299 W Bradford Pointe Dr, Summerville, SC 29486Sold

- $489,0005 bd3 ba3.3k sqft413 Ambrose Dr, Summerville, SC 29486For Sale
- $399,9004 bd3 ba2.2k sqft428 Ambrose Dr, Summerville, SC 29486Sold
- $366,4403 bd2 ba1.5k sqft214 W Bradford Pointe Dr, Summerville, SC 29486Sold
- $359,9003 bd2 ba1.5k sqft217 W Bradford Pointe Dr, Summerville, SC 29486For Sale
Nearby schools
GreatSchools rating
- 7/10Cane Bay MiddleGrades: 5-8Distance: 1.6 mi
- 8/10Cane Bay High SchoolGrades: 9-12Distance: 1.7 mi
- 8/10Nexton ElementaryGrades: PK-5Distance: 3.5 mi
Schools provided by the listing agent
- Elementary: Nexton Elementary
- Middle: Cane Bay
- High: Cane Bay High School
Source: CTMLS. This data may not be complete. We recommend contacting the local school district to confirm school assignments for this home.
Get a cash offer in 3 minutes
Find out how much your home could sell for in as little as 3 minutes with a no-obligation cash offer.
Estimated market value
$377,600
Get a cash offer in 3 minutes
Find out how much your home could sell for in as little as 3 minutes with a no-obligation cash offer.
Estimated market value
$377,600
- South Carolina
- Berkeley County
- Summerville
- 29486
- 294 W Bradford Pointe Dr
Nearby cities
Nearby zip codes
Other Summerville Topics
