PRICE REDUCTION / MOTIVATED SELLERS. Retreat and connection in harmony. Just minutes from the dining, events, and everyday energy that define the Nexton community, 413 Ambrose, with its pond views and open space, offers a sense of calm that settles in the moment you arrive. Thoughtfully renovated and turnkey, the spacious home welcomes you with fresh interior paint, new wide-plank LVP flooring, tile bath floors, and plush new carpet. The feeling is clean, polished, and effortless. Just off the entry, a flexible parlor adapts to your life as a home office, conversation nook, or everyday launch pad.Beyond it, the heart of the home opens into a bright, connected great room where the kitchen, dining area, and living space flow together naturally. The kitchen is designed for both beauty and connection. The kitchen is designed for both beauty and connection. A large island anchors the space, with the sink positioned to keep everyone part of every moment. Conversations linger here, and so do memories. Modern appliances, including a premium LG InstaView fridge with both regular and craft ice makers, and a generously sized pantry add everyday luxury. A four-season sunroom extends the living space even further while delivering pond views. A main-level bedroom and full bath offer flexibility, while upstairs includes a spacious loft, 3 additional bedrooms (2 with WIC), and a large primary suite with pond views and a deep walk-in closet. Outside, an oversized patio is the perfect spot to watch the water, nature and sky. This is the beauty of the home's location: You're steps from pools, parks, walking paths, shopping, dining, and more, but you are always welcomed home by calm. Homeowners enjoy convenient access to the restaurant, shopping, fitness and health, and many other businesses that make Nexton so appealing, with nearby destinations including Halls Chophouse, Na'an, Woodhaven Pizza, Somm Wine Bar, Ever Creamery, The Pickle[ball] Bar, and community events such as Nexton Nights. Nexton Middle School is set to open in 2026, and a new MUSC hospital in 2027. With easy access to historic downtown Summerville, I-26, U.S. 17A, and major employers such as Volvo, MUSC Health, South Carolina Research Authority, Mercedes-Benz, Roper St. Francis Healthcare, and Boeing, in addition to nearby co-working spaces such as Spaces Summerville and Concept Co-Working, this home offers a rare blend of privacy, flexibility, and connection in one of the area's most desirable communities.
Active
Price cut: $3K (7/16)
$489,000
413 Ambrose Dr, Summerville, SC 29486
5beds
3,344sqft
Single Family Residence
Built in 2022
7,840 Square Feet Lot
$486,700 Zestimate®
$146/sqft
$-- HOA
What's special
Pond viewsFresh interior paintPlush new carpetSpacious homeNew wide-plank lvp flooringOpen spaceThoughtfully renovated and turnkey
- 153 days
- 113
- 1
Zillow last checked:
Listing updated:
Listed by:
Coldwell Banker Realty
Source: CTMLS,MLS#: 26009558
Facts & features
Interior
Bedrooms & bathrooms
- Bedrooms: 5
- Bathrooms: 3
- Full bathrooms: 3
Rooms
- Room types: Family Room, Living/Dining Combo, Loft, Office, Dining Room, Sun Room, Eat-In-Kitchen, Family, Foyer, Laundry, Pantry, Separate Dining, Sun
Heating
- Central, Natural Gas
Cooling
- Central Air
Appliances
- Laundry: Laundry Room
Features
- Ceiling - Smooth, High Ceilings, Kitchen Island, Walk-In Closet(s), Ceiling Fan(s), Eat-in Kitchen, Entrance Foyer, Pantry
- Flooring: Carpet, Ceramic Tile, Luxury Vinyl
- Windows: Thermal Windows/Doors, Window Treatments, ENERGY STAR Qualified Windows
- Has fireplace: No
Interior area
- Total structure area: 3,344
- Total interior livable area: 3,344 sqft
Property
Parking
- Total spaces: 2
- Parking features: Garage, Garage Door Opener
- Garage spaces: 2
Features
- Levels: Two
- Stories: 2
- Patio & porch: Patio
- Exterior features: Lawn Irrigation, Rain Gutters
- Waterfront features: Pond
Lot
- Size: 7,840 Square Feet
- Features: 0 - .5 Acre
Details
- Parcel number: 1940702017
Construction
Type & style
- Home type: SingleFamily
- Architectural style: Traditional
- Property subtype: Single Family Residence
Materials
- Vinyl Siding
- Foundation: Slab
- Roof: Asphalt
Condition
- New construction: No
- Year built: 2022
Utilities & green energy
- Sewer: Public Sewer
- Water: Public
- Utilities for property: BCW & SA, Berkeley Elect Co-Op, Dominion Energy
Community & HOA
Community
- Features: Park, Pool, Tennis Court(s), Walk/Jog Trails
- Subdivision: Nexton
Location
- Region: Summerville
Financial & listing details
- Price per square foot: $146/sqft
- Tax assessed value: $461,600
- Annual tax amount: $6,823
- Date on market: 4/8/2026
- Listing terms: Any
Estimated market value
$486,700
$462,000 - $511,000
$3,046/mo
Price history
| Date | Event | Price |
|---|---|---|
| 9/5/2026 | Listing removed | $2,950$1/sqft |
Source: Zillow Rentals Report a problem | ||
| 8/21/2026 | Listed for rent | $2,950-7.8%$1/sqft |
Source: Zillow Rentals Report a problem | ||
| 7/16/2026 | Price change | $489,000-0.6%$146/sqft |
Source:  CTMLS #26009558 Report a problem CTMLS #26009558 Report a problem | ||
| 7/14/2026 | Price change | $492,000-0.6%$147/sqft |
Source: CTMLS #26009558 Report a problem | ||
| 7/12/2026 | Price change | $495,000-0.6%$148/sqft |
Source: CTMLS #26009558 Report a problem | ||
| 6/1/2026 | Price change | $498,000-1.4%$149/sqft |
Source: CTMLS #26009558 Report a problem | ||
| 5/7/2026 | Price change | $505,000-1%$151/sqft |
Source: CTMLS #26009558 Report a problem | ||
| 4/8/2026 | Listed for sale | $510,000+20.4%$153/sqft |
Source: CTMLS #26009558 Report a problem | ||
| 4/3/2025 | Listing removed | $3,200$1/sqft |
Source: Zillow Rentals Report a problem | ||
| 3/19/2025 | Listed for rent | $3,200+10.3%$1/sqft |
Source: Zillow Rentals Report a problem | ||
| 9/29/2022 | Listing removed | -- |
Source: Zillow Rental Manager Report a problem | ||
| 9/19/2022 | Price change | $2,900+7.4%$1/sqft |
Source: Zillow Rental Manager Report a problem | ||
| 9/15/2022 | Price change | $2,700-6.9%$1/sqft |
Source: Zillow Rental Manager Report a problem | ||
| 7/9/2022 | Price change | $2,900-12.1%$1/sqft |
Source: Zillow Rental Manager Report a problem | ||
| 6/28/2022 | Sold | $423,415$127/sqft |
Source: CTMLS #22017069 Report a problem | ||
| 6/26/2022 | Pending sale | $423,415+27.2%$127/sqft |
Source: CTMLS #22017069 Report a problem | ||
| 5/29/2022 | Listed for rent | $3,300$1/sqft |
Source: Zillow Rental Manager Report a problem | ||
| 12/6/2021 | Listing removed | -- |
Source:  Centex Report a problem Centex Report a problem | ||
| 11/25/2021 | Listed for sale | $332,990$100/sqft |
Source: Centex Report a problem | ||
Public tax history
| Year | Property taxes | Tax assessment |
|---|---|---|
| 2024 | $6,823 -4.2% | $27,700 |
| 2023 | $7,123 +9816.1% | $27,700 +11441.7% |
| 2022 | $72 | $240 |
Find assessor info on the county website
Monthly payment
Est. payment
Payment breakdown
Explore the cost of this home by adjusting the details. Changes won't be saved.Climate risks
Neighborhood: 29486
Nearby schools
Schools provided by the listing agent
- Elementary: Nexton Elementary
- Middle: Cane Bay
- High: Cane Bay High School
Source: CTMLS. This data may not be complete. We recommend contacting the local school district to confirm school assignments for this home.
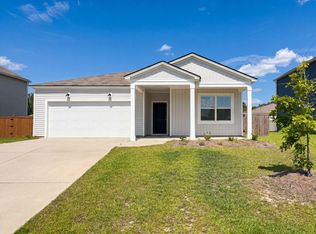


Similar homes
- $475,0005 bd3 ba3.1k sqft338 Beachgrass Ln, Summerville, SC 29486For Sale

 MLS ID #26007436, Twala Scott. CTMLS
 - $469,0005 bd4 ba3.1k sqft405 Huckleberry Ct, Summerville, SC 29486For Sale
 MLS ID #26006341, Deeanna Enfinger. CTMLS
 - $449,0005 bd3 ba3k sqft230 Hayworth Rd, Summerville, SC 29486For Sale
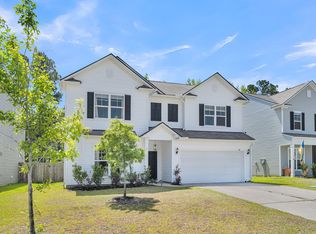 MLS ID #26014957, Bella Lledos. CTMLS
 - $449,9995 bd3 ba2.7k sqft271 Dunlin Dr, Summerville, SC 29486For Sale
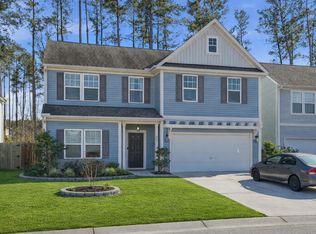 MLS ID #26003848, Jacob Turner. CTMLS
 - $525,0005 bd4 ba3.2k sqft295 Saxony Loop, Summerville, SC 29486For SaleMLS ID #26018723, Shannondoah Deaver. CTMLS
- $439,9004 bd3 ba2.6k sqft299 Lucca Dr, Summerville, SC 29486For SaleMLS ID #26019967, Daniel Cohen. CTMLS
- $443,9004 bd3 ba2.6k sqft217 Squire Pope Rd, Summerville, SC 29486For SaleMLS ID #26016081, Jennifer Patterson. CTMLS
- $409,9906 bd3 ba2.5k sqft189 Lucky Day Dr, Summerville, SC 29486For SaleMLS ID #26024375, Lauren Gasperic. CTMLS
- $399,9004 bd3 ba2.2k sqft159 Greenwich Dr, Summerville, SC 29486For SaleMLS ID #26024899, Holli Reese. CTMLS
- $459,9004 bd3 ba2.3k sqft136 Airy Dr, Summerville, SC 29486For SaleMLS ID #26018955, Ayana Johnson. CTMLS
- $399,9995 bd3 ba2.4k sqft689 Ladywood Dr, Summerville, SC 29486For SaleMLS ID #26022471, Andrea Ulmer. CTMLS
- $389,0004 bd2 ba1.7k sqft411 Cedarview Rd, Summerville, SC 29486For SaleMLS ID #26024450, Nellie Fors. CTMLS
- $419,5003 bd3 ba2.4k sqft418 Carrara Dr, Summerville, SC 29486For SaleMLS ID #26016791, Andrew Williamson. CTMLS
- $384,0006 bd3 ba2.8k sqft301 Decatur Dr, Summerville, SC 29486For SaleMLS ID #26022713, Thomas Shoupe. CTMLS
- $435,0005 bd4 ba3k sqft608 Macintyre Cir, Summerville, SC 29486For SaleMLS ID #26012328, Shakeima Chatman. CTMLS
- $576,0004 bd4 ba2.6k sqft168 Netherfield Dr, Summerville, SC 29486For SaleMLS ID #26003461, Karleigh Coskey. CTMLS
- $385,9004 bd3 ba1.9k sqft625 Silver Spruce St, Summerville, SC 29486For SaleMLS ID #26020842, Marie Mckillop. CTMLS
- $421,8005 bd3 ba2.5k sqft439 Zenith Blvd, Summerville, SC 29486For SaleMLS ID #25028982, Sandy Pomeroy. CTMLS
- $389,0005 bd4 ba2.7k sqft411 Bering Ln, Summerville, SC 29486For SaleMLS ID #26007370, Becky Batley. CTMLS
- $398,0004 bd3 ba2.3k sqft144 Summit View Dr, Summerville, SC 29486For SaleMLS ID #26010050, Davis Diel. CTMLS
