The legendary Bono Estate is one of Palm Springs’ most iconic and storied residences. Perched on a private 1.51-acre parcel in the coveted Mesa enclave, once home to Sonny and Mary Bono, this extraordinary property captures the essence of a golden era where Hollywood glamour, music, and desert luxury converged.
Recently undergoing a total restoration under its current ownership, the estate has been thoughtfully reimagined while preserving its architectural integrity. Custom furnishings and original artwork—designed and curated by the owner—complement the home’s distinctive character, with select pieces available by separate agreement.
Spanning approximately 8,989 square feet, the residence is designed for elevated living and unforgettable entertaining. Walls of glass frame breathtaking mountain views and flood the interiors with natural light, while seamless indoor-outdoor flow defines the expansive living spaces. A grand great room opens to a formal dining area anchored by a striking rock fireplace, while the chef’s kitchen is equipped for both intimate gatherings and large-scale events, featuring a Sub-Zero refrigerator, 8-burner Wolf cooktop, dual wine refrigerators, and four Thermador ovens.
The estate offers 7 bedrooms and 6.5 bathrooms, including a luxurious primary suite and multiple private guest accommodations, each designed with a balance of sophistication and comfort. Architectural details pay homage to the home’s mid-century roots while integrating modern enhancements throughout.
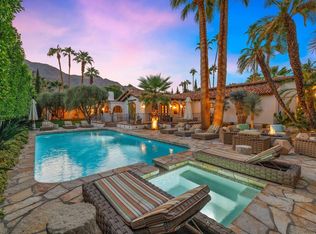
Outdoors, the grounds unfold as a private resort. A newly added pergola and extended patio are surrounded by curated landscaping, including lush lawns, mature olive trees, date palms, and sculptural cacti. Multiple terraces provide serene spaces for relaxation, all overlooking a new travertine pool deck, sparkling pool, and a refurbished tennis and pickleball court—perfect for hosting under the desert sky.
With two gated street entrances, a motor court accommodating 12+ vehicles, and fully private grounds, the estate offers both grandeur and exclusivity.
A rare offering that blends celebrity provenance, architectural significance, and modern luxury, the Bono Estate is a true legacy property in the heart of Palm Springs. Main entrance located at 301 W El Camino.
Pending
Listed by: Serhant California, Inc • Brooks Bailey • Contact: 404-713-8008
$8,050,000
294 W Crestview Dr, Palm Springs, CA 92264
7beds
8,989sqft
Single Family Residence
Built in 1940
1.51 Acres Lot
$7,062,000 Zestimate®
$896/sqft
$-- HOA
What's special
- 180 days |
- 314 |
- 9 |
Zillow last checked:
Listing updated:
Listed by:
Brooks Bailey DRE #01892672 909-557-6150,
Serhant California, Inc,
Ezra Leyton DRE #01361595 949-697-2781,
Serhant California, Inc
Source: CRMLS,MLS#: OC26083118 Originating MLS: California Regional MLS
Originating MLS: California Regional MLSFacts & features
Interior
Bedrooms & bathrooms
- Bedrooms: 7
- Bathrooms: 7
- Full bathrooms: 1
- 3/4 bathrooms: 5
- 1/2 bathrooms: 1
- Main level bathrooms: 7
- Main level bedrooms: 7
Rooms
- Room types: Bonus Room, Bedroom, Entry/Foyer, Family Room, Foyer, Guest Quarters, Great Room, Kitchen, Laundry, Living Room, Primary Bedroom, Retreat, Dining Room
Primary bedroom
- Features: Main Level Primary
Bedroom
- Features: Bedroom on Main Level
Bathroom
- Features: Bathtub, Dual Sinks, Hollywood Bath, Remodeled, Soaking Tub, Separate Shower, Tile Counters, Vanity, Walk-In Shower
Kitchen
- Features: Kitchen Island, Stone Counters, Remodeled, Updated Kitchen
Heating
- Central, Fireplace(s)
Cooling
- Central Air
Appliances
- Included: 6 Burner Stove, Double Oven, Dishwasher, Gas Cooktop, Disposal, Gas Oven, Refrigerator, Vented Exhaust Fan, Water Heater
- Laundry: Washer Hookup, Electric Dryer Hookup, Gas Dryer Hookup, Laundry Room, Outside
Features
- Beamed Ceilings, Breakfast Bar, Built-in Features, Balcony, Separate/Formal Dining Room, Open Floorplan, Recessed Lighting, Storage, Bedroom on Main Level, Entrance Foyer, Main Level Primary
- Flooring: Carpet, Stone, Tile, Wood
- Windows: Blinds
- Has fireplace: Yes
- Fireplace features: Dining Room, Gas, Guest Accommodations, Living Room, Outside
- Common walls with other units/homes: No Common Walls
Interior area
- Total interior livable area: 8,989 sqft
Video & virtual tour
Property
Parking
- Total spaces: 16
- Parking features: Attached Carport, Circular Driveway, Direct Access, Driveway, Garage, Guest, Oversized, On Street, Tandem, Uncovered
- Garage spaces: 4
- Has carport: Yes
- Uncovered spaces: 12
Features
- Levels: One
- Stories: 1
- Entry location: Gated
- Patio & porch: Covered, Open, Patio, Stone, Wrap Around
- Exterior features: Sport Court
- Has private pool: Yes
- Pool features: Private
- Has spa: Yes
- Spa features: Private
- Fencing: Privacy,Stucco Wall
- Has view: Yes
- View description: Canyon, Desert, Mountain(s), Panoramic, Pool
Lot
- Size: 1.51 Acres
- Features: 2-5 Units/Acre, Back Yard, Drip Irrigation/Bubblers, Front Yard, Lawn, Lot Over 40000 Sqft, Landscaped, Sprinkler System, Yard
Details
- Additional structures: Guest House Detached, Guest House, Tennis Court(s), Cabana
- Parcel number: 513361025
- Special conditions: Standard
Construction
Type & style
- Home type: SingleFamily
- Property subtype: Single Family Residence
Condition
- Turnkey
- New construction: No
- Year built: 1940
Utilities & green energy
- Sewer: Public Sewer
- Water: Public
- Utilities for property: Electricity Connected, Natural Gas Connected, Sewer Connected, Water Connected
Community & HOA
Community
- Features: Mountainous
- Security: Security System, Closed Circuit Camera(s), Security Gate
- Subdivision: The Mesa (33463)
Location
- Region: Palm Springs
Financial & listing details
- Price per square foot: $896/sqft
- Tax assessed value: $4,616,254
- Annual tax amount: $53,745
- Date on market: 4/21/2026
- Cumulative days on market: 180 days
- Listing terms: Cash,Cash to New Loan,Conventional,Contract
Estimated market value
$7,062,000
$6.71M - $7.49M
$8,735/mo
Price history
| Date | Event | Price |
|---|---|---|
| 7/3/2026 | Pending sale | $8,050,000$896/sqft |
Source:  CRMLS #OC26083118 Report a problem CRMLS #OC26083118 Report a problem | ||
| 6/1/2026 | Contingent | $8,050,000$896/sqft |
Source: CRMLS #OC26083118 Report a problem | ||
| 4/21/2026 | Listed for sale | $8,050,000+7.5%$896/sqft |
Source: CRMLS #OC26083118 Report a problem | ||
| 3/26/2026 | Listing removed | $7,490,000$833/sqft |
Source: BHHS broker feed #219138578 Report a problem | ||
| 11/11/2025 | Listed for sale | $7,490,000+72.2%$833/sqft |
Source:  Greater Palm Springs Realtors #219138578 Report a problem Greater Palm Springs Realtors #219138578 Report a problem | ||
| 7/28/2021 | Sold | $4,350,000$484/sqft |
Source: Public Record Report a problem | ||
Public tax history
| Year | Property taxes | Tax assessment |
|---|---|---|
| 2025 | $53,745 -2.7% | $4,616,254 +2% |
| 2024 | $55,216 -1.9% | $4,525,740 +2% |
| 2023 | $56,282 -0.1% | $4,437,000 +2% |
| 2022 | $56,352 +109.4% | $4,350,000 +110.6% |
| 2021 | $26,905 +4.8% | $2,065,220 +1% |
| 2020 | $25,672 +1.8% | $2,044,045 +2% |
| 2019 | $25,222 +1.9% | $2,003,967 +2% |
| 2018 | $24,742 +1.5% | $1,964,674 +2% |
| 2017 | $24,375 | $1,926,152 +2% |
| 2016 | $24,375 +7.1% | $1,888,385 +1.5% |
| 2015 | $22,754 +0.9% | $1,860,022 +2% |
| 2014 | $22,548 | $1,823,589 +0.5% |
| 2013 | -- | $1,815,350 +4% |
| 2011 | -- | $1,744,860 +0.8% |
| 2010 | -- | $1,731,821 -0.2% |
| 2009 | -- | $1,735,937 +2% |
| 2008 | -- | $1,701,900 +2% |
| 2007 | -- | $1,668,530 +2% |
| 2006 | -- | $1,635,815 +2% |
| 2005 | -- | $1,603,741 +3.9% |
| 2003 | -- | $1,543,482 |
Find assessor info on the county website
Monthly payment
Est. payment
Payment breakdown
Explore the cost of this home by adjusting the details. Changes won't be saved.Climate risks
Neighborhood: The Mesa
Nearby schools
GreatSchools rating
- 3/10Cahuilla Elementary SchoolGrades: K-5Distance: 0.9 mi
- 5/10Raymond Cree Middle SchoolGrades: 6-8Distance: 3.2 mi
- 5/10Palm Springs High SchoolGrades: 9-12Distance: 2.1 mi
- $1,664,2003 bd3 ba2.5k sqft299 W El Camino Way, Palm Springs, CA 92264Off Market
- $3,000,0003 bd4 ba2.7k sqft310 W Crestview Dr, Palm Springs, CA 92264Sold
- $954,3004 bd3 ba2k sqft266 W Crestview Dr, Palm Springs, CA 92264Off Market
- $2,119,7003 bd3 ba2.4k sqft320 W El Camino Way, Palm Springs, CA 92264Off Market
- $2,300,0003 bd3 ba1.4k sqft324 W Overlook Rd, Palm Springs, CA 92264Sold
- $1,581,5003 bd2 ba2.1k sqft262 W Crestview Dr, Palm Springs, CA 92264Off Market
- $1,457,9003 bd3 ba2.6k sqft287 W El Camino Way, Palm Springs, CA 92264Off Market
- $1,595,0004 bd4 ba2.2k sqft300 W El Camino Way, Palm Springs, CA 92264Sold
A local agent can set up tours, give advice and negotiate with sellers.
Similar homes
- $6,900,0007 bd7 ba5.5k sqft1850 Smoke Tree Ln, Palm Springs, CA 92264For Sale
 MLS ID #26653571PS, P S Properties DRE # 1726623T, Bennion Deville Homes. CLAW
 - $7,850,0005 bd7 ba8k sqft501 N Belardo Rd, Palm Springs, CA 92262For Sale
 MLS ID #26832483PS, Brady Sandahl DRE # 01416687, Keller Williams Luxury Homes. CLAW
 - $7,700,0005 bd9 ba7.8k sqft2400 Southridge Dr, Palm Springs, CA 92264For Sale
 MLS ID #219144969DA, Ferretti Real Estate Group, Equity Union. CRMLS
 - $8,995,0006 bd6 ba5.8k sqft535 N Belardo Rd, Palm Springs, CA 92262For Sale
 MLS ID #219144807DA, Simmers Tedder Real Estat..., Rennie Group. CRMLS
 - $4,230,0005 bd7 ba6.1k sqft770 S La Mirada Rd, Palm Springs, CA 92264For SaleMLS ID #219148782DA, Candice Johnston, Rosenthal & Associates. CRMLS
- $6,750,0006 bd9 ba7.1k sqft467 W Via Lola, Palm Springs, CA 92262For SaleMLS ID #26655053, Ginger Glass DRE # 01478465, Compass. CLAW
- $4,475,0005 bd7 ba5.3k sqft3330 Andreas Hills Dr, Palm Springs, CA 92264For SaleMLS ID #219149850DA, Anook Commandeur, Keller Williams Luxury Homes. CRMLS
- $7,800,0007 bd8 ba7.9k sqft71111 Tamarisk Ln, Rancho Mirage, CA 92270For SaleMLS ID #26632655, Ginger Glass DRE # 01478465, Compass. CLAW
- $7,500,0005 bd7 ba9.4k sqft40535 Morningstar Rd, Rancho Mirage, CA 92270For SaleMLS ID #219142883DA, The Downs Team, Coldwell Banker Realty. CRMLS
- $8,495,0008 bd11 ba9.3k sqft40440 Morningstar Rd, Rancho Mirage, CA 92270For SaleMLS ID #219137621DA, Karista Smith, Coldwell Banker Realty. CRMLS
- $7,950,0005 bd6 ba7.7k sqft330 Metate Pl, Palm Desert, CA 92260For SaleMLS ID #219142956DA, Jacquie Burns, Bighorn Properties, Inc.. CRMLS
- $6,900,0005 bd5 ba4.5k sqft740 N Prescott Dr, Palm Springs, CA 92262For SaleBHHS broker feed
- $6,995,0004 bd8 ba9.2k sqft70418 Placerville Rd, Rancho Mirage, CA 92270For SaleMLS ID #25617559, Kristin Alexander DRE # 02076658, Compass. CLAW
- $4,795,0004 bd5 ba4.5k sqft520 W Via Lola, Palm Springs, CA 92262For SaleMLS ID #26829595, Ginger Glass DRE # 01478465, Compass. CLAW
- $5,288,0005 bd7 ba5.7k sqft49769 Desert Vista Dr, Palm Desert, CA 92260For SaleMLS ID #219150347DA, The Borromeo Group, The Agency. CRMLS
- $9,990,0005 bd7 ba8k sqft911 Juarez Ave, Palm Springs, CA 92262For SaleBHHS broker feed
- $6,699,0004 bd6 ba7.4k sqft71911 Desert Dr, Rancho Mirage, CA 92270For SaleMLS ID #26660673, Austin Alfieri DRE # 02101371, Sotheby's International Realty. CLAW
- $5,395,0005 bd5 ba5.6k sqft7 Rockcrest Dr, Rancho Mirage, CA 92270For SaleMLS ID #219145674DA, Ryan Pylypow, Rennie Group. CRMLS
- $5,555,0004 bd6 ba6k sqft7 Mirada Cir, Rancho Mirage, CA 92270For SaleMLS ID #219143962DA, Jon Caruana, Compass. CRMLS
- $4,970,0004 bd5 ba5.3k sqft70288 Pecos Rd, Rancho Mirage, CA 92270For SaleMLS ID #219145189DA, Lucio Bernal, The Agency. CRMLS
Local buyer's agents are ready to help
