Welcome to this new construction home situated in the hills of the illustrious highly sought after Palm Springs neighborhood....The Mesa ! From the spectacular contemporary curb appeal to its amazing interior design and finishes, one cannot help but want a key to own this special home. Walls of disappearing glass throughout make this the ideal Palm Springs home where interior and exterior meet for added amazing outdoor entertainment space. The massive great room features high volume ceilings and custom designed fireplace overlooking the outdoor living space, pool & spa and custom outdoor fire feature. The gourmet kitchen features an oversized island with Fischer & Paykel appliances. Views of the city lights and the spectacular San Jacinto mountains make this truly a one of a kind hillside home. The sleek pool and spa are surrounded by generous deck area for entertaining and those sunworshippers. Custom BBQ area for those special outdoor dining events. Home features an approximate 6.48 KW solar system. Two car garage with additional off street parking on oversized driveway. This is a MUST SEE ONE OF A KIND CUSTOM BUILT HOME. Architecture by Hawkinsmarkshall.com . The lot next door at 322 W. Crestview is also available for purchase should a buyer wish to expand the footprint of the lot.
Sold for $3,000,000
$3,000,000
310 W Crestview Dr, Palm Springs, CA 92264
3beds
2,775sqft
Residential, Single Family Residence
Built in 2025
0.36 Acres Lot
$3,030,800 Zestimate®
$1,081/sqft
$7,482 Estimated rent
Home value
$3,030,800
$2.76M - $3.33M
$7,482/mo
Zestimate® history
Owner options
List your home for rent
$7,482/mo
Rent Zestimate®
Find your next renter with Zillow Rental Manager. Plus, with online applications, you can quickly screen prospective tenants – for free.
$7,482/mo
Rent Zestimate®
Refinance and save
$19,156/mo
Est. payment
Refinancing to a lower rate could help reduce your monthly payments and save thousands over the life of the loan.
$19,156/mo
Est. payment
Explore your selling options
Work with a Zillow partner agent
Leverage their expertise and Zillow's premium Showcase listings to get your home seen by more buyers.
Get startedList with your own agent
Get your home in front of millions of buyers by listing it on Zillow.
Learn how to do itSell it yourself
Take full control of how buyers see your home on Zillow by listing For Sale by Owner (FSBO).
List your homeWhat's special
Sleek pool and spaSpectacular contemporary curb appealCustom designed fireplaceGourmet kitchenHigh volume ceilingsMassive great room
Zillow last checked:
Listing updated:
Listed by:
Kenny Jervis DRE # 0834276 562-756-5667,
Berkshire Hathaway HomeServices California Properties 760-323-5000
Bought with:
Falon Martinez, DRE # 02139474
Coldwell Banker Realty
James Bianco, DRE # 01954998
Coldwell Banker Realty
Source: CLAW,MLS#: 25626735PS
Facts & features
Interior
Bedrooms & bathrooms
- Bedrooms: 3
- Bathrooms: 4
- Full bathrooms: 1
- 3/4 bathrooms: 2
- 1/2 bathrooms: 1
Rooms
- Room types: Powder, Dressing Area, Breakfast Bar
Bathroom
- Features: Powder Room
Kitchen
- Features: Gourmet Kitchen, Kitchen Island
Heating
- Forced Air
Cooling
- Central Air, Air Conditioning
Appliances
- Included: Gas Cooktop, Oven, Indoor Grill, Built-Ins, Bar Ice Maker, Barbeque, Disposal, Freezer, Dryer, Dishwasher, Washer, Refrigerator, Range/Oven, Microwave, Gas Water Heater
- Laundry: Inside, Laundry Room
Features
- Built-in Features, Ceiling Fan(s), Breakfast Counter / Bar, Dining Area, Kitchen Island
- Flooring: Wood
- Windows: Double Pane Windows
- Number of fireplaces: 1
- Fireplace features: Gas, Living Room, Patio
Interior area
- Total structure area: 2,775
- Total interior livable area: 2,775 sqft
Property
Parking
- Total spaces: 2
- Parking features: Detached, Garage Door Opener, Garage - 2 Car, Garage Is Detached
- Garage spaces: 2
Features
- Levels: One
- Stories: 1
- Entry location: Main Level
- Patio & porch: Concrete Slab, Covered, Patio
- Exterior features: Balcony
- Has private pool: Yes
- Pool features: Heated And Filtered, In Ground, Fenced, Private
- Has spa: Yes
- Spa features: Heated with Gas, In Ground, Private
- Fencing: Block
- Has view: Yes
- View description: Mountain(s)
Lot
- Size: 0.36 Acres
Details
- Additional structures: None
- Parcel number: 513361024
- Special conditions: Standard
Construction
Type & style
- Home type: SingleFamily
- Architectural style: Contemporary
- Property subtype: Residential, Single Family Residence
Materials
- Stucco, Wood Siding, Block Walls
- Foundation: Slab
Condition
- New Construction
- New construction: Yes
- Year built: 2025
Utilities & green energy
- Water: District
Green energy
- Energy generation: Solar
Community & HOA
Community
- Security: Carbon Monoxide Detector(s), Fire Sprinkler System, Smoke Detector(s), Alarm System
HOA
- Has HOA: No
Location
- Region: Palm Springs
Financial & listing details
- Price per square foot: $1,081/sqft
- Tax assessed value: $304,456
- Annual tax amount: $3,547
- Date on market: 12/23/2025
Price history
| Date | Event | Price |
|---|---|---|
| 1/13/2026 | Sold | $3,000,000-3.1%$1,081/sqft |
Source:  CLAW #25626735PS Report a problem CLAW #25626735PS Report a problem | ||
| 12/31/2025 | Pending sale | $3,095,000$1,115/sqft |
Source: BHHS broker feed #25626735PS Report a problem | ||
| 12/31/2025 | Contingent | $3,095,000$1,115/sqft |
Source: CLAW #25626735PS Report a problem | ||
| 12/23/2025 | Listed for sale | $3,095,000-3.3%$1,115/sqft |
Source: CLAW #25626735PS Report a problem | ||
| 9/28/2025 | Listing removed | $3,199,000$1,153/sqft |
Source: BHHS broker feed #25526903PS Report a problem | ||
| 6/27/2025 | Price change | $3,199,000-8.3%$1,153/sqft |
Source: CLAW #25526903PS Report a problem | ||
| 6/5/2025 | Price change | $3,490,000-11.6%$1,258/sqft |
Source: CLAW #25526903PS Report a problem | ||
| 4/21/2025 | Listed for sale | $3,950,000$1,423/sqft |
Source: CLAW #25526903PS Report a problem | ||
Public tax history
| Year | Property taxes | Tax assessment |
|---|---|---|
| 2025 | $3,547 +82.4% | $304,456 +90.6% |
| 2024 | $1,944 -1.9% | $159,756 +2% |
| 2023 | $1,982 -0.1% | $156,624 +2% |
| 2022 | $1,985 +2.1% | $153,553 +2% |
| 2021 | $1,943 +3.8% | $150,543 +0% |
| 2020 | $1,872 +1.8% | $150,503 +2% |
| 2019 | $1,839 +2% | $147,552 +2% |
| 2018 | $1,804 +1.5% | $144,659 +2% |
| 2017 | $1,777 | $141,823 +2% |
| 2016 | $1,777 +7.1% | $139,043 +1.5% |
| 2015 | $1,659 +0.8% | $136,955 +2% |
| 2014 | $1,645 | $134,273 +0.5% |
| 2013 | -- | $133,667 +2% |
| 2012 | -- | $131,047 +2% |
| 2011 | -- | $128,478 +0.8% |
| 2010 | -- | $127,519 -0.2% |
| 2009 | -- | $127,823 +2% |
| 2008 | -- | $125,317 +2% |
| 2007 | -- | $122,860 +2% |
| 2006 | -- | $120,451 +2% |
| 2005 | -- | $118,090 +3.9% |
| 2003 | -- | $113,654 |
Find assessor info on the county website
Neighborhood: The Mesa
Nearby homes
- $499,0000.26 Acres322 W Crestview Dr, Palm Springs, CA 92264Sold
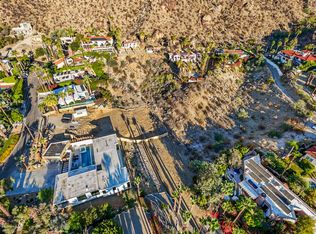
- $1,534,0003 bd2 ba1.6k sqft360 W Crestview Dr, Palm Springs, CA 92264Off Market
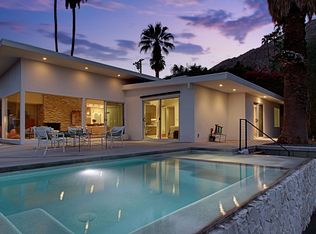
- $7,200,0007 bd7 ba8.9k sqft294 W Crestview Dr, Palm Springs, CA 92264Sold
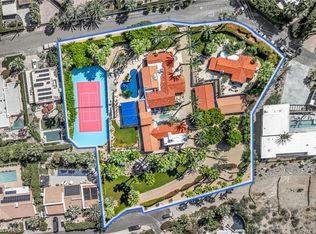
- $2,120,4003 bd3 ba2.4k sqft320 W El Camino Way, Palm Springs, CA 92264Off Market
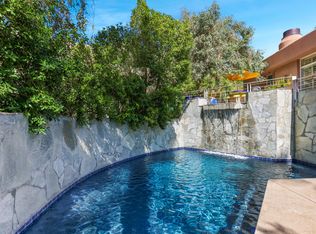
- $1,835,5003 bd3 ba2.2k sqft333 W Crestview Dr, Palm Springs, CA 92264Off Market
- $1,726,4002 bd2 ba1.6k sqft370 W Crestview Dr, Palm Springs, CA 92264Off Market
- $1,612,0003 bd3 ba2.1k sqft345 W Crestview Dr, Palm Springs, CA 92264Sold
- $1,277,0003 bd4 ba2.1k sqft355 Ridge Rd, Palm Springs, CA 92264Off Market
Nearby schools
GreatSchools rating
- 3/10Cahuilla Elementary SchoolGrades: K-5Distance: 0.9 mi
- 5/10Raymond Cree Middle SchoolGrades: 6-8Distance: 3.2 mi
- 5/10Palm Springs High SchoolGrades: 9-12Distance: 2.1 mi
Get a cash offer in 3 minutes
Find out how much your home could sell for in as little as 3 minutes with a no-obligation cash offer.
Estimated market value
$3,030,800
Get a cash offer in 3 minutes
Find out how much your home could sell for in as little as 3 minutes with a no-obligation cash offer.
Estimated market value
$3,030,800
- California
- Riverside County
- Palm Springs
- 92264
- The Mesa
- 310 W Crestview Dr
Nearby cities
Nearby neighborhoods
Nearby zip codes
Other Palm Springs Topics
