Here it is, 294 Wexford Ct! A gorgeous condo in the ever-popular Ballinahinch community which has everything you’ve been waiting for. Beautiful landscaping welcomes you as you enter this ground-level, 2 bed/2 bath condo; while loads of natural light fills the living space. Inside pride of ownership shows, with carefully maintained hardwood floors and neutral color paint throughout the main. Additionally, you’ll see the common areas offer true convenience with a functional open floor plan! The kitchen features HW floors, overhead & pendant lighting, wood cabinetry and electric cooking with overhead range/hood. This is a true eat-in kitchen, with breakfast bar seating for three & room for a small table in the dining area. The living room is expansive & features HW floors, overhead light/CF, space for a mounted TV, a gas fireplace, a glass sliding door which overlooks the walk-out deck. The primary bedroom suite awaits, with HW floors, a huge walk-in closet, an overhead light/CF & private views of the backyard. Additionally, you’ll find a bonus en-suite bath with tile floors, tub/shower, & large vanity. The 2nd bedroom is expansive with HW floors, light/CF & a large closet. The 2nd full bath has tile flooring & a large stall shower. Rounding out the main level is the laundry closet with stacked washer/dryer, a linen closet & a coat closet. Downstairs is an enormous fully finished basement with carpeted floors and overhead lights. An unfinished/mechanical room houses the utilities such as (new central air, new gas furnace & more). Best of all, this property comes with parking for 2 cars & space for guests. Enjoy maintenance free condo living at its finest & the community amenities. Privately tucked away, you’re still centrally located & minutes from Chester County Trail, Barnaby’s Aston, Media, Rt 1, 95 & more. Enjoy all 294 Wexford Ct has to offer.
Sold for $255,500
$255,500
294 Wexford Ct #294, Aston, PA 19014
2beds
996sqft
Condominium
Built in 1993
-- sqft lot
$271,500 Zestimate®
$257/sqft
$2,237 Estimated rent
Home value
$271,500
$258,000 - $288,000
$2,237/mo
Zestimate® history
Owner options
List your home for rent
$2,237/mo
Rent Zestimate®
Find your next renter with Zillow Rental Manager. Plus, with online applications, you can quickly screen prospective tenants – for free.
$2,237/mo
Rent Zestimate®
Refinance and save
$1,781/mo
Est. payment
Refinancing to a lower rate could help reduce your monthly payments and save thousands over the life of the loan.
$1,781/mo
Est. payment
Explore your selling options
Work with a Zillow partner agent
Leverage their expertise and Zillow's premium Showcase listings to get your home seen by more buyers.
Get startedList with your own agent
Get your home in front of millions of buyers by listing it on Zillow.
Learn how to do itSell it yourself
Take full control of how buyers see your home on Zillow by listing For Sale by Owner (FSBO).
List your homeWhat's special
Zillow last checked:
Listing updated:
Listed by:
Niki Papageorgiou 484-574-9413,
Keller Williams Real Estate - West Chester
Bought with:
Brandon Waterman, 5007773
KW Greater West Chester
Source: Bright MLS,MLS#: PADE2071750
Facts & features
Interior
Bedrooms & bathrooms
- Bedrooms: 2
- Bathrooms: 2
- Full bathrooms: 2
- Main level bathrooms: 2
- Main level bedrooms: 2
Rooms
- Room types: Primary Bedroom, Bedroom 2, Kitchen, Family Room, Basement, Laundry, Bathroom 2, Primary Bathroom
Basement
- Area: 0
Heating
- Forced Air, Natural Gas
Cooling
- Central Air, Electric
Appliances
- Included: Dishwasher, Disposal, Dryer, Oven/Range - Electric, Range Hood, Washer, Gas Water Heater
- Laundry: Main Level, Laundry Room, In Unit
Features
- Ceiling Fan(s), Combination Dining/Living, Combination Kitchen/Dining, Combination Kitchen/Living, Entry Level Bedroom, Family Room Off Kitchen, Flat, Open Floorplan, Eat-in Kitchen, Bathroom - Stall Shower, Bathroom - Tub Shower, Dining Area, Primary Bath(s)
- Flooring: Hardwood, Carpet, Ceramic Tile, Wood
- Windows: Window Treatments
- Basement: Full,Finished
- Number of fireplaces: 1
- Fireplace features: Electric
Interior area
- Total structure area: 996
- Total interior livable area: 996 sqft
- Finished area above ground: 996
- Finished area below ground: 0
Property
Parking
- Total spaces: 2
- Parking features: Private, Lighted, Parking Lot
Accessibility
- Accessibility features: None
Features
- Levels: Two
- Stories: 2
- Patio & porch: Deck
- Pool features: None
Details
- Additional structures: Above Grade, Below Grade
- Parcel number: 02000267060
- Zoning: R-50
- Special conditions: Standard
Construction
Type & style
- Home type: Condo
- Architectural style: Traditional
- Property subtype: Condominium
- Attached to another structure: Yes
Materials
- Vinyl Siding, Aluminum Siding
Condition
- Good
- New construction: No
- Year built: 1993
Utilities & green energy
- Sewer: Public Sewer
- Water: Public
- Utilities for property: Cable Connected, Cable Available
Community & HOA
Community
- Condo and coop fee: $260 monthly
- Subdivision: Ballinahinch
HOA
- Has HOA: No
- Amenities included: Tennis Court(s), Tot Lots/Playground
- Services included: Common Area Maintenance, Maintenance Structure, Snow Removal, Trash, Maintenance Grounds
Location
- Region: Aston
- Municipality: ASTON TWP
Financial & listing details
- Price per square foot: $257/sqft
- Tax assessed value: $160,060
- Annual tax amount: $4,153
- Date on market: 7/19/2024
- Listing agreement: Exclusive Right To Sell
- Listing terms: Cash,Conventional
- Inclusions: Refrigerator, Washer / Dryer And Basement Shelving. All Appliances And Inclusions In As-is Condition.
- Ownership: Condominium
Price history
| Date | Event | Price |
|---|---|---|
| 9/13/2024 | Sold | $255,500-4.1%$257/sqft |
Source:  Bright MLS #PADE2071750 Report a problem Bright MLS #PADE2071750 Report a problem | ||
| 8/14/2024 | Pending sale | $266,500$268/sqft |
Source: Bright MLS #PADE2071750 Report a problem | ||
| 7/31/2024 | Listing removed | -- |
Source: Bright MLS #PADE2071750 Report a problem | ||
| 7/25/2024 | Contingent | $266,500$268/sqft |
Source: Bright MLS #PADE2071750 Report a problem | ||
| 7/19/2024 | Listed for sale | $266,500$268/sqft |
Source: Bright MLS #PADE2071750 Report a problem | ||
Public tax history
Tax history is unavailable.
Neighborhood: 19014
Nearby homes
- $255,5002 bd2 ba996 sqft294 Wexford Ct, Aston, PA 19014Sold
- $260,3002 bd2 ba996 sqft295 Wexford Ct, Aston, PA 19014Off Market
- $275,0002 bd2 ba996 sqft297 Wexford Ct, Aston, PA 19014Sold
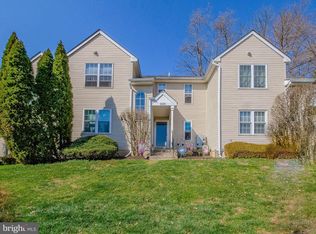
- $260,3002 bd2 ba996 sqft292 Wexford Ct, Aston, PA 19014Off Market
- $262,1002 bd2 ba996 sqft296 Wexford Ct, Aston, PA 19014Off Market
- $257,6002 bd2 ba996 sqft393 Wexford Ct, Aston, PA 19014Off Market
- $264,5002 bd2 ba996 sqft298 Wexford Ct, Aston, PA 19014Off Market
- $277,2002 bd2 ba996 sqft299 Wexford Ct, Aston, PA 19014Off Market
Nearby schools
GreatSchools rating
- 6/10Aston El SchoolGrades: K-5Distance: 1.1 mi
- 7/10Northley Middle SchoolGrades: 6-8Distance: 2.1 mi
- 7/10Sun Valley High SchoolGrades: 9-12Distance: 2.1 mi
Schools provided by the listing agent
- District: Penn-delco
Source: Bright MLS. This data may not be complete. We recommend contacting the local school district to confirm school assignments for this home.
Get a cash offer in 3 minutes
Find out how much your home could sell for in as little as 3 minutes with a no-obligation cash offer.
Estimated market value
$271,500
Get a cash offer in 3 minutes
Find out how much your home could sell for in as little as 3 minutes with a no-obligation cash offer.
Estimated market value
$271,500
- Pennsylvania
- Delaware County
- Aston
- 19014
- 294 Wexford Ct Unit 294
Nearby cities
Nearby neighborhoods
Nearby zip codes
Other Aston Topics
