Skip main navigation
Off market
  • $269,000

    298 Wexford Ct, Aston, PA 19014

    2beds
    996sqft
    Condo
    Built in 1993
    -- sqft lot
    $269,000 Zestimate®
    $270/sqft
    $2,264 Estimated rent

    Home value

    $269,000

    $256,000 - $282,000

    $2,264/mo

    Zestimate® history
    Loading
    Loading...

    Owner options

    List your home for rent

    $2,264/mo

    Rent Zestimate®

    Find your next renter with Zillow Rental Manager. Plus, with online applications, you can quickly screen prospective tenants – for free.

    Learn more

    $2,264/mo

    Rent Zestimate®

    Refinance and save

    $2,045/mo

    Est. payment

    Refinancing to a lower rate could help reduce your monthly payments and save thousands over the life of the loan.

    See today's rates

    $2,045/mo

    Est. payment

    Explore your selling options

    Work with a Zillow partner agent

    Leverage their expertise and Zillow's premium Showcase listings to get your home seen by more buyers.

    Get started

    List with your own agent

    Get your home in front of millions of buyers by listing it on Zillow.

    Learn how to do it

    Sell it yourself

    Take full control of how buyers see your home on Zillow by listing For Sale by Owner (FSBO).

    List your home

    What's special

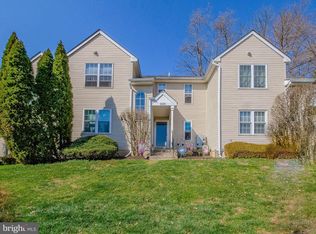
    Wow, a fabulous First Floor End Unit backing up to wooded area! This is a tastefully decorated and improved condo with a finished basement. The chef in the family will enjoy the lovely newer kitchen with a nice tall window with a lovely view, newer 42~ cabinetry, stainless steel appliances, built in microwave, electric cooking, newer counter tops and flooring that is run out into the hallway. The dining room is open to the kitchen with a nice countertop area for entertaining. The living room features a gas fireplace, large side window (a bonus being an end unit) and sliders to the rear covered balcony overlooking a secluded wooded area, the perfect spot to relax and commune with nature. There is a first-floor laundry closet for convenience and coat closet. The master bedroom suite has a hall door to close off the suite for privacy, the suite offers a full bath with tile flooring and vanity with a large countertop, walk-in closet with shelving and a spacious master Bedroom with an oversized window facing the wooded area. The 2nd bedroom has an oversized window and a nice size closet. Full hall Bathroom with tile flooring. The basement is finished off nicely with bar area, carpeting, overhead lighting and a large storage room. This unit is very desirable. Seller is also offering a 1 Year Home Warranty for added protection. Enjoy the carefree lifestyle living in Ballinahinch offers, it is a walkable community with sidewalks and streetlights. The desirable Wexford Court location is a nice nook area with ample parking. Award Winning Penn Delco schools. You can walk down the hill to Barnabys restaurant! Home also convenient to major roads, tax-free DE shopping, Philly airport and much more.

    This property is off market, which means it's not currently listed for sale or rent on Zillow. This may be different from what's available on other websites or public sources.

    Facts & features

    Interior

    Bedrooms & bathrooms
    • Bedrooms: 2
    • Bathrooms: 2
    • Full bathrooms: 2
    Heating
    • Forced air, Electric
    Cooling
    • Central
    Appliances
    • Included: Dishwasher, Dryer, Microwave, Refrigerator
    Features
    • Ceiling Fan(s), Walk-In Closet(s), Dining Area, Open Floorplan, Master Bath(s), Stall Shower
    • Flooring: Carpet
    • Windows: Window Treatments
    • Basement: None
    • Has fireplace: Yes
    Interior area
    • Total interior livable area: 996 sqft
    • Finished area below ground: 0

    Property

    Features
    • Exterior features: Vinyl
    Lot
    • Size: 1,045 Square Feet
    Details
    • Parcel number: 02000267064
    • Special conditions: Standard

    Construction

    Type & style
    • Home type: Condo
    Materials
    • Roof: Other
    Condition
    • Year built: 1993

    Community & HOA

    HOA
    • Has HOA: Yes
    • HOA fee: $205 monthly
    Location
    • Region: Aston

    Financial & listing details

    • Price per square foot: $270/sqft
    • Tax assessed value: $160,060
    • Annual tax amount: $4,428

    Price history

    DateEventPrice
    9/30/2019Sold$190,000$191/sqft
    Source: Public Record Report a problem
    8/6/2019Pending sale$190,000$191/sqft
    Source: Keller Williams Real Estate #PADE100263 Report a problem
    8/2/2019Listed for sale$190,000+7.3%$191/sqft
    Source: Keller Williams Real Estate - West Chester #PADE100263 Report a problem
    3/16/2017Sold$177,000-3.3%$178/sqft
    Source: Public Record Report a problem
    1/11/2017Price change$183,000-3.7%$184/sqft
    Source: Long & Foster-Media #6884110 Report a problem
    11/30/2016Price change$190,000-2.6%$191/sqft
    Source: Long & Foster-Media #6884110 Report a problem
    11/1/2016Listed for sale$195,000-1.3%$196/sqft
    Source: Long & Foster-Media #6884110 Report a problem
    11/20/2009Sold$197,500+1.3%$198/sqft
    Source: Public Record Report a problem
    8/11/2005Sold$195,000$196/sqft
    Source: Public Record Report a problem

    Public tax history

    YearProperty taxesTax assessment
    2025$4,428 +6.6%$160,060
    2024$4,153 +4.7%$160,060
    2023$3,967 +3.7%$160,060
    2022$3,826 +0.3%$160,060
    2021$3,812 +742.1%$160,060 +93.1%
    2020$453 -86.4%$82,900
    2019$3,321 +4.4%$82,900
    2018$3,180 +599%$82,900
    2017$455 -2%$82,900
    2016$464 +2%$82,900
    2015$455 $82,900
    2014$455 +2.8%$82,900
    2013$443 +2.8%$82,900
    2012$431 +0.3%$82,900
    2011$429 +2%$82,900
    2010$421 +7.5%$82,900
    2009$392 $82,900
    2008$392 +8.3%$82,900
    2007$362 $82,900
    2006$362 -2%$82,900
    2005$369 $82,900
    2004$369 +8.5%$82,900
    2003$340 +7.9%$82,900
    2002$315 $82,900
    2000$315 $82,900
    Find assessor info on the county website

    Neighborhood: 19014

    Nearby schools

    GreatSchools rating
    Schools provided by the listing agent
    • Middle: NORTHLEY
    • High: SUN VALLEY
    • District: PENN-DELCO

    Source: The MLS. This data may not be complete. We recommend contacting the local school district to confirm school assignments for this home.

    Get a cash offer in 3 minutes
    Find out how much your home could sell for in as little as 3 minutes with a no-obligation cash offer.
    Estimated market value
    $269,000
    Get a cash offer in 3 minutes
    Find out how much your home could sell for in as little as 3 minutes with a no-obligation cash offer.
    Estimated market value
    $269,000