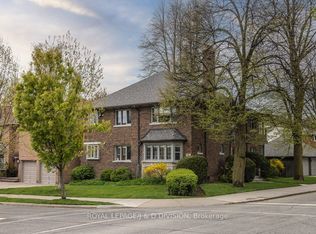
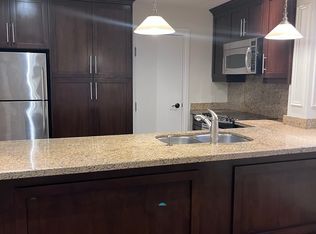
Beautifully Renovated Top-Floor 3-Bedroom, 2-Bathroom Apartment In A Well-Maintained Building Located In One Of North York's Most Desirable Family Neighbourhoods. This Bright And Spacious Home Features A Large Living Room With Walk-Out To A Private Balcony, A Modern Kitchen With Quartz Countertops, Stainless Steel Appliances, Pantry, And Breakfast Area, Plus Luxury Vinyl Flooring And Pot Lights Throughout The Main Living Areas. The Oversized Primary Bedroom Offers A Walk-In Closet And A Private 3-Piece Ensuite, While The Two Additional Bedrooms Are Generously Sized With Ample Closet Space. All Utilities Included Except Hydro, Rare 2 Parking Spaces, On-Site Coin Laundry With Newer Washers And Dryers, And A Private 4 Ft. X 8 Ft. Garden Plot. Located Within The Highly Sought-After Wilmington ES, Charles H. Best JMS, And William Lyon Mackenzie CI School District, And Just Steps To Parks, Shopping, Restaurants, And Transit. A Move-In Ready Home Offering Exceptional Space, Comfort, And An Outstanding Location For Families.
Apartment for rent
C$3,100/moFees may apply
294 Wilmington Ave, # 3, Toronto, ON M3H 5K7
3beds
Price may not include required fees and charges. Learn more|
Multifamily
Available now
Coin operated laundry
2 Parking spaces parking
What's special
Bright and spacious homePrivate balconyStainless steel appliancesBreakfast areaOversized primary bedroomWalk-in closet
- 11 days |
- -- |
- -- |
Zillow last checked:
Listing updated:
Travel times

Let’s turn your rent into credit progress
Build credit history with every on-time payment and get credit for the payment you’re already making.
Facts & features
Interior
Bedrooms & bathrooms
- Bedrooms: 3
- Bathrooms: 2
- Full bathrooms: 2
Appliances
- Laundry: Coin Operated, In Basement
Features
- Contact manager
Property
Parking
- Total spaces: 2
- Details: Contact manager
Features
- Pool features: Contact manager
Construction
Type & style
- Home type: MultiFamily
- Property subtype: MultiFamily
Community & HOA
Location
- Region: Toronto
Financial & listing details
- Lease term: Contact For Details
Nearby apartments for rent


Price history
Price history is unavailable.
Neighborhood: Bathurst Manor
Nearby schools
GreatSchools rating
No schools nearby
We couldn't find any schools near this home.