Discover your dream home in this stunning move-in-ready home that perfectly combines modern style with everyday comfort. This one story beauty features great curb appeal, open layout with natural light throughout, tall ceilings and a private study with French doors. The living room is a true highlight, showcasing a modern accent wall, custom shelving unit, and a cozy stone gas fireplace. Gorgeous white kitchen features a grand island, gas stove, glass tile backsplash, stainless steel appliances, pull-out drawers and connects to your spacious dining room ideal for endless entertainment! The primary suite is private, complete with a garden tub, dual vanities, and a large closet with a built-in make-ready mirror. Enjoy relaxing evenings on your covered cozy patio with ambient lighting. Located just minutes from IH-10, Hwy. 46, Boerne High School, parks, shopping, and dining options, this home offers both convenience and comfort. Don't miss this opportunity, schedule your showing today and see everything this amazing home has to offer!
Sold
Price Unknown
294 Woods of Boerne, Boerne, TX 78006
3beds
2,482sqft
Single Family Residence
Built in 2021
8,276 Square Feet Lot
$-- Zestimate®
$--/sqft
$2,773 Estimated rent
Home value
Not available
Estimated sales range
Not available
$2,773/mo
Zestimate® history
Owner options
List your home for rent
$2,773/mo
Rent Zestimate®
Find your next renter with Zillow Rental Manager. Plus, with online applications, you can quickly screen prospective tenants – for free.
$2,773/mo
Rent Zestimate®
Refinance and save
$162/mo
Est. payment
Refinancing to a lower rate could help reduce your monthly payments and save thousands over the life of the loan.
$162/mo
Est. payment
Explore your selling options
Work with a Zillow partner agent
Leverage their expertise and Zillow's premium Showcase listings to get your home seen by more buyers.
Get startedList with your own agent
Get your home in front of millions of buyers by listing it on Zillow.
Learn how to do itSell it yourself
Take full control of how buyers see your home on Zillow by listing For Sale by Owner (FSBO).
List your homeWhat's special
Cozy stone gas fireplaceModern accent wallGas stoveStainless steel appliancesSpacious dining roomCustom shelving unitGreat curb appeal
Zillow last checked:
Listing updated:
Listed by:
Criselda Farias TREC #606389 (210) 605-7020,
Keller Williams Legacy
Source: LERA MLS,MLS#: 1920968
Facts & features
Interior
Bedrooms & bathrooms
- Bedrooms: 3
- Bathrooms: 3
- Full bathrooms: 2
- 1/2 bathrooms: 1
Primary bedroom
- Features: Walk-In Closet(s), Ceiling Fan(s), Full Bath
- Area: 240
- Dimensions: 15 x 16
Bedroom 2
- Area: 180
- Dimensions: 12 x 15
Bedroom 3
- Area: 144
- Dimensions: 12 x 12
Primary bathroom
- Features: Tub/Shower Separate, Separate Vanity, Soaking Tub
- Area: 150
- Dimensions: 15 x 10
Dining room
- Area: 168
- Dimensions: 14 x 12
Kitchen
- Area: 182
- Dimensions: 14 x 13
Living room
- Area: 391
- Dimensions: 17 x 23
Office
- Area: 108
- Dimensions: 9 x 12
Heating
- Central, Electric
Cooling
- Ceiling Fan(s), Central Air
Appliances
- Included: Built-In Oven, Self Cleaning Oven, Microwave, Gas Cooktop, Disposal, Dishwasher, Plumb for Water Softener
- Laundry: Main Level, Lower Level, Laundry Room, Washer Hookup, Dryer Connection
Features
- One Living Area, Separate Dining Room, Eat-in Kitchen, Kitchen Island, Pantry, Study/Library, 1st Floor Lvl/No Steps, High Ceilings, Open Floorplan, High Speed Internet, Walk-In Closet(s), Ceiling Fan(s), Solid Counter Tops, Programmable Thermostat
- Flooring: Carpet, Ceramic Tile, Vinyl
- Windows: Double Pane Windows
- Has basement: No
- Attic: 12"+ Attic Insulation,Pull Down Storage,Partially Floored,Pull Down Stairs
- Number of fireplaces: 1
- Fireplace features: One, Living Room, Gas
Interior area
- Total interior livable area: 2,482 sqft
Property
Parking
- Total spaces: 2
- Parking features: Two Car Garage, Attached
- Attached garage spaces: 2
Features
- Levels: One
- Stories: 1
- Patio & porch: Patio, Covered
- Exterior features: Sprinkler System
- Pool features: None
- Fencing: Privacy
Lot
- Size: 8,276 Square Feet
- Features: Cul-De-Sac, Level, Curbs, Sidewalks
- Residential vegetation: Mature Trees (ext feat)
Details
- Parcel number: 1257741320036
Construction
Type & style
- Home type: SingleFamily
- Architectural style: Traditional
- Property subtype: Single Family Residence
Materials
- Brick, 4 Sides Masonry, Stone
- Foundation: Slab
- Roof: Composition
Condition
- Pre-Owned
- New construction: No
- Year built: 2021
Details
- Builder name: Brightland
Utilities & green energy
- Water: Water System
- Utilities for property: Cable Available
Green energy
- Energy efficient items: Variable Speed HVAC
Community & HOA
Community
- Features: Cluster Mail Box, School Bus
- Security: Controlled Access
- Subdivision: The Woods Of Boerne Subdivisio
HOA
- Has HOA: Yes
- HOA fee: $162 quarterly
- HOA name: WOODS OF BOERNE HOA
Location
- Region: Boerne
Financial & listing details
- Tax assessed value: $341,070
- Annual tax amount: $10,094
- Date on market: 11/6/2025
- Cumulative days on market: 20 days
- Listing terms: Conventional,FHA,VA Loan,Cash
- Road surface type: Paved
Price history
| Date | Event | Price |
|---|---|---|
| 12/16/2025 | Sold | -- |
Source:  LERA MLS #1920968 Report a problem LERA MLS #1920968 Report a problem | ||
| 11/26/2025 | Pending sale | $535,000$216/sqft |
Source: LERA MLS #1920968 Report a problem | ||
| 11/18/2025 | Contingent | $535,000$216/sqft |
Source: LERA MLS #1920968 Report a problem | ||
| 11/6/2025 | Listed for sale | $535,000$216/sqft |
Source: LERA MLS #1920968 Report a problem | ||
| 6/30/2020 | Sold | -- |
Source: LERA MLS #1446551 Report a problem | ||
Public tax history
| Year | Property taxes | Tax assessment |
|---|---|---|
| 2021 | -- | $341,070 +1546.9% |
| 2020 | $444 | $20,710 |
Find assessor info on the county website
Neighborhood: 78006
Nearby homes
- $592,3004 bd3 ba3k sqft291 Woods Of Boerne Blvd, Boerne, TX 78006Off Market

- $337,910-- bd-- ba2.4k sqft284 Woods Of Boerne Blvd, Boerne, TX 78006Off Market
- $695,0004 bd4 ba4.1k sqft304 Woods Of Boerne Blvd, Boerne, TX 78006Pending
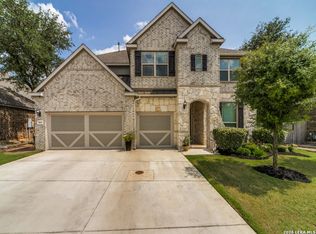
- $582,200-- bd-- ba2.9k sqft285 Woods Of Boerne Blvd, Boerne, TX 78006Off Market
- $454,800-- bd-- ba2.1k sqft228 Woods Of Boerne Blvd, Boerne, TX 78006Off Market
- $675,200-- bd-- ba3.5k sqft226 Woods Of Boerne Blvd, Boerne, TX 78006Off Market
- $564,2004 bd3 ba3k sqft279 Woods Of Boerne Blvd, Boerne, TX 78006Off Market
- $599,500-- bd-- ba2.8k sqft223 Woods Of Boerne Blvd, Boerne, TX 78006Off Market
Nearby schools
GreatSchools rating
- 7/10Herff Elementary SchoolGrades: PK-5Distance: 1.1 mi
- 8/10Boerne Middle NorthGrades: 6-8Distance: 1.8 mi
- 8/10Boerne High SchoolGrades: 9-12Distance: 0.5 mi
Schools provided by the listing agent
- Elementary: Herff
- Middle: Boerne Middle N
- High: Boerne
- District: Boerne
Source: LERA MLS. This data may not be complete. We recommend contacting the local school district to confirm school assignments for this home.
- Texas
- Kendall County
- Boerne
- 78006
- 294 Woods of Boerne
Nearby cities
Nearby zip codes
Other Boerne Topics
