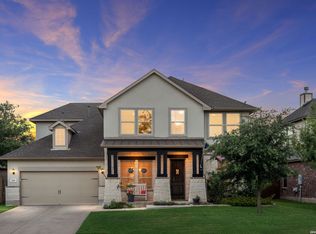
This exceptional Gehan Home located in the gated Woods of Boerne community, is a must see. Built in 2021, this beautifully designed residence in the Boerne ISD, offers over 4,130 square feet of living space and features the largest floor plan in the neighborhood, combining modern luxury with an incredibly functional layout. Designed to accommodate a variety of lifestyles, this home is especially well suited for multigenerational living with two spacious primary suites. The downstairs owner's retreat offers a peaceful escape with dual walk-in closets and a spa-inspired bath, while the upstairs primary suite features its own ensuite bathroom with separate vanities, a soaking tub, walk-in shower, and two additional walk-in closets-perfect for extended family, long-term guests, or older children seeking extra privacy. The second floor also includes two generously sized secondary bedrooms, a full bathroom, an expansive loft-style game room, and a dedicated media room, creating the ideal space for movie nights, entertaining, or everyday family living. At the heart of the home, the chef's kitchen features a large center island, abundant cabinetry, and an open design that flows effortlessly into the breakfast area and dramatic two-story family room filled with natural light. A private study with French doors offers the perfect work-from-home space, while the oversized utility room is thoughtfully designed with direct access to both the garage and the primary suite closet for added convenience. A stylish half bath completes the main level. Life Proof luxury vinyl plank throughout the entire home. Step outside to enjoy a spacious, private backyard shaded by mature oak trees that create a peaceful Hill Country setting. Both side yards have been xeriscaped, providing attractive, low-maintenance landscaping. An oversized three-car garage offers plenty of room for vehicles, storage, and recreational equipment. Ideally located just minutes from top-rated Boerne ISD schools, shopping, restaurants, and the charm of historic downtown Boerne, this four-sided brick home with stone accents offers the perfect blend of space, quality, and location. If you've been searching for a newer luxury home in Boerne with two primary suites, exceptional entertaining spaces, and room for everyone, 304 Woods of Boerne Blvd is a home you won't want to miss.
Pending
$695,000
304 WOODS OF BOERNE BLVD, Boerne, TX 78006
4beds
4,150sqft
Single Family Residence
Built in 2021
8,755 Square Feet Lot
$685,300 Zestimate®
$167/sqft
$59/mo HOA
What's special
Two spacious primary suitesSoaking tubDedicated media roomExpansive loft-style game roomDual walk-in closetsTwo additional walk-in closetsUpstairs primary suite
- 56 days |
- 44 |
- 1 |
Likely to sell faster than
Zillow last checked:
Listing updated:
Listed by:
Terri Taylor Walker TREC #426066 (830) 285-6653,
Keller Williams Boerne
Source: LERA MLS,MLS#: 1995091
Facts & features
Interior
Bedrooms & bathrooms
- Bedrooms: 4
- Bathrooms: 4
- Full bathrooms: 3
- 1/2 bathrooms: 1
Primary bedroom
- Features: Split, Walk-In Closet(s), Ceiling Fan(s), Full Bath
- Area: 272
- Dimensions: 17 x 16
Bedroom
- Area: 256
- Dimensions: 16 x 16
Bedroom 2
- Area: 156
- Dimensions: 13 x 12
Bedroom 3
- Area: 182
- Dimensions: 13 x 14
Primary bathroom
- Features: Tub/Shower Separate, Double Vanity, Soaking Tub
- Area: 117
- Dimensions: 13 x 9
Dining room
- Area: 154
- Dimensions: 11 x 14
Family room
- Area: 380
- Dimensions: 19 x 20
Kitchen
- Area: 143
- Dimensions: 13 x 11
Office
- Area: 143
- Dimensions: 11 x 13
Heating
- Central, Natural Gas
Cooling
- Central Air
Appliances
- Included: Cooktop, Built-In Oven, Self Cleaning Oven, Microwave, Gas Cooktop, Disposal, Dishwasher, Plumbed For Ice Maker, Gas Water Heater, 2+ Water Heater Units
- Laundry: Main Level, Lower Level, Laundry Room, Washer Hookup, Dryer Connection
Features
- Two Living Area, Separate Dining Room, Eat-in Kitchen, Two Eating Areas, Kitchen Island, Breakfast Bar, Pantry, Study/Library, Game Room, Media Room, Loft, Utility Room Inside, 1st Floor Lvl/No Steps, High Ceilings, Open Floorplan, High Speed Internet, Telephone, Walk-In Closet(s), Master Downstairs, Ceiling Fan(s), Chandelier
- Flooring: Carpet, Ceramic Tile, Vinyl
- Windows: Double Pane Windows, Window Coverings
- Has basement: No
- Attic: Pull Down Storage
- Has fireplace: No
- Fireplace features: Not Applicable
Interior area
- Total interior livable area: 4,150 sqft
Video & virtual tour
Property
Parking
- Total spaces: 3
- Parking features: Three Car Garage
- Garage spaces: 3
Features
- Levels: Two
- Stories: 2
- Patio & porch: Covered
- Exterior features: Sprinkler System, Rain Gutters
- Pool features: None
- Fencing: Privacy
Lot
- Size: 8,755 Square Feet
- Residential vegetation: Mature Trees
Details
- Parcel number: 1257741320031
Construction
Type & style
- Home type: SingleFamily
- Property subtype: Single Family Residence
Materials
- 4 Sides Masonry, Stone, Fiber Cement
- Foundation: Slab
- Roof: Composition
Condition
- Pre-Owned
- New construction: No
- Year built: 2021
Details
- Builder name: Gehan
Utilities & green energy
- Sewer: Sewer System
- Water: Water System
- Utilities for property: Cable Available, City Garbage service
Community & HOA
Community
- Security: Smoke Detector(s), Security System Owned, Controlled Access
- Subdivision: The Woods Of Boerne Subdivisio
HOA
- Has HOA: Yes
- HOA fee: $177 quarterly
- HOA name: WOODS OF BOERNE HOA
Location
- Region: Boerne
Financial & listing details
- Price per square foot: $167/sqft
- Tax assessed value: $714,220
- Annual tax amount: $13,679
- Price range: $695K - $695K
- Date on market: 6/25/2026
- Cumulative days on market: 57 days
- Listing terms: Conventional,FHA,VA Loan,Cash
Estimated market value
$685,300
$651,000 - $720,000
$3,886/mo
Price history
| Date | Event | Price |
|---|---|---|
| 7/27/2026 | Pending sale | $695,000$167/sqft |
Source:  LERA MLS #1995091 Report a problem LERA MLS #1995091 Report a problem | ||
| 7/10/2026 | Contingent | $695,000$167/sqft |
Source: LERA MLS #1995091 Report a problem | ||
| 6/25/2026 | Listed for sale | $695,000+40.9%$167/sqft |
Source: LERA MLS #1995091 Report a problem | ||
| 6/3/2021 | Sold | -- |
Source: Agent Provided Report a problem | ||
| 3/3/2021 | Pending sale | $493,256$119/sqft |
Source: LERA MLS #1512022 Report a problem | ||
Public tax history
| Year | Property taxes | Tax assessment |
|---|---|---|
| 2025 | -- | $714,220 -1.7% |
| 2024 | -- | $726,280 +3.6% |
| 2023 | -- | $700,975 +10% |
| 2022 | -- | $637,250 +2907.3% |
| 2021 | -- | $21,190 |
| 2020 | $454 | $21,190 |
Find assessor info on the county website
Monthly payment
Est. payment
Payment breakdown
Explore the cost of this home by adjusting the details. Changes won't be saved.Climate risks
Neighborhood: 78006
Nearby schools
GreatSchools rating
- 7/10Herff Elementary SchoolGrades: PK-5Distance: 1.1 mi
- 8/10Boerne Middle NorthGrades: 6-8Distance: 1.8 mi
- 8/10Boerne High SchoolGrades: 9-12Distance: 0.5 mi
Schools provided by the listing agent
- Elementary: Cibolo Creek
- Middle: Boerne Middle N
- High: Boerne
- District: Boerne
Source: LERA MLS. This data may not be complete. We recommend contacting the local school district to confirm school assignments for this home.
- $--3 bd3 ba2.4k sqft294 Woods Of Boerne Blvd, Boerne, TX 78006Sold
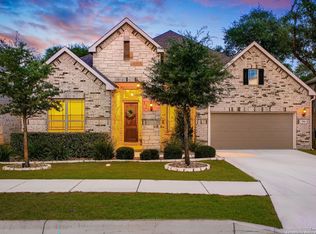
- $592,3004 bd3 ba3k sqft291 Woods Of Boerne Blvd, Boerne, TX 78006Off Market

- $564,1005 bd4 ba3.4k sqft230 Woods Of Boerne Blvd, Boerne, TX 78006Off Market
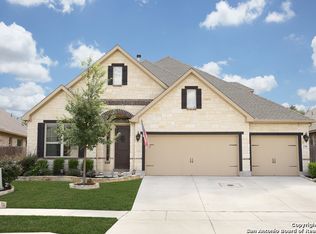
- $454,800-- bd-- ba2.1k sqft228 Woods Of Boerne Blvd, Boerne, TX 78006Off Market
- $698,800-- bd-- ba3.4k sqft225 Woods Of Boerne Blvd, Boerne, TX 78006Off Market
- $337,910-- bd-- ba2.4k sqft284 Woods Of Boerne Blvd, Boerne, TX 78006Off Market
- $599,500-- bd-- ba2.8k sqft223 Woods Of Boerne Blvd, Boerne, TX 78006Off Market
- $494,800-- bd-- ba2.6k sqft232 Woods Of Boerne Blvd, Boerne, TX 78006Off Market
A local agent can set up tours, give advice and negotiate with sellers.
Similar homes
- $720,0005 bd4 ba4.1k sqft127 Noble Woods, Boerne, TX 78006For Sale
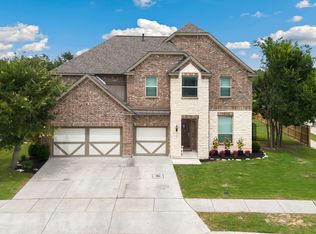
 MLS ID #1991722, Michael McWilliams TREC #621787, Wellstone Properties. LERA MLS
 - $695,0004 bd3 ba3k sqft163 MARAVILLAS, Boerne, TX 78006For Sale
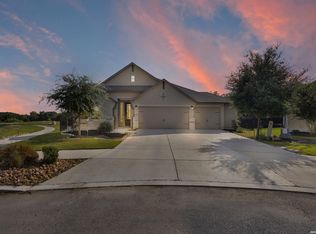 MLS ID #2003755, Royanne Greenwood TREC #799840, eXp Realty. LERA MLS
 - $599,9994 bd4 ba3.7k sqft236 WOODS OF BOERNE BLVD, Boerne, TX 78006For Sale
 MLS ID #1971383, Victoria Summers TREC #693749, Real Broker, LLC. LERA MLS
 - $749,0005 bd5 ba3.7k sqft103 Palisades, Boerne, TX 78006For Sale
 MLS ID #1973698, Brian Stamness TREC #700794, Phyllis Browning Company. LERA MLS
 - $739,9004 bd3 ba2.7k sqft188 Cimarron Creek, Boerne, TX 78006For SaleMLS ID #1972985, Bianca Gonzalez TREC #745493, Prime Real Estate. LERA MLS
- $596,0004 bd3 ba2.5k sqft142 CIMARRON CRK, Boerne, TX 78006For SaleMLS ID #2007288, Toni Mobley TREC #687366, Keller Williams Boerne. LERA MLS
- $625,0004 bd3 ba2.7k sqft107 Valencia, Boerne, TX 78006For SaleMLS ID #1962547, Patricia Lowe TREC #606994, JWR REALTY, LLC. LERA MLS
- $550,0004 bd3 ba2.5k sqft107 Cheslyn, Boerne, TX 78006For SaleMLS ID #1969006, Patsy Oakley TREC #303184, RE/MAX Associates. LERA MLS
- $685,0004 bd3 ba2.6k sqft30523 Setterfeld Cir, Fair Oaks Ranch, TX 78015For SaleMLS ID #79104244, Chelsea Boone, Epique Realty LLC. HAR
- $769,0004 bd4 ba3.8k sqft8930 IRVING HL, Boerne, TX 78015For SaleMLS ID #1996042, Tina Bagley TREC #714661, Weichert Realtors Strategic Alliance. LERA MLS
- $655,0004 bd5 ba3.7k sqft8531 Nichols Rim, Boerne, TX 78015For SaleMLS ID #1956951, Lourdes Parra TREC #569945, 5 L Realty, LLC. LERA MLS
- $945,0005 bd5 ba4.2k sqft28906 Balcones Crk, Boerne, TX 78006For SaleMLS ID #1973179, Dainelle Scott TREC #671645, Keller Williams Boerne. LERA MLS
- $560,0004 bd3 ba2.5k sqft106 Branson Falls, Boerne, TX 78006For SaleMLS ID #1948893, Melissa Stagers TREC #435856, M. Stagers Realty Partners. LERA MLS
- $726,1505 bd4 ba4k sqft26338 Tawny Way, Boerne, TX 78015For SaleMLS ID #1972650, Brian Stamness TREC #700794, Phyllis Browning Company. LERA MLS
- $638,0004 bd4 ba3.5k sqft1836 Lookout Frst, San Antonio, TX 78260For SaleMLS ID #2010148, Meredith Park TREC #544402, Park Properties. LERA MLS
- $699,0004 bd3 ba3.4k sqft25424 River Ledge, San Antonio, TX 78255For SaleMLS ID #1992804, Heather Hart TREC #539335, JPAR San Antonio. LERA MLS
- $637,9994 bd4 ba3.1k sqft29046 Pfeiffers Gate, Boerne, TX 78015For SaleMLS ID #2006672, Heath Shepard TREC #751964, Keller Williams City-View. LERA MLS
- $650,0004 bd4 ba3.5k sqft28710 Pfeiffers Gate, Boerne, TX 78015For SaleMLS ID #1956470, Devan Bonahoom TREC #828169, Phyllis Browning Company. LERA MLS
- $775,0005 bd5 ba3.7k sqft25818 Enchanted Dawn, San Antonio, TX 78255For SaleMLS ID #2008589, Rocky Collette TREC #526814, C4 Real Estate of Texas. LERA MLS
- $699,0004 bd4 ba3.4k sqft25123 ESTANCIA CIR, San Antonio, TX 78260For SaleMLS ID #2002898, Angelica Albanese TREC #606636, The Firm Real Estate Advisors. LERA MLS
