Beautifully remodeled home where timeless character meets today's comforts. This 3-bedroom, 3-bath residence features soft, curved walls and special architectural details you simply don't find in most modern builds. A thoughtfully designed addition opens to a spacious deck and an easy-care, landscaped backyard shaded by mature maple trees. Step outside from the primary suite and slip into the outdoor hot tub an ideal way to end the day. Set in the sought-after Devita neighborhood, you're minutes to shopping and perfectly positioned to enjoy Napa Valley at it's best.
Closed
$975,000
2940 Devita Drive, Napa, CA 94558
3beds
1,730sqft
Single Family Residence
Built in 1950
5,710 Square Feet Lot
$972,800 Zestimate®
$564/sqft
$5,456 Estimated rent
Home value
$972,800
$866,000 - $1.09M
$5,456/mo
Zestimate® history
Owner options
List your home for rent
$5,456/mo
Rent Zestimate®
Find your next renter with Zillow Rental Manager. Plus, with online applications, you can quickly screen prospective tenants – for free.
$5,456/mo
Rent Zestimate®
Refinance and save
$6,244/mo
Est. payment
Refinancing to a lower rate could help reduce your monthly payments and save thousands over the life of the loan.
$6,244/mo
Est. payment
Explore your selling options
Work with a Zillow partner agent
Leverage their expertise and Zillow's premium Showcase listings to get your home seen by more buyers.
Get startedList with your own agent
Get your home in front of millions of buyers by listing it on Zillow.
Learn how to do itSell it yourself
Take full control of how buyers see your home on Zillow by listing For Sale by Owner (FSBO).
List your homeWhat's special
Zillow last checked:
Listing updated:
Listed by:
Stephanie A Gibson DRE #01139959 707-337-3434,
Golden Gate Sotheby's 707-255-0845,
Lani Cooke & Stephanie Gibson Team DRE #00865946,
Golden Gate Sotheby's
Bought with:
Lani Cooke & Stephanie Gibson Team, DRE #00865946
Golden Gate Sotheby's
Source: BAREIS,MLS#: 326032854 Originating MLS: Napa
Originating MLS: NapaFacts & features
Interior
Bedrooms & bathrooms
- Bedrooms: 3
- Bathrooms: 3
- Full bathrooms: 3
Rooms
- Room types: Dining Room, Family Room, Kitchen, Laundry, Living Room, Master Bathroom, Master Bedroom
Primary bedroom
- Features: Ground Floor, Outside Access, Walk-In Closet(s)
- Level: Main
Bedroom
- Level: Main
Primary bathroom
- Features: Radiant Heat, Shower Stall(s), Tile, Window
Bathroom
- Features: Radiant Heat, Skylight/Solar Tube, Tub w/Shower Over
- Level: Main
Dining room
- Features: Dining/Family Combo
- Level: Main
Family room
- Features: Deck Attached
- Level: Main
Kitchen
- Features: Skylight(s), Synthetic Counter
- Level: Main
Living room
- Level: Main
Heating
- Central, Fireplace Insert, Gas, Radiant
Cooling
- Central Air
Appliances
- Included: Built-In Gas Oven, Built-In Gas Range, Built-In Refrigerator, Dishwasher, Disposal, Gas Cooktop, Range Hood, Self Cleaning Oven, Tankless Water Heater, Dryer, Washer
- Laundry: Inside Area, Laundry Closet
Features
- Flooring: Carpet, Simulated Wood, Tile
- Windows: Dual Pane Full, Skylight Tube, Window Coverings
- Basement: None
- Number of fireplaces: 1
- Fireplace features: Gas Log, Gas Starter, Living Room
Interior area
- Total structure area: 1,730
- Total interior livable area: 1,730 sqft
Property
Parking
- Total spaces: 3
- Parking features: Attached, Garage Door Opener, Garage Faces Front, Inside Entrance, Level
- Attached garage spaces: 1
- Uncovered spaces: 2
Accessibility
- Accessibility features: Roll-In Shower
Features
- Levels: One
- Stories: 1
- Patio & porch: Front Porch, Deck
- Exterior features: Uncovered Courtyard
- Has spa: Yes
- Spa features: Private
- Fencing: Wood
Lot
- Size: 5,710 Square Feet
- Features: Curb(s), Curb(s)/Gutter(s), Landscaped, Low Maintenance, Manual Sprinkler F&R, Sidewalk/Curb/Gutter
Details
- Parcel number: 004173015000
- Zoning: M3
- Special conditions: Offer As Is,Trust
Construction
Type & style
- Home type: SingleFamily
- Architectural style: Contemporary,Cottage,Vintage
- Property subtype: Single Family Residence
- Attached to another structure: Yes
Materials
- Ceiling Insulation, Concrete, Floor Insulation, Plaster, Stucco
- Foundation: Concrete Perimeter, Raised
- Roof: Composition
Condition
- Year built: 1950
Utilities & green energy
- Sewer: Public Sewer
- Water: Public
- Utilities for property: Electricity Connected, Internet Available, Natural Gas Connected, Public
Green energy
- Energy efficient items: Appliances, Cooling, Thermostat, Water Heater
Community & HOA
Community
- Security: Carbon Monoxide Detector(s), Smoke Detector(s)
- Subdivision: Hillcrest
HOA
- Has HOA: No
Location
- Region: Napa
Financial & listing details
- Price per square foot: $564/sqft
- Tax assessed value: $853,368
- Annual tax amount: $8,440
- Date on market: 4/21/2026
- Electric utility on property: Yes
Price history
| Date | Event | Price |
|---|---|---|
| 5/22/2026 | Sold | $975,000-1.5%$564/sqft |
Source:  BAREIS #326032854 Report a problem BAREIS #326032854 Report a problem | ||
| 5/2/2026 | Pending sale | $990,000$572/sqft |
Source: BAREIS #326032854 Report a problem | ||
| 4/22/2026 | Listed for sale | $990,000+23.8%$572/sqft |
Source: BAREIS #326032854 Report a problem | ||
| 6/19/2018 | Sold | $800,000+100.5%$462/sqft |
Source: Public Record Report a problem | ||
| 8/30/2016 | Sold | $399,000$231/sqft |
Source: Public Record Report a problem | ||
Public tax history
| Year | Property taxes | Tax assessment |
|---|---|---|
| 2025 | $8,440 +3% | $853,368 +2% |
| 2024 | $8,192 +0.9% | $836,636 +2% |
| 2023 | $8,116 +0.3% | $820,232 +2% |
| 2022 | $8,096 +1.5% | $804,150 +2% |
| 2021 | $7,979 +0.3% | $788,383 +1% |
| 2020 | $7,952 -14.4% | $780,300 +2% |
| 2019 | $9,292 +64.8% | $765,000 +77.1% |
| 2018 | $5,638 +7.6% | $431,980 +8.3% |
| 2017 | $5,241 +345.8% | $399,000 +606.6% |
| 2016 | $1,175 +10.1% | $56,467 +1.5% |
| 2015 | $1,068 +2.3% | $55,620 +2% |
| 2014 | $1,045 +1.4% | $54,531 +0.5% |
| 2013 | $1,031 +2.5% | $54,286 +2% |
| 2012 | $1,005 +2.3% | $53,223 +2% |
| 2011 | $982 +2.1% | $52,180 +0.8% |
| 2010 | $962 -0.3% | $51,791 -0.2% |
| 2009 | $965 +2.7% | $51,913 +2% |
| 2008 | $940 +7.2% | $50,896 +2% |
| 2007 | $877 +8.8% | $49,899 +2% |
| 2006 | $806 | $48,921 +2% |
| 2005 | -- | $47,963 +2% |
| 2004 | -- | $47,024 +1.9% |
| 2003 | -- | $46,163 +2% |
| 2002 | -- | $45,259 +2% |
| 2001 | $682 | $44,373 +2% |
| 2000 | -- | $43,504 |
Find assessor info on the county website
Neighborhood: Westwood
Nearby homes
- $648,1003 bd1 ba1.1k sqft2932 Devita Dr, Napa, CA 94558Off Market
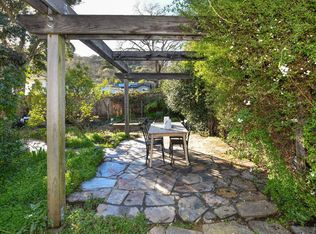
- $955,0002 bd2 ba1.7k sqft2948 Devita Dr, Napa, CA 94558Sold
- $718,3002 bd1 ba988 sqft2924 Devita Dr, Napa, CA 94558Off Market
- $598,0002 bd1 ba946 sqft2956 Devita Dr, Napa, CA 94558Off Market
- $745,0003 bd2 ba1.2k sqft2941 Hilltop Dr #A, Napa, CA 94558Off Market
- $917,1003 bd2 ba2k sqft2933 Hilltop Dr, Napa, CA 94558Off Market
- $644,2003 bd1 ba1.1k sqft2925 Hilltop Dr, Napa, CA 94558Off Market
- $559,0002 bd1 ba903 sqft2943 Devita Dr, Napa, CA 94558Off Market
Nearby schools
GreatSchools rating
- 2/10Snow Elementary SchoolGrades: K-5Distance: 1.1 mi
- 3/10Shearer Charter SchoolGrades: K-8Distance: 1.1 mi
- 6/10Napa High SchoolGrades: 9-12Distance: 1.4 mi
Schools provided by the listing agent
- District: Napa Valley Unified
Source: BAREIS. This data may not be complete. We recommend contacting the local school district to confirm school assignments for this home.
Get a cash offer in 3 minutes
Find out how much your home could sell for in as little as 3 minutes with a no-obligation cash offer.
Estimated market value
$972,800
Get a cash offer in 3 minutes
Find out how much your home could sell for in as little as 3 minutes with a no-obligation cash offer.
Estimated market value
$972,800
- California
- Napa County
- Napa
- 94558
- Westwood
- 2940 Devita Drive
Nearby cities
Nearby neighborhoods
Nearby zip codes
Other Napa Topics
