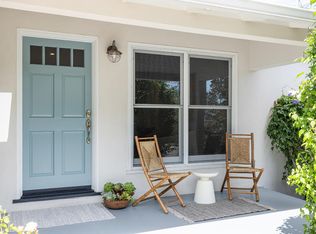
Charming Devita designed cottage. Located on a quiet tree lined street with views of the western hills. This 1776+ sq. ft. single family home is spacious. It has a primary bedroom suite with a loft, 2+ Bedrooms, 2 full baths, den, kitchen and open plan living room/dining area. Features hardwood floors, unique tile work, and large bedrooms. Inside living space is connected with French doors to the outdoor kitchen and garden. Peaceful backyard with beautiful garden, mature cork oak tree, deck, outside kitchen w/ gas grill, multiple fruit trees and shrubs plus planter beds. Walking distance from a neighborhood park, supermarket, coffee shop and daycare. 6 minute drive from downtown. A gem of a house.
Closed
$955,000
2948 Devita Drive, Napa, CA 94558
2beds
1,773sqft
Single Family Residence
Built in 1950
5,963 Square Feet Lot
$910,900 Zestimate®
$539/sqft
$4,399 Estimated rent
Home value
$910,900
$865,000 - $966,000
$4,399/mo
Zestimate® history
Owner options
List your home for rent
$4,399/mo
Rent Zestimate®
Find your next renter with Zillow Rental Manager. Plus, with online applications, you can quickly screen prospective tenants – for free.
$4,399/mo
Rent Zestimate®
Refinance and save
$6,062/mo
Est. payment
Refinancing to a lower rate could help reduce your monthly payments and save thousands over the life of the loan.
$6,062/mo
Est. payment
Explore your selling options
Work with a Zillow partner agent
Leverage their expertise and Zillow's premium Showcase listings to get your home seen by more buyers.
Get startedList with your own agent
Get your home in front of millions of buyers by listing it on Zillow.
Learn how to do itSell it yourself
Take full control of how buyers see your home on Zillow by listing For Sale by Owner (FSBO).
List your homeWhat's special
Outside kitchenMature cork oak treeUnique tile workLarge bedroomsMultiple fruit treesBeautiful gardenFrench doors
Zillow last checked:
Listing updated:
Listed by:
Terry A Wunderlich DRE #00619968 707-486-6388,
Corcoran Icon Properties 415-266-3100,
Chris J Wunderlich DRE #01787555 707-529-0987,
Corcoran Icon Properties
Bought with:
Jennifer L Parr, DRE #01933760
Sotheby's International Realty
Source: BAREIS,MLS#: 324006092 Originating MLS: Napa
Originating MLS: NapaFacts & features
Interior
Bedrooms & bathrooms
- Bedrooms: 2
- Bathrooms: 2
- Full bathrooms: 2
Rooms
- Room types: Bonus Room, Dining Room, Kitchen, Library, Living Room, Loft, Master Bathroom, Master Bedroom, Office
Primary bedroom
- Features: Ground Floor, Outside Access
Bedroom
- Level: Main
Primary bathroom
- Features: Double Vanity, Tile, Tub w/Shower Over
Bathroom
- Features: Tile, Tub w/Shower Over
- Level: Main
Dining room
- Features: Dining/Living Combo
- Level: Main
Kitchen
- Features: Breakfast Area, Stone Counters, Tile Counters, Space in Kitchen
- Level: Main
Living room
- Level: Main
Heating
- Central, Ductless, Natural Gas, Wall Furnace
Cooling
- Ceiling Fan(s), Central Air, Multi Units, See Remarks
Appliances
- Included: Built-In Gas Range, Dishwasher, Disposal, Free-Standing Refrigerator, Tankless Water Heater, Washer/Dryer Stacked
- Laundry: In Garage, Inside Area
Features
- Flooring: Carpet, Tile, Wood
- Windows: Dual Pane Partial
- Has basement: No
- Number of fireplaces: 1
- Fireplace features: Wood Burning
Interior area
- Total structure area: 1,773
- Total interior livable area: 1,773 sqft
Property
Parking
- Total spaces: 1
- Parking features: Other
Features
- Levels: Two
- Stories: 2
- Patio & porch: Front Porch, Deck
- Exterior features: Built-In Barbeque, Outdoor Kitchen
- Fencing: Full
- Has view: Yes
- View description: Hills
Lot
- Size: 5,963 Square Feet
- Features: Garden, Landscaped, Landscape Front, Sidewalk/Curb/Gutter
Details
- Parcel number: 004173016000
- Special conditions: Standard
Construction
Type & style
- Home type: SingleFamily
- Architectural style: Bungalow
- Property subtype: Single Family Residence
Materials
- Stucco
- Foundation: Concrete Perimeter
- Roof: Composition
Condition
- Year built: 1950
Utilities & green energy
- Sewer: Public Sewer
- Water: Public
- Utilities for property: Public
Community & HOA
HOA
- Has HOA: No
Location
- Region: Napa
Financial & listing details
- Price per square foot: $539/sqft
- Tax assessed value: $913,042
- Annual tax amount: $11,008
- Date on market: 2/5/2024
Price history
| Date | Event | Price |
|---|---|---|
| 4/2/2024 | Sold | $955,000-2%$539/sqft |
Source:  BAREIS #324006092 Report a problem BAREIS #324006092 Report a problem | ||
| 3/15/2024 | Pending sale | $974,000$549/sqft |
Source: BAREIS #324006092 Report a problem | ||
| 3/2/2024 | Contingent | $974,000$549/sqft |
Source: BAREIS #324006092 Report a problem | ||
| 2/6/2024 | Listed for sale | $974,000+32.5%$549/sqft |
Source: BAREIS #324006092 Report a problem | ||
| 4/19/2021 | Sold | $735,000+2.2%$415/sqft |
Source: BAREIS #321003128 Report a problem | ||
| 4/16/2021 | Pending sale | $719,000$406/sqft |
Source: BAREIS #321003128 Report a problem | ||
| 3/24/2021 | Listing removed | -- |
Source: BAREIS #321003128 Report a problem | ||
| 3/24/2021 | Pending sale | $719,000$406/sqft |
Source: BAREIS #321003128 Report a problem | ||
| 3/13/2021 | Listed for sale | $719,000+154.5%$406/sqft |
Source: BAREIS #321003128 Report a problem | ||
| 3/20/2001 | Sold | $282,500$159/sqft |
Source: Public Record Report a problem | ||
Public tax history
| Year | Property taxes | Tax assessment |
|---|---|---|
| 2025 | $11,008 +16.5% | $913,042 +17.1% |
| 2024 | $9,446 +1.7% | $779,986 +2% |
| 2023 | $9,288 +1.4% | $764,693 +2% |
| 2022 | $9,162 +28% | $749,700 +30.5% |
| 2021 | $7,158 +0.7% | $574,582 +1% |
| 2020 | $7,105 +2.1% | $568,692 +2% |
| 2019 | $6,957 +1.4% | $557,542 +2% |
| 2018 | $6,862 +2.1% | $546,611 +2% |
| 2017 | $6,723 +2% | $535,894 +2% |
| 2016 | $6,590 +26.2% | $525,387 +21.7% |
| 2015 | $5,221 +13.3% | $431,802 +15% |
| 2014 | $4,608 +17.8% | $375,480 +20% |
| 2013 | $3,910 +5.4% | $312,900 +5% |
| 2012 | $3,711 -0.2% | $298,000 |
| 2011 | $3,716 +1.7% | $298,000 |
| 2010 | $3,653 -1.4% | $298,000 |
| 2009 | $3,705 -26.5% | $298,000 -29.9% |
| 2008 | $5,039 -7.5% | $425,000 -8.4% |
| 2007 | $5,445 +50.2% | $464,222 +49% |
| 2006 | $3,626 | $311,493 +2% |
| 2005 | -- | $305,386 +2% |
| 2004 | -- | $299,399 +1.9% |
| 2003 | -- | $293,913 +2% |
| 2002 | -- | $288,150 +89.7% |
| 2001 | $1,788 | $151,932 +2% |
| 2000 | -- | $148,954 |
Find assessor info on the county website
Neighborhood: Westwood
Nearby homes
- $598,0002 bd1 ba946 sqft2956 Devita Dr, Napa, CA 94558Off Market
- $975,0003 bd3 ba1.7k sqft2940 Devita Dr, Napa, CA 94558Sold
- $648,1003 bd1 ba1.1k sqft2932 Devita Dr, Napa, CA 94558Off Market
- $1,110,0003 bd2 ba1.5k sqft2964 Devita Dr, Napa, CA 94558Sold

- $735,8003 bd2 ba1.2k sqft2941 Hilltop Dr #A, Napa, CA 94558Off Market
- $693,2003 bd2 ba1.2k sqft2949 Hilltop Dr, Napa, CA 94558Off Market
- $925,4003 bd2 ba1.2k sqft2941 Hilltop Dr, Napa, CA 94558Off Market
- $873,2003 bd2 ba1.2k sqft2951 Devita Dr, Napa, CA 94558Off Market
Nearby schools
GreatSchools rating
- 2/10Snow Elementary SchoolGrades: K-5Distance: 1.1 mi
- 3/10Shearer Charter SchoolGrades: K-8Distance: 1.1 mi
- 6/10Napa High SchoolGrades: 9-12Distance: 1.4 mi
Get a cash offer in 3 minutes
Find out how much your home could sell for in as little as 3 minutes with a no-obligation cash offer.
Estimated market value
$910,900
Get a cash offer in 3 minutes
Find out how much your home could sell for in as little as 3 minutes with a no-obligation cash offer.
Estimated market value
$910,900
- California
- Napa County
- Napa
- 94558
- Westwood
- 2948 Devita Drive
Nearby cities
Nearby neighborhoods
Nearby zip codes
Other Napa Topics
