Welcome to 2940 Evans Drive in Kissimmee, this home perfectly blends comfort, functionality and Florida living. Nestled in a quiet, established neighborhood located in the Doral Woods community you'll have access to the community pool and a tennis court. This beautiful 4 bedroom and 2 bath home offers a rare combination of interior space and outdoor freedom. Open the main door into the foyer that leads you past the formal dining room to a spacious kitchen with an island/breakfast bar that overlooks the family room. Great space for entertaining friends and family! The bedrooms provide a peaceful retreat, and versatility to accommodate your lifestyle; whether you are looking for a home office, room to grow, entertain, or simply enjoy a little extra privacy, this home delivers! With just shy of .30 of an acre of outdoor space, enjoy a private fully fenced backyard with plenty of room to create your own outdoor oasis, ideal for weekend barbecues or simply relax after a long day. Recent improvements include: kitchen appliances 2025, fence improved 2021, roof replaced 2019. Conveniently located close to restaurants, shops, parks, schools and major commuter routes. Need access to world class attractions? Your are at reach within 30 minute drive. If you have been searching for space, value, and a place to truly make your own, this is the one, schedule a tour today!
Sold for $339,900
$339,900
2940 EVANS DRIVE, KISSIMMEE, FL 34758
4beds
1,772sqft
Single Family Residence
Built in 2001
0.3 Acres Lot
$339,800 Zestimate®
$192/sqft
$2,050 Estimated rent
Home value
$339,800
$313,000 - $367,000
$2,050/mo
Zestimate® history
Owner options
List your home for rent
$2,050/mo
Rent Zestimate®
Find your next renter with Zillow Rental Manager. Plus, with online applications, you can quickly screen prospective tenants – for free.
$2,050/mo
Rent Zestimate®
Refinance and save
$2,357/mo
Est. payment
Refinancing to a lower rate could help reduce your monthly payments and save thousands over the life of the loan.
$2,357/mo
Est. payment
Explore your selling options
Work with a Zillow partner agent
Leverage their expertise and Zillow's premium Showcase listings to get your home seen by more buyers.
Get startedList with your own agent
Get your home in front of millions of buyers by listing it on Zillow.
Learn how to do itSell it yourself
Take full control of how buyers see your home on Zillow by listing For Sale by Owner (FSBO).
List your homeWhat's special
Ideal for weekend barbecuesFamily roomFormal dining roomPrivate fully fenced backyard
Zillow last checked:
Listing updated:
Listed by:
Stephanie Morales, LLC 407-399-2055,
AXEN REALTY, LLC 480-399-1218,
Felipe Lopez Martinez 407-723-3347,
AXEN REALTY, LLC
Bought with:
Marisel Nelson, 3327823
MY FLORIDA HOME SWEET HOME, LLC
Source: Stellar MLS,MLS#: S5149986 Originating MLS: Orlando Regional
Originating MLS: Orlando Regional
Facts & features
Interior
Bedrooms & bathrooms
- Bedrooms: 4
- Bathrooms: 2
- Full bathrooms: 2
Rooms
- Room types: Dining Room
Primary bedroom
- Features: Walk-In Closet(s)
- Level: First
- Area: 176 Square Feet
- Dimensions: 16x11
Bedroom 2
- Features: Built-in Closet
- Level: First
- Area: 110 Square Feet
- Dimensions: 11x10
Bedroom 3
- Features: Built-in Closet
- Level: First
- Area: 90 Square Feet
- Dimensions: 9x10
Bedroom 4
- Features: Built-in Closet
- Level: First
- Area: 90 Square Feet
- Dimensions: 9x10
Primary bathroom
- Features: Dual Sinks, En Suite Bathroom, Tub with Separate Shower Stall
- Level: First
Bathroom 2
- Features: Single Vanity, Tub With Shower
- Level: First
Dining room
- Level: First
- Area: 110 Square Feet
- Dimensions: 11x10
Great room
- Features: Ceiling Fan(s)
- Level: First
- Area: 240 Square Feet
- Dimensions: 15x16
Kitchen
- Features: Breakfast Bar, Kitchen Island, Pantry
- Level: First
- Area: 182 Square Feet
- Dimensions: 13x14
Heating
- Central
Cooling
- Central Air
Appliances
- Included: Dishwasher, Electric Water Heater, Exhaust Fan, Microwave, Range, Refrigerator
- Laundry: Laundry Room
Features
- Cathedral Ceiling(s), Ceiling Fan(s), Eating Space In Kitchen, Kitchen/Family Room Combo, Solid Surface Counters
- Flooring: Tile
- Doors: Sliding Doors
- Has fireplace: No
Interior area
- Total structure area: 2,236
- Total interior livable area: 1,772 sqft
Property
Parking
- Total spaces: 2
- Parking features: Driveway
- Attached garage spaces: 2
- Has uncovered spaces: Yes
- Details: Garage Dimensions: 22x19
Features
- Levels: One
- Stories: 1
- Patio & porch: None
- Fencing: Fenced
Lot
- Size: 0.3 Acres
- Dimensions: 155 x 80 x 167 x 80
- Residential vegetation: Oak Trees, Trees/Landscaped
Details
- Parcel number: 252628616532090100
- Zoning: OPUD
- Special conditions: None
Construction
Type & style
- Home type: SingleFamily
- Architectural style: Contemporary
- Property subtype: Single Family Residence
Materials
- Block, Stucco
- Foundation: Slab
- Roof: Shingle
Condition
- New construction: No
- Year built: 2001
Utilities & green energy
- Sewer: Private Sewer, Septic Tank
- Water: Public
- Utilities for property: Cable Available, Electricity Available, Electricity Connected, Phone Available, Public, Underground Utilities, Water Connected
Community & HOA
Community
- Features: Pool, Tennis Court(s)
- Security: Smoke Detector(s)
- Pet fee: $0 monthly
- Subdivision: POINCIANA ESTATE SEC B
HOA
- Has HOA: Yes
- HOA fee: $66 monthly
- HOA name: Jerry Ludlam
- HOA phone: 407-847-9950
Location
- Region: Kissimmee
Financial & listing details
- Price per square foot: $192/sqft
- Tax assessed value: $287,600
- Annual tax amount: $4,655
- Date on market: 5/15/2026
- Cumulative days on market: 147 days
- Listing terms: Cash,Conventional,FHA,VA Loan
- Ownership: Fee Simple
- Total actual rent: 0
- Electric utility on property: Yes
- Road surface type: Asphalt
Price history
| Date | Event | Price |
|---|---|---|
| 7/8/2026 | Sold | $339,900$192/sqft |
Source:  Stellar MLS #S5149986 Report a problem Stellar MLS #S5149986 Report a problem | ||
| 7/8/2026 | Contingent | $339,900$192/sqft |
Source: Stellar MLS #S5149986 Report a problem | ||
| 6/5/2026 | Pending sale | $339,900$192/sqft |
Source: Stellar MLS #S5149986 Report a problem | ||
| 5/15/2026 | Listed for sale | $339,900+3%$192/sqft |
Source: Stellar MLS #S5149986 Report a problem | ||
| 4/23/2026 | Listing removed | $330,000$186/sqft |
Source: Stellar MLS #O6367755 Report a problem | ||
| 2/11/2026 | Price change | $330,000-4.3%$186/sqft |
Source: Stellar MLS #O6367755 Report a problem | ||
| 1/13/2026 | Price change | $345,000-2.8%$195/sqft |
Source: Stellar MLS #O6367755 Report a problem | ||
| 12/16/2025 | Listed for sale | $355,000+51.7%$200/sqft |
Source: Stellar MLS #O6367755 Report a problem | ||
| 12/7/2020 | Sold | $234,000-2.5%$132/sqft |
Source: Public Record Report a problem | ||
| 10/27/2020 | Pending sale | $239,900$135/sqft |
Source: BHHS RESULTS REALTY #S5038007 Report a problem | ||
| 10/13/2020 | Price change | $239,900-2%$135/sqft |
Source: BHHS RESULTS REALTY #S5038007 Report a problem | ||
| 8/7/2020 | Listed for sale | $244,900+67.7%$138/sqft |
Source: BHHS RESULTS REALTY #S5038007 Report a problem | ||
| 9/18/2001 | Sold | $146,000$82/sqft |
Source: Public Record Report a problem | ||
Public tax history
| Year | Property taxes | Tax assessment |
|---|---|---|
| 2025 | $4,656 +7.3% | $287,600 +0.2% |
| 2024 | $4,339 +3.4% | $287,000 -1.1% |
| 2023 | $4,196 +12.2% | $290,200 +17.1% |
| 2022 | $3,741 +12.4% | $247,900 +29% |
| 2021 | $3,327 +12.2% | $192,100 +13.3% |
| 2020 | $2,964 +5.9% | $169,600 +5.7% |
| 2019 | $2,800 | $160,400 +11.5% |
| 2018 | $2,800 +10.8% | $143,800 +14.3% |
| 2017 | $2,528 +7.7% | $125,800 -0.6% |
| 2016 | $2,347 +3.3% | $126,600 +4.5% |
| 2015 | $2,271 +13.6% | $121,200 +9.9% |
| 2014 | $1,999 | $110,300 +29.3% |
| 2013 | -- | $85,300 +8.4% |
| 2012 | -- | $78,700 -4% |
| 2011 | -- | $82,000 -10.1% |
| 2010 | -- | $91,200 -37.5% |
| 2009 | -- | $146,000 -17.1% |
| 2008 | -- | $176,200 |
Find assessor info on the county website
Neighborhood: 34758
Nearby homes
- $298,9003 bd2 ba1.4k sqft2938 Evans Dr, Kissimmee, FL 34758Off Market
- $418,8003 bd2 ba2.3k sqft2942 Evans Dr, Kissimmee, FL 34758Off Market
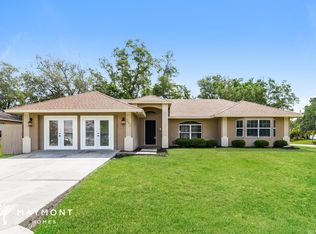
- $368,7003 bd2 ba1.9k sqft2939 Evans Dr, Kissimmee, FL 34758Off Market
- $346,4003 bd2 ba1.5k sqft2937 Evans Dr, Kissimmee, FL 34758Off Market
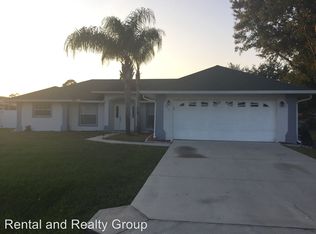
- $358,0003 bd2 ba1.8k sqft2936 Evans Dr, Kissimmee, FL 34758Off Market
- $338,3003 bd2 ba1.7k sqft2941 Evans Dr, Kissimmee, FL 34758Off Market
- $331,3003 bd2 ba1.8k sqft2914 Forester Ct, Kissimmee, FL 34758Off Market
- $332,5003 bd2 ba1.8k sqft2916 Forester Ct, Kissimmee, FL 34758Off Market
Nearby schools
GreatSchools rating
- 5/10Reedy Creek Elementary SchoolGrades: PK-5Distance: 1.6 mi
- 5/10Horizon Middle SchoolGrades: 6-8Distance: 2.3 mi
- 4/10Poinciana High SchoolGrades: 9-12Distance: 2.1 mi
Schools provided by the listing agent
- Elementary: Reedy Creek Elem (K 5)
- Middle: Horizon Middle
- High: Poinciana High School
Source: Stellar MLS. This data may not be complete. We recommend contacting the local school district to confirm school assignments for this home.
Get a cash offer in 3 minutes
Find out how much your home could sell for in as little as 3 minutes with a no-obligation cash offer.
Estimated market value
$339,800
Get a cash offer in 3 minutes
Find out how much your home could sell for in as little as 3 minutes with a no-obligation cash offer.
Estimated market value
$339,800
- Florida
- Osceola County
- Kissimmee
- 34758
- 2940 EVANS DRIVE
Nearby cities
Nearby neighborhoods
Nearby zip codes
Other Kissimmee Topics
