Skip main navigation
Off market
  • $338,300

    2941 Evans Dr, Kissimmee, FL 34758

    3beds
    1,741sqft
    SingleFamily
    Built in 1998
    0.29 Acres Lot
    $338,300 Zestimate®
    $194/sqft
    $1,889 Estimated rent

    Home value

    $338,300

    $321,000 - $355,000

    $1,889/mo

    Zestimate® history
    Loading
    Loading...

    Owner options

    List your home for rent

    $1,889/mo

    Rent Zestimate®

    Find your next renter with Zillow Rental Manager. Plus, with online applications, you can quickly screen prospective tenants – for free.

    Learn more

    $1,889/mo

    Rent Zestimate®

    Refinance and save

    $2,299/mo

    Est. payment

    Refinancing to a lower rate could help reduce your monthly payments and save thousands over the life of the loan.

    See today's rates

    $2,299/mo

    Est. payment

    Explore your selling options

    Work with a Zillow partner agent

    Leverage their expertise and Zillow's premium Showcase listings to get your home seen by more buyers.

    Get started

    List with your own agent

    Get your home in front of millions of buyers by listing it on Zillow.

    Learn how to do it

    Sell it yourself

    Take full control of how buyers see your home on Zillow by listing For Sale by Owner (FSBO).

    List your home

    What's special

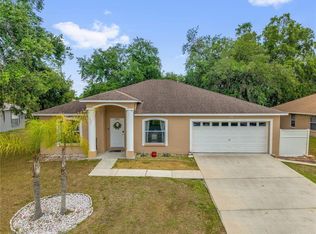
    This house is a hidden gem located in Doral Woods Reserve. Over a 1/4 acre of land completely fenced in with PVC. The fence has a side gate that opens towards a bridge. The bridge passes over the culvert on the right side of the property. This unique feature will allow you to park a boat, RV or trailer in your backyard. Sellers have done all the renovations for you including; new roof replaced in 2018, AC unit is only a couple of years old, freshly painted interior and exterior, new flooring throughout the house, and all bathrooms were upgraded. Kitchen has an open concept decorated with a skylight, new stainless steel appliances, granite countertops, stone backsplash and travertine tiles. Master suite has a walk-in closet and the master bathroom includes a Jacuzzi tub to relax after a long day at work. Ceilings fans and light fixture were all replaced. The community offers a pool and tennis court. This house in mint condition and on top of that, you are only a few miles from theme parks, restaurants, outlets and shopping areas. As a bonus, you will get the water softener system, and a surveillance system for your family's safety. This is a great opportunity to get a worry free home! Just pack your belongings and move in with your family. Hurry up! This house won't last long!

    This property is not currently displayed as for sale or rent on Zillow. This may be different from what's on other websites or public sources.
    Facts & features

    Interior

    Bedrooms & bathrooms
    • Bedrooms: 3
    • Bathrooms: 2
    • Full bathrooms: 2
    Heating
    • Other, Electric
    Cooling
    • Central
    Appliances
    • Included: Dishwasher, Dryer, Microwave, Range / Oven, Washer
    • Laundry: In Garage
    Features
    • Ceiling Fans(s), Split Bedroom, Vaulted Ceiling(s), Walk-In Closet(s), Open Floorplan, Kitchen/Family Room Combo, Stone Counters, Attic Fan
    • Flooring: Tile
    • Windows: Blinds
    Interior area
    • Structure area source: Public Records
    • Total interior livable area: 1,741 sqft

    Property

    Parking
    • Total spaces: 2
    • Parking features: Garage - Attached
    Features
    • Levels: One
    • Patio & porch: Covered, Patio, Rear Porch
    • Exterior features: Other, Stucco
    • Has view: Yes
    • View description: City
    Lot
    • Size: 0.29 Acres
    • Features: Street Paved, In City Limits, Corner Lot, Drainage Canal
    • Residential vegetation: Mature Landscaping
    Details
    • Parcel number: 252628616532120010
    • Zoning: OPUD

    Construction

    Type & style
    • Home type: SingleFamily
    • Architectural style: Conventional
    Materials
    • Foundation: Footing
    • Roof: Other
    Condition
    • Year built: 1998

    Utilities & green energy

    • Sewer: Septic Tank
    • Water: Public
    • Utilities for property: Cable Available, Electricity Connected, Fire Hydrant, Street Lights

    Community & HOA

    Community
    • Security: Security System Owned, Smoke Detector(s), Closed Circuit Camera(s)
    HOA
    • Has HOA: Yes
    • HOA fee: $40 monthly
    Location
    • Region: Kissimmee

    Financial & listing details

    • Price per square foot: $194/sqft
    • Tax assessed value: $282,600
    • Annual tax amount: $2,821

    Price history

    DateEventPrice
    12/28/2018Sold$215,000+0%$123/sqft
    Source: Public Record Report a problem
    11/14/2018Price change$214,900-1.9%$123/sqft
    Source: SELLING TOWN REALTY LLC #S5009294 Report a problem
    11/12/2018Price change$219,000-2.7%$126/sqft
    Source: SELLING TOWN REALTY LLC #S5009294 Report a problem
    11/2/2018Listed for sale$225,000+57.3%$129/sqft
    Source: SELLING TOWN REALTY LLC #S5009294 Report a problem
    2/27/2015Sold$143,000-2%$82/sqft
    Source: Stellar MLS #O5204943 Report a problem
    9/21/2014Listing removed$145,900$84/sqft
    Source: Benchmark Real Estate Group #O5204943 Report a problem
    8/29/2014Price change$145,900-2.7%$84/sqft
    Source: Benchmark Real Estate Group #O5204943 Report a problem
    5/17/2014Price change$149,900-1.1%$86/sqft
    Source: Benchmark Real Estate Group #O5204943 Report a problem
    5/15/2014Price change$151,500+1.1%$87/sqft
    Source: Benchmark Real Estate Group #O5204943 Report a problem
    3/7/2014Price change$149,900-1.3%$86/sqft
    Source: Benchmark Real Estate Group #O5204943 Report a problem
    2/9/2014Price change$151,900-5.7%$87/sqft
    Source: Benchmark Real Estate Group #O5204943 Report a problem
    1/21/2014Listed for sale$161,000+477.1%$92/sqft
    Source: Benchmark Real Estate Group #O5204943 Report a problem
    4/23/1998Sold$27,900$16/sqft
    Source: Public Record Report a problem
    2/9/1998Sold$27,900+55%$16/sqft
    Source: Public Record Report a problem
    9/3/1997Sold$18,000$10/sqft
    Source: Public Record Report a problem

    Public tax history

    YearProperty taxesTax assessment
    2025$2,821 +5.9%$282,600 +0.2%
    2024$2,664 +2.3%$282,100 -1%
    2023$2,604 +4.7%$285,000 +17.1%
    2022$2,487 +1%$243,400 +27.3%
    2021$2,462 +2%$191,200 +9.3%
    2020$2,413 +1.8%$175,000 +5.7%
    2019$2,372 $165,500 +82%
    2018$2,372 +97%$90,926 +2.1%
    2017$1,204 +0.8%$89,056 +2.1%
    2016$1,194 +2%$87,225 -28.1%
    2015$1,171 -50%$121,300 +9.7%
    2014$2,342 $110,600 +37.7%
    2013-- $80,343 +1.7%
    2012-- $79,000 -4.1%
    2011-- $82,400 -9.9%
    2010-- $91,500 -38.2%
    2009-- $148,100 -17.1%
    2008-- $178,600 -21.6%
    2007-- $227,800 +16.5%
    2006-- $195,600 +54.5%
    2005-- $126,600 +14.9%
    2004-- $110,200
    2003-- $110,200 +8.6%
    2002$1,249 +2.2%$101,509 +1.6%
    2001$1,222 +1.8%$99,910 +3%
    2000$1,200 $97,000
    Find assessor info on the county website

    Neighborhood: 34758

    Nearby schools

    GreatSchools rating
    Schools provided by the listing agent
    • Elementary: Reedy Creek Elem (K 5)
    • Middle: Horizon Middle
    • High: Poinciana High School

    Source: The MLS. This data may not be complete. We recommend contacting the local school district to confirm school assignments for this home.

    Get a cash offer in 3 minutes
    Find out how much your home could sell for in as little as 3 minutes with a no-obligation cash offer.
    Estimated market value
    $338,300
    Get a cash offer in 3 minutes
    Find out how much your home could sell for in as little as 3 minutes with a no-obligation cash offer.
    Estimated market value
    $338,300