Skip main navigation
Sold
  • $335,000

    2940 Grand Isle Dr NE #9, Belmont, MI 49306

    2beds
    1,516sqft
    Condominium
    Built in 2005
    -- sqft lot
    $335,000 Zestimate®
    $221/sqft
    $2,329 Estimated rent

    Home value

    $335,000

    $318,000 - $352,000

    $2,329/mo

    Zestimate® history
    Loading
    Loading...

    Owner options

    List your home for rent

    $2,329/mo

    Rent Zestimate®

    Find your next renter with Zillow Rental Manager. Plus, with online applications, you can quickly screen prospective tenants – for free.

    Learn more

    $2,329/mo

    Rent Zestimate®

    Refinance and save

    $2,531/mo

    Est. payment

    Refinancing to a lower rate could help reduce your monthly payments and save thousands over the life of the loan.

    See today's rates

    $2,531/mo

    Est. payment

    Explore your selling options

    Work with a Zillow partner agent

    Leverage their expertise and Zillow's premium Showcase listings to get your home seen by more buyers.

    Get started

    List with your own agent

    Get your home in front of millions of buyers by listing it on Zillow.

    Learn how to do it

    Sell it yourself

    Take full control of how buyers see your home on Zillow by listing For Sale by Owner (FSBO).

    List your home

    What's special

    Professionally landscaped groundsUnderground sprinklingTrue no-step entry livingCathedral ceilingsLarge walk-in closetNice sized second bedroomLow-threshold shower
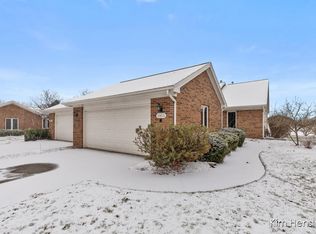
    Welcome to this beautifully maintained 2-bedroom, 2-bath waterfront condominium in the highly desirable Grandview Estates community. Offering true no-step entry living, this exceptional home combines comfort, convenience, and breathtaking views in a peaceful setting. You are greeted by a bright and inviting open-concept floor plan where cathedral ceilings & abundant windows fill the home with natural light. The well-appointed kitchen features stainless steel appliances, an eating area, pantry & easy access to the adjoining laundry room. A convenient snack bar overlooks the dining room & spacious living room with cozy fireplace serves as a warm focal point making it ideal for both everyday living and entertaining. The spacious primary suite offers a private retreat with beautiful water views, a large walk-in closet, and an adjoining bath featuring dual vanities and a low-threshold shower. A finished attic room accessed from the primary suite provides flexible space for a craft room, hobby area, office, or additional storage. A nice sized second bedroom and full bath offer comfortable accommodations for guests or family. One of the home's most desirable features is the enclosed four-season sunroom, where you can enjoy panoramic views of the lake and Michigan's changing seasons year-round with easy access to your private deck complete with a retractable awning,, the perfect spot to enjoy morning coffee, evening sunsets, or peaceful waterfront relaxation. Additional highlights include an attached two-stall garage with attic storage & direct interior access, 36-inch doorways throughout for enhanced accessibility, underground sprinkling & professionally landscaped grounds. This rare waterfront opportunity offers the perfect blend of low-maintenance condominium living, accessibility, and natural beauty. Enjoy the tranquility of lakeside living while remaining conveniently close to shopping, dining, parks & everyday amenities. Schedule your private showing today and discover all that this exceptional Grandview Estates home has to offer.

    Zillow last checked:

    Listing updated:

    Listed by:

    Jon W Bouck 616-862-4440,

    ERA Reardon Realty Great Lakes

    Bought with:

    Leah M Boyd, 6501429357

    Key Realty

    Source: MichRIC,MLS#: 26032035MLS Logo

    Facts & features

    Interior

    Bedrooms & bathrooms
    • Bedrooms: 2
    • Bathrooms: 2
    • Full bathrooms: 2
    • Main level bedrooms: 2
    Primary bedroom
    • Level: Main
    • Area: 169
    • Dimensions: 13.00 x 13.00
    Bedroom 2
    • Level: Main
    • Area: 143
    • Dimensions: 13.00 x 11.00
    Primary bathroom
    • Level: Main
    • Area: 72
    • Dimensions: 9.00 x 8.00
    Bathroom 2
    • Level: Main
    • Area: 50
    • Dimensions: 10.00 x 5.00
    Bonus room
    • Description: Sun Room
    • Level: Main
    • Area: 160
    • Dimensions: 16.00 x 10.00
    Bonus room
    • Description: Attic room in Primary
    • Level: Main
    • Area: 195
    • Dimensions: 15.00 x 13.00
    Dining area
    • Description: Eating area in Kitchen
    • Level: Main
    Dining room
    • Level: Main
    • Area: 160
    • Dimensions: 16.00 x 10.00
    Kitchen
    • Level: Main
    • Area: 154
    • Dimensions: 14.00 x 11.00
    Laundry
    • Level: Main
    • Area: 35
    • Dimensions: 7.00 x 5.00
    Living room
    • Level: Main
    • Area: 256
    • Dimensions: 16.00 x 16.00
    Heating
    • Forced Air
    Cooling
    • Central Air
    Appliances
    • Included: Dishwasher, Disposal, Dryer, Microwave, Range, Refrigerator, Washer
    • Laundry: Main Level
    Features
    • Ceiling Fan(s), Eat-in Kitchen, Pantry
    • Flooring: Carpet, Tile
    • Windows: Storms, Screens, Insulated Windows, Window Treatments
    • Basement: Slab
    • Number of fireplaces: 1
    • Fireplace features: Living Room
    Interior area
    • Total structure area: 1,516
    • Total interior livable area: 1,516 sqft

    Property

    Parking
    • Total spaces: 2
    • Parking features: Garage Faces Front, Garage Door Opener
    • Garage spaces: 2
    Accessibility
    • Accessibility features: 36 Inch Entrance Door, 36' or + Hallway, Low Threshold Shower, Accessible Entrance
    Features
    • Stories: 1
    • Waterfront features: Lake, Pond
    Lot
    • Features: Shrubs/Hedges
    Details
    • Parcel number: 411022402009
    • Zoning description: RES

    Construction

    Type & style
    • Home type: Condo
    • Architectural style: Contemporary
    • Property subtype: Condominium
    Materials
    • Brick, Vinyl Siding
    • Roof: Shingle
    Condition
    • New construction: No
    • Year built: 2005

    Utilities & green energy

    • Sewer: Public Sewer
    • Water: Public
    • Utilities for property: Electricity Available, Cable Available, Natural Gas Connected

    Community & HOA

    Community
    • Security: Smoke Detector(s)
    HOA
    • Has HOA: Yes
    • Services included: Snow Removal, Maintenance Grounds
    • HOA fee: $400 monthly
    • HOA phone: 616-433-9090
    Location
    • Region: Belmont

    Financial & listing details

    • Price per square foot: $221/sqft
    • Tax assessed value: $117,244
    • Annual tax amount: $3,733
    • Date on market: 6/25/2026
    • Listing terms: Cash,FHA,VA Loan,MSHDA,Conventional
    • Electric utility on property: Yes
    • Road surface type: Paved

    Price history

    DateEventPrice
    7/23/2026Sold$335,000-1.5%$221/sqft
    Source: MichRIC #26032035 Report a problem
    7/1/2026Pending sale$340,000$224/sqft
    Source: MichRIC #26032035 Report a problem
    6/25/2026Listed for sale$340,000$224/sqft
    Source: MichRIC #26032035 Report a problem

    Public tax history

    Tax history is unavailable.

    Neighborhood: 49306

    Nearby schools

    GreatSchools rating
    Get a cash offer in 3 minutes
    Find out how much your home could sell for in as little as 3 minutes with a no-obligation cash offer.
    Estimated market value
    $335,000
    Get a cash offer in 3 minutes
    Find out how much your home could sell for in as little as 3 minutes with a no-obligation cash offer.
    Estimated market value
    $335,000