Discover Your Private Oasis! Totally renovated home situated on a premium, cul-de-sac homesite in coveted Countryside of Clearwater! Welcome to this beautifully updated, sprawling 4-bedroom, 3.5-bathroom, 3-car garage executive pool home of over 3,035 sq. ft. Reimagined with refined elegance and thoughtful design. Enter through grand double-entry doors into an elegant spacious living room and formal dining area, both adorned with brand-new luxury vinyl flooring that seamlessly flows throughout the home. A gourmet kitchen lies at the heart of this home. The perfect setting for fine family living and entertaining. Fabulous open-concept kitchen features granite counters, an oversized island with a breakfast bar, and all-new stainless appliances, including a refrigerator, 5-burner induction range, built-in oven, and microwave. The details are endless, upgraded pendent lighting, hardware and designer backsplash to name a few. The kitchen has a sizable eat-in area and effortlessly connects to a generous family room anchored by a sleek wood-burning fireplace, perfect for creating a warm and inviting atmosphere. The fireplace is surrounded by a stylish accent wall bringing an air of sophistication to the setting. And the room has an indulgent entertaining accent in its beautifully redesigned wet bar, butler's area. The luxurious primary suite is a true retreat and also features a trendy accent wall. It boasts two custom walk-in closets and a spa-like ensuite bath with a stylish dual-sink vanity, stone counters, refined soaking tub and an oversized walk-in shower with exquisite tile work. The secondary bedrooms are sizable with ample closet space and updates with chic closet doors and modern finishes. The secondary bathrooms have been reimagined with the same sophisticated taste found throughout the home. Entertaining and living space is extended to a private outdoor paradise! A renovated pool, a sleek, brick pavered patio, newer screen enclosure and a poolside kitchen await! The outside kitchen has a stone counter, lovely cabinetry, a grill and beverage fridge. There is an additional pavered patio beyond the screen enclosure and a splendid firepit area. The yard beyond is sizable and allows plenty of additional space for play. And this outdoor paradise is surrounded by vinyl fencing for ultimate privacy! Additional updates include a newer roof (2018), AC system (2017), energy efficient windows and sliding doors and brand-new garage doors. This premium homesite and location offer peace of mind at 50 ft. above sea level ensuring it is not in an evacuation or flood zone. The ideal Countryside location provides easy access to airports, parks, top-rated schools, hospitals, shopping the famed Gulf beaches! Don’t miss the opportunity to own this exceptional property. Truly a must see!
Sold for $1,079,000
$1,079,000
2940 HADLEIGH COURT, CLEARWATER, FL 33761
4beds
3,035sqft
Single Family Residence
Built in 1980
0.43 Acres Lot
$1,067,900 Zestimate®
$356/sqft
$4,920 Estimated rent
Home value
$1,067,900
$982,000 - $1.16M
$4,920/mo
Zestimate® history
Owner options
List your home for rent
$4,920/mo
Rent Zestimate®
Find your next renter with Zillow Rental Manager. Plus, with online applications, you can quickly screen prospective tenants – for free.
$4,920/mo
Rent Zestimate®
Refinance and save
$8,004/mo
Est. payment
Refinancing to a lower rate could help reduce your monthly payments and save thousands over the life of the loan.
$8,004/mo
Est. payment
Explore your selling options
Work with a Zillow partner agent
Leverage their expertise and Zillow's premium Showcase listings to get your home seen by more buyers.
Get startedList with your own agent
Get your home in front of millions of buyers by listing it on Zillow.
Learn how to do itSell it yourself
Take full control of how buyers see your home on Zillow by listing For Sale by Owner (FSBO).
List your homeWhat's special
Stylish accent wallRenovated poolGranite countersSecondary bedroomsStone counterPoolside kitchenFirepit area
Zillow last checked:
Listing updated:
Listed by:
Nancy Leslie 727-789-5555,
RE/MAX REALTEC GROUP INC 727-789-5555
Bought with:
James Ponton II LLC, 3489588
JOSEPH SULLIVAN REAL ESTATE
Source: Stellar MLS,MLS#: TB8346370 Originating MLS: Suncoast Tampa
Originating MLS: Suncoast Tampa
Facts & features
Interior
Bedrooms & bathrooms
- Bedrooms: 4
- Bathrooms: 4
- Full bathrooms: 3
- 1/2 bathrooms: 1
Rooms
- Room types: Breakfast Room Separate, Family Room, Dining Room, Living Room, Utility Room
Primary bedroom
- Features: Dual Sinks, En Suite Bathroom, Garden Bath, Stone Counters, Tub with Separate Shower Stall, Walk-In Closet(s)
- Level: First
- Area: 255 Square Feet
- Dimensions: 15x17
Bedroom 3
- Features: Built-in Closet
- Level: First
- Area: 165 Square Feet
- Dimensions: 15x11
Bedroom 4
- Features: Built-in Closet
- Level: First
- Area: 187 Square Feet
- Dimensions: 17x11
Bathroom 2
- Features: Walk-In Closet(s)
- Level: First
- Area: 144 Square Feet
- Dimensions: 12x12
Dining room
- Level: First
- Area: 192 Square Feet
- Dimensions: 12x16
Family room
- Level: First
- Area: 323 Square Feet
- Dimensions: 19x17
Kitchen
- Features: Breakfast Bar
- Level: First
- Area: 195 Square Feet
- Dimensions: 7.5x26
Laundry
- Level: First
- Area: 72 Square Feet
- Dimensions: 12x6
Living room
- Level: First
- Area: 247.5 Square Feet
- Dimensions: 15x16.5
Heating
- Central, Electric
Cooling
- Central Air
Appliances
- Included: Oven, Cooktop, Dishwasher, Range, Range Hood, Refrigerator
- Laundry: Inside, Laundry Room
Features
- Eating Space In Kitchen, Kitchen/Family Room Combo, Open Floorplan, Split Bedroom, Stone Counters, Thermostat, Vaulted Ceiling(s), Walk-In Closet(s), Wet Bar
- Flooring: Tile, Vinyl
- Doors: Outdoor Kitchen, Sliding Doors
- Windows: Double Pane Windows, Insulated Windows
- Has fireplace: Yes
- Fireplace features: Family Room, Wood Burning
Interior area
- Total structure area: 4,275
- Total interior livable area: 3,035 sqft
Property
Parking
- Total spaces: 3
- Parking features: Driveway, Garage Door Opener
- Attached garage spaces: 3
- Has uncovered spaces: Yes
Features
- Levels: One
- Stories: 1
- Patio & porch: Covered, Patio, Screened
- Exterior features: Irrigation System, Outdoor Kitchen, Sidewalk, Sprinkler Metered
- Has private pool: Yes
- Pool features: Gunite, In Ground, Lighting, Screen Enclosure, Tile
- Fencing: Fenced,Vinyl
Lot
- Size: 0.43 Acres
- Dimensions: 80 x 139
- Features: Cul-De-Sac, Landscaped, Near Golf Course, Sidewalk, Street Dead-End
- Residential vegetation: Mature Landscaping, Trees/Landscaped
Details
- Parcel number: 202816186430000460
- Special conditions: None
Construction
Type & style
- Home type: SingleFamily
- Property subtype: Single Family Residence
Materials
- Block, Stucco
- Foundation: Slab
- Roof: Shingle
Condition
- New construction: No
- Year built: 1980
Utilities & green energy
- Sewer: Public Sewer
- Water: Public
- Utilities for property: Cable Available, Electricity Connected, Phone Available, Public, Sewer Connected, Sprinkler Meter, Water Connected
Community & HOA
Community
- Pet fee: $0 monthly
- Subdivision: COUNTRYSIDE TR 55
HOA
- Has HOA: No
Location
- Region: Clearwater
Financial & listing details
- Price per square foot: $356/sqft
- Tax assessed value: $802,401
- Annual tax amount: $12,188
- Date on market: 2/4/2025
- Cumulative days on market: 1 day
- Listing terms: Cash,Conventional
- Ownership: Fee Simple
- Total actual rent: 0
- Electric utility on property: Yes
- Road surface type: Asphalt
Price history
| Date | Event | Price |
|---|---|---|
| 2/18/2025 | Sold | $1,079,000-0.1%$356/sqft |
Source:  Stellar MLS #TB8346370 Report a problem Stellar MLS #TB8346370 Report a problem | ||
| 2/5/2025 | Pending sale | $1,079,900$356/sqft |
Source: Stellar MLS #TB8346370 Report a problem | ||
| 2/4/2025 | Listed for sale | $1,079,900+89.5%$356/sqft |
Source: Stellar MLS #TB8346370 Report a problem | ||
| 7/2/2024 | Sold | $570,000$188/sqft |
Source: Public Record Report a problem | ||
Public tax history
| Year | Property taxes | Tax assessment |
|---|---|---|
| 2025 | $15,528 +27.4% | $802,401 +24.7% |
| 2024 | $12,188 +204.3% | $643,228 +152.2% |
| 2023 | $4,006 +0.8% | $255,097 +3% |
| 2022 | $3,973 -1.4% | $247,667 +3% |
| 2021 | $4,028 +0.4% | $240,453 +1.4% |
| 2020 | $4,013 +1.9% | $237,133 +2.3% |
| 2019 | $3,938 | $231,802 +1.9% |
| 2018 | $3,938 +1.5% | $227,480 +2.1% |
| 2017 | $3,880 +5.8% | $222,801 +2.1% |
| 2016 | $3,669 -1.5% | $218,218 +0.7% |
| 2015 | $3,724 +0.5% | $216,701 +0.8% |
| 2014 | $3,704 +0.7% | $214,981 +1.5% |
| 2013 | $3,679 +2% | $211,804 +1.7% |
| 2012 | $3,607 | $208,264 +3% |
| 2011 | -- | $202,198 +1.5% |
| 2010 | -- | $199,210 +2.7% |
| 2009 | -- | $193,973 +0.1% |
| 2008 | $3,129 | $193,779 +3% |
| 2007 | -- | $188,135 -39.1% |
| 2005 | -- | $309,000 +12.7% |
| 2004 | $3,399 +1.7% | $274,100 +6.9% |
| 2003 | $3,343 +4.7% | $256,400 +16% |
| 2002 | $3,192 | $221,000 +11.2% |
| 2001 | $3,192 +4% | $198,800 +11.9% |
| 2000 | $3,070 | $177,600 |
Find assessor info on the county website
Neighborhood: Landmark-Countryside
Nearby homes
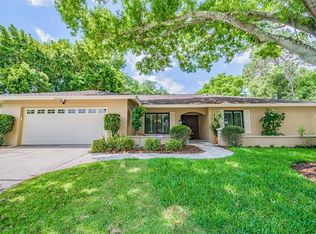
- $879,3004 bd4 ba2.8k sqft2946 Hadleigh Ct, Clearwater, FL 33761Off Market
- $522,2003 bd2 ba1.8k sqft3169 Sandy Ridge Dr, Clearwater, FL 33761Off Market
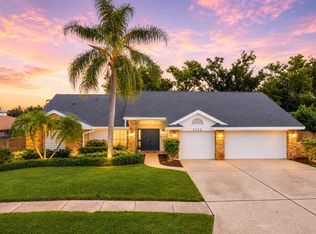
- $900,0005 bd3 ba2.7k sqft3175 Sandy Ridge Dr, Clearwater, FL 33761Sold
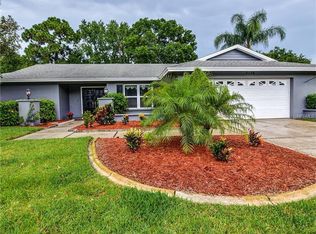
- $713,0004 bd3 ba2.2k sqft3139 Sandy Ridge Dr, Clearwater, FL 33761Off Market
- $774,5004 bd4 ba2.7k sqft2939 Hadleigh Ct, Clearwater, FL 33761Off Market
- $475,0004 bd2 ba2k sqft3145 Sandy Ridge Dr, Clearwater, FL 33761Sold
- $1,061,5006 bd4 ba4.8k sqft3151 Sandy Ridge Dr, Clearwater, FL 33761Off Market
- $636,5004 bd3 ba2.2k sqft3181 Sandy Ridge Dr, Clearwater, FL 33761Off Market
Nearby schools
GreatSchools rating
- 8/10Curlew Creek Elementary SchoolGrades: PK-5Distance: 1 mi
- 6/10Safety Harbor Middle SchoolGrades: 6-8Distance: 3 mi
- 5/10Countryside High SchoolGrades: PK,9-12Distance: 0.9 mi
Schools provided by the listing agent
- Elementary: Curlew Creek Elementary-PN
- Middle: Safety Harbor Middle-PN
- High: Countryside High-PN
Source: Stellar MLS. This data may not be complete. We recommend contacting the local school district to confirm school assignments for this home.
Get a cash offer in 3 minutes
Find out how much your home could sell for in as little as 3 minutes with a no-obligation cash offer.
Estimated market value
$1,067,900
Get a cash offer in 3 minutes
Find out how much your home could sell for in as little as 3 minutes with a no-obligation cash offer.
Estimated market value
$1,067,900
- Florida
- Pinellas County
- Clearwater
- 33761
- Landmark-Countryside
- 2940 HADLEIGH COURT
