Welcome to this 5-bedroom, 3-bath home in Clearwater offering 2,750 heated square feet, a mix of cathedral and vaulted ceilings, a desirable three-way split floor plan, private pool, 3-car garage, no HOA, and a location in a non-evacuation zone. Thoughtfully updated over the years, this home combines generous living space with major improvements that provide confidence for today’s buyers. The flexible floor plan offers privacy between bedrooms, making it well suited for guests, a home office, or multigenerational living. The kitchen features wood cabinetry, granite countertops, and newer stainless steel appliances, while updated bathrooms, tile flooring throughout the main living areas, luxury vinyl plank flooring in the secondary bedrooms, refinished volume ceilings, and fresh interior paint completed in 2026 create a move-in-ready interior. Significant system updates include a new roof in 2026, two HVAC systems installed in 2022 and 2026, a tankless gas water heater, and a whole-house generator. The exterior was also repainted in 2026, giving buyers the benefit of numerous recent improvements alongside the home’s established features. Outdoor living centers around the recently rescreened pool area featuring a pool with a spillover feature, resealed pavered pool deck, storage closet, and plumbing already in place for a future outdoor kitchen. The fenced backyard provides a private space for entertaining and room for your pets to run! Conveniently located in North Pinellas County, this home is close to shopping, dining, parks, medical facilities, the Duke Energy Trail, Honeymoon Island, local marinas, Ruth Eckerd Hall, and Countryside Club. Two international airports are also within approximately 30 minutes, making travel and everyday conveniences easily accessible.
Sold for $900,000
$900,000
3175 SANDY RIDGE DRIVE, CLEARWATER, FL 33761
5beds
2,750sqft
Single Family Residence
Built in 1986
9,775 Square Feet Lot
$898,100 Zestimate®
$327/sqft
$4,604 Estimated rent
Home value
$898,100
$826,000 - $979,000
$4,604/mo
Zestimate® history
Owner options
List your home for rent
$4,604/mo
Rent Zestimate®
Find your next renter with Zillow Rental Manager. Plus, with online applications, you can quickly screen prospective tenants – for free.
$4,604/mo
Rent Zestimate®
Refinance and save
$6,562/mo
Est. payment
Refinancing to a lower rate could help reduce your monthly payments and save thousands over the life of the loan.
$6,562/mo
Est. payment
Explore your selling options
Work with a Zillow partner agent
Leverage their expertise and Zillow's premium Showcase listings to get your home seen by more buyers.
Get startedList with your own agent
Get your home in front of millions of buyers by listing it on Zillow.
Learn how to do itSell it yourself
Take full control of how buyers see your home on Zillow by listing For Sale by Owner (FSBO).
List your homeWhat's special
Recently rescreened pool areaPrivate poolGranite countertopsResealed pavered pool deckStorage closetRefinished volume ceilingsUpdated bathrooms
Zillow last checked:
Listing updated:
Listed by:
Patty Dykstra 727-483-3944,
COLDWELL BANKER REALTY 727-781-3700
Bought with:
Carrie Rowland, 3361932
RE/MAX ALLIANCE GROUP
Mary Ellen Ogden, 3382874
RE/MAX ALLIANCE GROUP
Source: Stellar MLS,MLS#: TB8502852 Originating MLS: Suncoast Tampa
Originating MLS: Suncoast Tampa
Facts & features
Interior
Bedrooms & bathrooms
- Bedrooms: 5
- Bathrooms: 3
- Full bathrooms: 3
Rooms
- Room types: Utility Room
Primary bedroom
- Features: Ceiling Fan(s), Central Vacuum, Dual Sinks, En Suite Bathroom, Walk-In Closet(s)
- Level: First
Bedroom 2
- Features: Built-in Closet
- Level: First
Bedroom 3
- Features: Built-in Closet
- Level: First
Bedroom 4
- Features: Built-in Closet
- Level: First
Bedroom 5
- Features: Built-in Closet
- Level: First
Dining room
- Level: First
Family room
- Features: Central Vacuum, Wet Bar
- Level: First
Kitchen
- Level: First
Living room
- Features: Central Vacuum
- Level: First
Heating
- Central, Electric, Heat Pump, Zoned
Cooling
- Central Air, Zoned
Appliances
- Included: Dishwasher, Disposal, Dryer, Microwave, Range, Refrigerator, Tankless Water Heater, Washer, Wine Refrigerator
- Laundry: Corridor Access, Electric Dryer Hookup, Inside, Laundry Room, Washer Hookup
Features
- Ceiling Fan(s), Central Vacuum, Eating Space In Kitchen, High Ceilings, Kitchen/Family Room Combo, Living Room/Dining Room Combo, Primary Bedroom Main Floor, Solid Wood Cabinets, Split Bedroom, Stone Counters, Thermostat, Vaulted Ceiling(s), Walk-In Closet(s), Wet Bar
- Flooring: Ceramic Tile, Luxury Vinyl
- Doors: Sliding Doors
- Windows: Window Treatments
- Has fireplace: Yes
- Fireplace features: Wood Burning
Interior area
- Total structure area: 3,880
- Total interior livable area: 2,750 sqft
Property
Parking
- Total spaces: 3
- Parking features: Driveway, On Street
- Attached garage spaces: 3
- Has uncovered spaces: Yes
Features
- Levels: One
- Stories: 1
- Patio & porch: Patio, Rear Porch, Screened
- Exterior features: Irrigation System, Lighting, Private Mailbox, Private Yard, Rain Gutters, Sidewalk
- Has private pool: Yes
- Pool features: Gunite, In Ground, Salt Water, Screen Enclosure
- Has view: Yes
- View description: Pool
Lot
- Size: 9,775 Square Feet
- Dimensions: 85 x 115
- Features: City Lot, Near Golf Course, Sidewalk
- Residential vegetation: Mature Landscaping
Details
- Parcel number: 202816186430000360
- Special conditions: None
Construction
Type & style
- Home type: SingleFamily
- Architectural style: Florida
- Property subtype: Single Family Residence
Materials
- Block
- Foundation: Slab
- Roof: Shingle
Condition
- Completed
- New construction: No
- Year built: 1986
Utilities & green energy
- Sewer: Public Sewer
- Water: Public
- Utilities for property: BB/HS Internet Available, Cable Connected, Electricity Connected, Fiber Optics, Fire Hydrant, Natural Gas Connected, Phone Available, Public, Sewer Connected, Street Lights, Water Connected
Green energy
- Indoor air quality: Whole House Vacuum System
Community & HOA
Community
- Pet fee: $0 monthly
- Subdivision: COUNTRYSIDE TR 55
HOA
- Has HOA: No
Location
- Region: Clearwater
Financial & listing details
- Price per square foot: $327/sqft
- Tax assessed value: $665,457
- Annual tax amount: $4,127
- Date on market: 7/9/2026
- Cumulative days on market: 4 days
- Listing terms: Cash,Conventional,VA Loan
- Ownership: Fee Simple
- Total actual rent: 0
- Electric utility on property: Yes
- Road surface type: Paved
Price history
| Date | Event | Price |
|---|---|---|
| 8/10/2026 | Sold | $900,000$327/sqft |
Source:  Stellar MLS #TB8502852 Report a problem Stellar MLS #TB8502852 Report a problem | ||
| 8/8/2026 | Pending sale | $900,000$327/sqft |
Source: Stellar MLS #TB8502852 Report a problem | ||
| 7/13/2026 | Contingent | $900,000$327/sqft |
Source: Stellar MLS #TB8502852 Report a problem | ||
| 7/9/2026 | Listed for sale | $900,000$327/sqft |
Source: Stellar MLS #TB8502852 Report a problem | ||
Public tax history
| Year | Property taxes | Tax assessment |
|---|---|---|
| 2025 | $4,128 +5.8% | $260,659 +2.9% |
| 2024 | $3,903 +1.9% | $253,313 +3% |
| 2023 | $3,829 +0.8% | $245,935 +3% |
| 2022 | $3,800 -1.1% | $238,772 +3% |
| 2021 | $3,843 +0.1% | $231,817 +1.4% |
| 2020 | $3,838 +1.9% | $228,616 +2.3% |
| 2019 | $3,765 | $223,476 +1.9% |
| 2018 | $3,765 +1.5% | $219,309 +2.1% |
| 2017 | $3,709 +5.8% | $214,798 +2.1% |
| 2016 | $3,506 -1.5% | $210,380 +0.7% |
| 2015 | $3,559 +0.5% | $208,918 +0.8% |
| 2014 | $3,539 +0.7% | $207,260 +1.5% |
| 2013 | $3,516 +2% | $204,197 +1.7% |
| 2012 | $3,446 | $200,784 +3% |
| 2011 | -- | $194,936 +1.5% |
| 2010 | -- | $192,055 +2.7% |
| 2009 | -- | $187,006 +0.1% |
| 2008 | $2,987 | $186,819 +3% |
| 2007 | -- | $181,378 -37.7% |
| 2005 | -- | $291,100 +11.1% |
| 2004 | $3,257 +1.7% | $262,000 +4.8% |
| 2003 | $3,202 +4.7% | $250,100 +17.9% |
| 2002 | $3,058 | $212,100 +12.5% |
| 2001 | $3,058 +4% | $188,600 +10.6% |
| 2000 | $2,941 | $170,500 |
Find assessor info on the county website
Neighborhood: Landmark-Countryside
Nearby homes
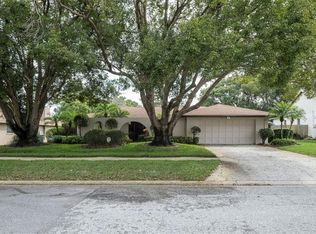
- $641,3004 bd3 ba2.2k sqft3181 Sandy Ridge Dr, Clearwater, FL 33761Off Market
- $522,2003 bd2 ba1.8k sqft3169 Sandy Ridge Dr, Clearwater, FL 33761Off Market
- $1,079,0004 bd4 ba3k sqft2940 Hadleigh Ct, Clearwater, FL 33761Sold
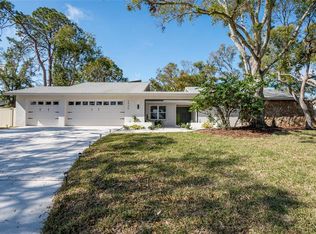
- $774,5004 bd4 ba2.7k sqft2939 Hadleigh Ct, Clearwater, FL 33761Off Market
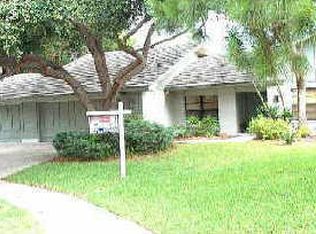
- $563,500-- bd2 ba2.3k sqft3187 Sandy Ridge Dr, Clearwater, FL 33761Off Market
- $731,2004 bd3 ba2.6k sqft3174 Sandy Ridge Dr, Clearwater, FL 33761Off Market
- $1,061,5006 bd4 ba4.8k sqft3151 Sandy Ridge Dr, Clearwater, FL 33761Off Market
- $1,001,4004 bd4 ba2.9k sqft3168 Sandy Ridge Dr, Clearwater, FL 33761Off Market
Nearby schools
GreatSchools rating
- 8/10Curlew Creek Elementary SchoolGrades: PK-5Distance: 0.9 mi
- 6/10Safety Harbor Middle SchoolGrades: 6-8Distance: 3 mi
- 5/10Countryside High SchoolGrades: PK,9-12Distance: 1 mi
Schools provided by the listing agent
- Elementary: Curlew Creek Elementary-PN
- Middle: Safety Harbor Middle-PN
- High: Countryside High-PN
Source: Stellar MLS. This data may not be complete. We recommend contacting the local school district to confirm school assignments for this home.
Get a cash offer in 3 minutes
Find out how much your home could sell for in as little as 3 minutes with a no-obligation cash offer.
Estimated market value
$898,100
Get a cash offer in 3 minutes
Find out how much your home could sell for in as little as 3 minutes with a no-obligation cash offer.
Estimated market value
$898,100
- Florida
- Pinellas County
- Clearwater
- 33761
- Landmark-Countryside
- 3175 SANDY RIDGE DRIVE
