Located in one of Applewood’s most desired neighborhoods within walking distance to Rolling Hills Country Club, this one-owner custom brick ranch is the one you’ve been waiting for! The formal living room with vaulted wood-beam ceiling, and the formal dining room greet you when you walk through the front door. The kitchen is just off the family room with access to the back deck making entertaining indoors and outdoors a delight! On the south wing you’ll find the primary bedroom suite with dual closets and an en-suite 3/4 bath, as well as 2 additional bedrooms and a full bath. On the north wing you will find a bedroom, 3/4 bath, and the laundry. The partial basement is unfinished and awaits your custom designs. The refreshing inground pool gently slopes from 3.5’ – 5.5’ in depth. Maintaining the grounds is a breeze with front & back yard sprinkler systems. 2 car oversized attached garage. Newer furnace and A/C. New roof in 2017. Experience all that Applewood has to offer! Rolling Hills Country Club, Applewood Golf Course, and hiking on South Table Mountain are just minutes away. Shop and dine in Applewood Village, Colorado Mills, and Denver West. Ever-growing Clear Creek Crossing is home to the new Lutheran Hospital and Lifetime Fitness. Highly desired Maple Grove Elementary and the Manning School of Academics & Arts are just blocks away! Commuting is easy with nearby light rail stations and convenient highway access.
Sold for $1,000,000
$1,000,000
2940 Joyce Way, Golden, CO 80401
4beds
2,939sqft
Single Family Residence
Built in 1973
0.26 Acres Lot
$1,313,700 Zestimate®
$340/sqft
$4,035 Estimated rent
Home value
$1,313,700
$1.18M - $1.47M
$4,035/mo
Zestimate® history
Owner options
List your home for rent
$4,035/mo
Rent Zestimate®
Find your next renter with Zillow Rental Manager. Plus, with online applications, you can quickly screen prospective tenants – for free.
$4,035/mo
Rent Zestimate®
Refinance and save
$6,144/mo
Est. payment
Refinancing to a lower rate could help reduce your monthly payments and save thousands over the life of the loan.
$6,144/mo
Est. payment
Explore your selling options
Work with a Zillow partner agent
Leverage their expertise and Zillow's premium Showcase listings to get your home seen by more buyers.
Get startedList with your own agent
Get your home in front of millions of buyers by listing it on Zillow.
Learn how to do itSell it yourself
Take full control of how buyers see your home on Zillow by listing For Sale by Owner (FSBO).
List your homeWhat's special
Zillow last checked:
Listing updated:
Listed by:
Terry Utzinger 303-888-9555 Terry@UtzingerGroup.com,
RE/MAX Alliance
Bought with:
Alexann Caldwell
RE/MAX of Cherry Creek
Source: REcolorado as distributed by MLS GRID,MLS#: 3732700
Facts & features
Interior
Bedrooms & bathrooms
- Bedrooms: 4
- Bathrooms: 3
- Full bathrooms: 1
- 3/4 bathrooms: 2
- Main level bathrooms: 3
- Main level bedrooms: 4
Primary bedroom
- Level: Main
- Area: 168 Square Feet
- Dimensions: 12 x 14
Bedroom
- Level: Main
- Area: 121 Square Feet
- Dimensions: 11 x 11
Bedroom
- Level: Main
- Area: 121 Square Feet
- Dimensions: 11 x 11
Bedroom
- Level: Main
- Area: 130 Square Feet
- Dimensions: 10 x 13
Primary bathroom
- Level: Main
- Area: 48 Square Feet
- Dimensions: 6 x 8
Bathroom
- Level: Main
- Area: 56 Square Feet
- Dimensions: 7 x 8
Bathroom
- Level: Main
- Area: 35 Square Feet
- Dimensions: 5 x 7
Dining room
- Level: Main
- Area: 132 Square Feet
- Dimensions: 11 x 12
Family room
- Level: Main
- Area: 168 Square Feet
- Dimensions: 12 x 14
Kitchen
- Level: Main
- Area: 208 Square Feet
- Dimensions: 13 x 16
Laundry
- Level: Main
- Area: 25 Square Feet
- Dimensions: 5 x 5
Living room
- Level: Main
- Area: 204 Square Feet
- Dimensions: 12 x 17
Heating
- Forced Air
Cooling
- Central Air
Appliances
- Included: Dishwasher, Dryer, Microwave, Range, Refrigerator, Washer
Features
- Ceiling Fan(s), Laminate Counters, Primary Suite
- Flooring: Carpet, Tile, Vinyl
- Windows: Skylight(s), Window Coverings
- Basement: Bath/Stubbed,Crawl Space,Partial,Unfinished
- Number of fireplaces: 1
- Fireplace features: Family Room, Gas
Interior area
- Total structure area: 2,939
- Total interior livable area: 2,939 sqft
- Finished area above ground: 1,945
- Finished area below ground: 0
Property
Parking
- Total spaces: 2
- Parking features: Exterior Access Door
- Attached garage spaces: 2
Features
- Levels: One
- Stories: 1
- Patio & porch: Deck, Front Porch
- Exterior features: Private Yard
- Has private pool: Yes
- Pool features: Outdoor Pool, Private
- Fencing: Full
Lot
- Size: 0.26 Acres
- Features: Sprinklers In Front, Sprinklers In Rear
Details
- Parcel number: 090322
- Zoning: R-1A
- Special conditions: Standard
Construction
Type & style
- Home type: SingleFamily
- Architectural style: Traditional
- Property subtype: Single Family Residence
Materials
- Brick
- Foundation: Slab
- Roof: Composition
Condition
- Year built: 1973
Utilities & green energy
- Sewer: Public Sewer
Community & HOA
Community
- Subdivision: Applewood Midway
HOA
- Has HOA: No
Location
- Region: Golden
Financial & listing details
- Price per square foot: $340/sqft
- Tax assessed value: $991,264
- Annual tax amount: $4,547
- Date on market: 9/20/2024
- Listing terms: Cash,Conventional,VA Loan
- Exclusions: All Staging Items And The Simplisafe Security System And Components.
- Ownership: Individual
Price history
| Date | Event | Price |
|---|---|---|
| 10/22/2024 | Sold | $1,000,000-9.1%$340/sqft |
Source:  REcolorado as distributed by MLS GRID #3732700 Report a problem REcolorado as distributed by MLS GRID #3732700 Report a problem | ||
| 9/26/2024 | Pending sale | $1,100,000$374/sqft |
Source: REcolorado as distributed by MLS GRID #3732700 Report a problem | ||
| 9/20/2024 | Listed for sale | $1,100,000$374/sqft |
Source: REcolorado as distributed by MLS GRID #3732700 Report a problem | ||
Public tax history
| Year | Property taxes | Tax assessment |
|---|---|---|
| 2025 | $4,549 +0.1% | $61,954 +15.8% |
| 2024 | $4,547 +32.5% | $53,517 |
| 2023 | $3,432 -1.3% | $53,517 +29% |
| 2022 | $3,478 +11.5% | $41,472 -2.8% |
| 2021 | $3,120 | $42,666 +9.3% |
| 2020 | $3,120 +1.3% | $39,041 |
| 2019 | $3,079 +4.8% | $39,041 +6.8% |
| 2018 | $2,939 | $36,558 |
| 2017 | $2,939 +6.8% | $36,558 -0.4% |
| 2016 | $2,752 | $36,711 |
| 2015 | $2,752 +27.3% | $36,711 +24.1% |
| 2014 | $2,162 +17.7% | $29,587 |
| 2013 | $1,837 -28.7% | $29,587 +11.6% |
| 2012 | $2,575 -14.6% | $26,503 |
| 2011 | $3,017 +0.2% | $26,503 -15.1% |
| 2010 | $3,011 +29.9% | $31,230 |
| 2009 | $2,318 -2.1% | $31,230 -4% |
| 2008 | $2,369 +17.2% | $32,540 |
| 2007 | $2,021 -26% | $32,540 +13.5% |
| 2006 | $2,732 -11.8% | $28,660 -10% |
| 2005 | $3,098 +8.5% | $31,840 |
| 2004 | $2,856 +39.3% | $31,840 -12.5% |
| 2003 | $2,051 -27.6% | $36,370 +14.9% |
| 2002 | $2,834 +11.7% | $31,650 +22.8% |
| 2001 | $2,538 -0.9% | $25,780 |
| 2000 | $2,560 | $25,780 |
Find assessor info on the county website
Neighborhood: Applewood
Nearby homes
- $1,083,6003 bd3 ba1.8k sqft15041 W 29th Ave, Golden, CO 80401Off Market
- $1,445,7004 bd4 ba3.4k sqft15066 W 29th Pl, Golden, CO 80401Off Market

- $2,252,8005 bd5 ba3.7k sqft14996 W 29th Pl, Golden, CO 80401Off Market
- $1,450,0005 bd3 ba3.6k sqft2950 Joyce Way, Golden, CO 80401Sold
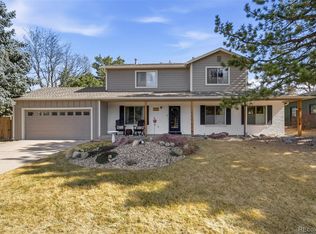
- $1,214,3004 bd2 ba3k sqft2960 Joyce Way, Golden, CO 80401Off Market
- $1,211,1004 bd4 ba2.5k sqft15091 W 29th Ave, Golden, CO 80401Off Market
- $1,423,6005 bd4 ba2.2k sqft15021 W 29th Ave, Golden, CO 80401Off Market
- $1,567,8004 bd4 ba3.7k sqft2961 Joyce Way, Golden, CO 80401Off Market
Nearby schools
GreatSchools rating
- 7/10Maple Grove Elementary SchoolGrades: PK-5Distance: 1.1 mi
- 4/10Everitt Middle SchoolGrades: 6-8Distance: 3.4 mi
- 9/10Golden High SchoolGrades: 9-12Distance: 2.5 mi
Schools provided by the listing agent
- Elementary: Maple Grove
- Middle: Everitt
- High: Golden
- District: Jefferson County R-1
Source: REcolorado as distributed by MLS GRID. This data may not be complete. We recommend contacting the local school district to confirm school assignments for this home.
Get a cash offer in 3 minutes
Find out how much your home could sell for in as little as 3 minutes with a no-obligation cash offer.
Estimated market value
$1,313,700
Get a cash offer in 3 minutes
Find out how much your home could sell for in as little as 3 minutes with a no-obligation cash offer.
Estimated market value
$1,313,700
- Colorado
- Jefferson County
- Golden
- 80401
- Applewood
- 2940 Joyce Way
