Skip main navigation
Sold for $1,450,000
  • $1,450,000

    2950 Joyce Way, Golden, CO 80401

    5beds
    3,623sqft
    Single Family Residence
    Built in 1971
    10,454 Square Feet Lot
    $1,433,900 Zestimate®
    $400/sqft
    $4,612 Estimated rent

    Home value

    $1,433,900

    $1.35M - $1.52M

    $4,612/mo

    Zestimate® history
    Loading
    Loading...

    Owner options

    List your home for rent

    $4,612/mo

    Rent Zestimate®

    Find your next renter with Zillow Rental Manager. Plus, with online applications, you can quickly screen prospective tenants – for free.

    Learn more

    $4,612/mo

    Rent Zestimate®

    Refinance and save

    $8,428/mo

    Est. payment

    Refinancing to a lower rate could help reduce your monthly payments and save thousands over the life of the loan.

    See today's rates

    $8,428/mo

    Est. payment

    Explore your selling options

    Work with a Zillow partner agent

    Leverage their expertise and Zillow's premium Showcase listings to get your home seen by more buyers.

    Get started

    List with your own agent

    Get your home in front of millions of buyers by listing it on Zillow.

    Learn how to do it

    Sell it yourself

    Take full control of how buyers see your home on Zillow by listing For Sale by Owner (FSBO).

    List your home

    What's special

    Large basementTrees professionally trimmedAll newer interior paintNewer garage doorNew baseboardsNew kitchen electrical subpanelQuartz counters
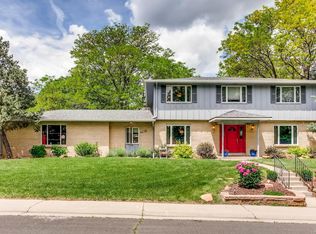
    Beautiful updated home in coveted Applewood West, Incredible location just steps away from Rolling Hills Country Club with South Table Mountain hiking trails right out your door plus easy access to Applewood Golf Course, tennis courts, & open space, There are 4 beds on one level upstairs including a primary suite and a fabulous open layout on main, Sellers have extensively updated the home a couple years ago including Oak hardwood flooring throughout the home & a gorgeous hardwood staircase remodel w/ iron railings, Complete stunning kitchen remodel (expanded large kitchen, quartz counters, Newer LG & Bosch appliances, large 14' island w/walnut cabinets, newer cabinets and built-ins, updated lighting, new kitchen electrical subpanel), All Newer interior paint, All newly remodeled bathrooms (Vanities, tile, lighting, chairs height Toto toilets, walk-in shower stall in Master bath), Newer Lennox Furnace and Central AC, Most windows have been replaced, Newer black sliding glass door, Newer large clear all heart redwood deck, new baseboards, newer white paneled interior doors, upgraded 200 amp electric panel, Newer cedar front porch support posts, Front of house newly painted, Newer Outdoor Ted's Shed, Trees professionally trimmed, Newer privacy fence in backyard, Backyard cement extrusion (concrete curb), Newer garage door, Large basement your buyers could finish to their liking or use for storage/gym, Large lot with great deck/ back yard space, 2 car garage plus driveway, Fabulous location- Don't miss this one

    Zillow last checked:

    Listing updated:

    Listed by:

    Ken Gellman 303-717-9374 Ken.Gellman@Compass.com,

    Compass - Denver

    Bought with:

    Andrea Cocking, 100081079

    Red Brick Real Estate

    Source: REcolorado as distributed by MLS GRID,MLS#: 6459429MLS Logo

    Facts & features

    Interior

    Bedrooms & bathrooms
    • Bedrooms: 5
    • Bathrooms: 3
    • Full bathrooms: 1
    • 3/4 bathrooms: 1
    • 1/2 bathrooms: 1
    • Main level bathrooms: 1
    • Main level bedrooms: 1
    Bedroom
    • Features: Primary Suite
    • Level: Upper
    Bedroom
    • Level: Upper
    Bedroom
    • Level: Upper
    Bedroom
    • Level: Upper
    Bedroom
    • Level: Main
    Bathroom
    • Level: Main
    Bathroom
    • Features: En Suite Bathroom
    • Level: Upper
    Bathroom
    • Level: Upper
    Bonus room
    • Description: Large Unfinished Basement
    • Level: Basement
    Dining room
    • Description: Connected To Front Living Area
    • Level: Main
    Family room
    • Description: Two Living/Family Room Areas
    Laundry
    • Level: Main
    Living room
    • Level: Main
    Office
    • Level: Main
    Heating
    • Forced Air
    Cooling
    • Central Air
    Appliances
    • Included: Dishwasher, Disposal, Dryer, Oven, Range, Refrigerator, Washer
    Features
    • Eat-in Kitchen, Open Floorplan, Primary Suite, Quartz Counters
    • Flooring: Tile, Wood
    • Windows: Double Pane Windows
    • Basement: Partial
    • Number of fireplaces: 1
    • Fireplace features: Living Room
    Interior area
    • Total structure area: 3,623
    • Total interior livable area: 3,623 sqft
    • Finished area above ground: 2,671
    • Finished area below ground: 0

    Property

    Parking
    • Total spaces: 4
    • Parking features: Garage - Attached
    • Attached garage spaces: 2
    • Details: Off Street Spaces: 2
    Features
    • Levels: Two
    • Stories: 2
    • Patio & porch: Deck, Front Porch
    • Exterior features: Private Yard
    Lot
    • Size: 10,454 sqft
    Details
    • Parcel number: 090321
    • Zoning: R-1A
    • Special conditions: Standard

    Construction

    Type & style
    • Home type: SingleFamily
    • Property subtype: Single Family Residence
    Materials
    • Brick, Frame
    • Roof: Composition
    Condition
    • Year built: 1971

    Utilities & green energy

    • Sewer: Public Sewer

    Community & neighborhood

    Location
    • Region: Golden
    • Subdivision: Applewood Midway

    Other

    Other facts
    • Listing terms: 1031 Exchange,Cash,Conventional,Jumbo,Other
    • Ownership: Individual

    Price history

    DateEventPrice
    4/9/2026Sold$1,450,000$400/sqft
    Source: REcolorado as distributed by MLS GRID #6459429 Report a problem
    3/1/2026Pending sale$1,450,000$400/sqft
    Source: REcolorado as distributed by MLS GRID #6459429 Report a problem
    2/26/2026Listed for sale$1,450,000+22.8%$400/sqft
    Source: REcolorado as distributed by MLS GRID #6459429 Report a problem
    6/16/2022Sold$1,181,000+329.5%$326/sqft
    Source: Public Record Report a problem
    3/17/2000Sold$275,000$76/sqft
    Source: Public Record Report a problem

    Public tax history

    YearProperty taxesTax assessment
    2025$6,184 +0.1%$74,665 +17.3%
    2024$6,181 +40.2%$63,642
    2023$4,407 -1.3%$63,642 +43.6%
    2022$4,466 +6.7%$44,334 -2.8%
    2021$4,186 $45,609 +6.6%
    2020$4,186 +1.3%$42,786
    2019$4,131 +3.1%$42,786 +6.9%
    2018$4,006 $40,009
    2017$4,006 +3.4%$40,009 -1.2%
    2016$3,874 $40,476
    2015$3,874 -1.9%$40,476 +25.6%
    2014$3,949 +41%$32,238
    2013$2,799 +1.9%$32,238 +14.1%
    2012$2,746 -11.3%$28,262
    2011$3,096 +0.2%$28,262 -11.8%
    2010$3,090 +0.3%$32,040
    2009$3,079 +0.4%$32,040 +0.7%
    2008$3,067 -3%$31,830
    2007$3,161 +2.4%$31,830 -1.7%
    2006$3,087 -7.1%$32,380 -5.2%
    2005$3,322 +8.5%$34,140
    2004$3,062 +7.7%$34,140
    2003$2,843 +1.8%$34,140 +9.5%
    2002$2,793 +9.7%$31,190 +20.6%
    2001$2,545 -0.9%$25,860
    2000$2,568 $25,860

    Find assessor info on the county website

    Neighborhood: Applewood

    Nearby schools

    GreatSchools rating
    Schools provided by the listing agent
    • Elementary: Maple Grove
    • Middle: Everitt
    • High: Golden
    • District: Jefferson County R-1

    Source: REcolorado as distributed by MLS GRID. This data may not be complete. We recommend contacting the local school district to confirm school assignments for this home.

    Get a cash offer in 3 minutes
    Find out how much your home could sell for in as little as 3 minutes with a no-obligation cash offer.
    Estimated market value
    $1,433,900
    Get a cash offer in 3 minutes
    Find out how much your home could sell for in as little as 3 minutes with a no-obligation cash offer.
    Estimated market value
    $1,433,900