Skip main navigation
Off market
  • $301,800

    2940 Queensland Dr #2940, Henrico, VA 23294

    3beds
    1,328sqft
    Townhouse
    Built in 1996
    1,720 Square Feet Lot
    $301,800 Zestimate®
    $227/sqft
    $2,215 Estimated rent

    Home value

    $301,800

    $287,000 - $317,000

    $2,215/mo

    Zestimate® history
    Loading
    Loading...

    Owner options

    List your home for rent

    $2,215/mo

    Rent Zestimate®

    Find your next renter with Zillow Rental Manager. Plus, with online applications, you can quickly screen prospective tenants – for free.

    Learn more

    $2,215/mo

    Rent Zestimate®

    Refinance and save

    $1,824/mo

    Est. payment

    Refinancing to a lower rate could help reduce your monthly payments and save thousands over the life of the loan.

    See today's rates

    $1,824/mo

    Est. payment

    Explore your selling options

    Work with a Zillow partner agent

    Leverage their expertise and Zillow's premium Showcase listings to get your home seen by more buyers.

    Get started

    List with your own agent

    Get your home in front of millions of buyers by listing it on Zillow.

    Learn how to do it

    Sell it yourself

    Take full control of how buyers see your home on Zillow by listing For Sale by Owner (FSBO).

    List your home

    What's special

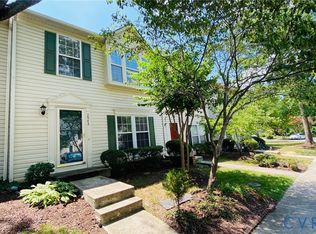
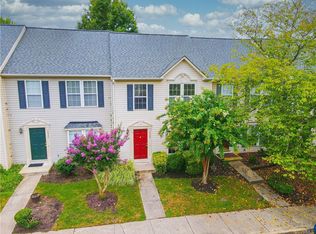
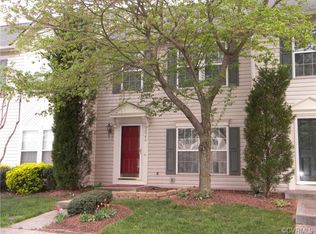
    "Welcome to this lovely 3 BR, 2.5 BA town home close to Short Pump and West End amenities. Features include 9"" ceilings on the 1st floor, new carpet and hardwood floors throughout, new hot water heater, new dishwasher & York Affinity high efficiency heat pump new in 2013. Elevated entry foyer into living room with new hardwood floor & coat closet. Formal LR & DR have new carpet & crown moulding. Columns separate LR & DR. Kitchen has new vinyl floor & plantation shutters. Range, microwave, refrigerator & new dishwasher convey. The Family Room adjoining the kitchen has new hardwood floor, plantation shutters, ceiling fan & door to backyard. Powder room with hardwood floor & oak vanity with cultured marble top. Laundry area has w/d hook-ups & new vinyl floor. The 2nd floor has a master suite with new carpet, walk in closet, ceiling fan & generous private master bath with shower with bench seat & oak vanity with cultured marble top. Two additional bedrooms plus a full hall bath with tub/shower & oak vanity with cultured marble top. A beautifully landscaped backyard has decking, pavers, privacy fence & tool shed. HMS Home Warranty provided by seller."

    This property is not currently displayed as for sale or rent on Zillow. This may be different from what's on other websites or public sources.

    Facts & features

    Interior

    Bedrooms & bathrooms
    • Bedrooms: 3
    • Bathrooms: 3
    • Full bathrooms: 2
    • 1/2 bathrooms: 1
    Heating
    • Heat pump
    Cooling
    • Central
    Appliances
    • Included: Dishwasher, Range / Oven, Washer
    Features
    • Flooring: Carpet, Hardwood, Linoleum / Vinyl
    Interior area
    • Total interior livable area: 1,328 sqft

    Property

    Features
    • Exterior features: Vinyl
    Lot
    • Size: 1,720 Square Feet
    Details
    • Parcel number: 7537559315

    Construction

    Type & style
    • Home type: Townhouse
    Materials
    • Roof: Composition
    Condition
    • Year built: 1996

    Community & HOA

    Location
    • Region: Henrico

    Financial & listing details

    • Price per square foot: $227/sqft

    Price history

    DateEventPrice
    11/23/2015Sold$160,000+0%$120/sqft
    Source: CVRMLS #1526512 Report a problem
    9/22/2015Listed for sale$159,950-3.1%$120/sqft
    Source: Long & Foster REALTORS #1526512 Report a problem
    10/15/2014Listing removed$165,000$124/sqft
    Source: RE/MAX Today #1410278 Report a problem
    4/14/2014Price change$165,000+3.1%$124/sqft
    Source: RE/MAX Today #1410278 Report a problem
    2/27/2014Pending sale$160,000$120/sqft
    Source: Joyner Fine Properties #1410278 Report a problem
    2/20/2014Listed for sale$160,000$120/sqft
    Source: Joyner Fine Properties #1410278 Report a problem

    Public tax history

    Tax history is unavailable.
    Find assessor info on the county website

    Neighborhood: 23294

    Nearby schools

    GreatSchools rating
    Schools provided by the listing agent
    • Elementary: Jackson Davis
    • Middle: Byrd
    • High: Tucker

    Source: The MLS. This data may not be complete. We recommend contacting the local school district to confirm school assignments for this home.

    Get a cash offer in 3 minutes
    Find out how much your home could sell for in as little as 3 minutes with a no-obligation cash offer.
    Estimated market value
    $301,800
    Get a cash offer in 3 minutes
    Find out how much your home could sell for in as little as 3 minutes with a no-obligation cash offer.
    Estimated market value
    $301,800