MOVE-IN READY!!! Welcome to this beautifully maintained three-bedroom, two-and-a-half-bath townhouse in the heart of the West End. This charming home features a low-maintenance vinyl exterior, a fully fenced backyard, and a storage shed. Step inside on the right is formal dining room filled with natural light from a large front window. The updated kitchen offers warm oak cabinetry, generous granite countertop, and an open layout that flows seamlessly into the bright and inviting great room and breakfast area. Large windows and a rear door provide abundant natural light and easy access to the private backyard—perfect for relaxing, entertaining, or outdoor dining. Upstairs, you'll find a spacious primary suite featuring with vaulted ceiling and sky lights, a large walk-in closet and a private en-suite bath. Two additional generously sized bedrooms with closets, share a full hall bath, providing plenty of space for family or guests. Major updates include a 2017 water heater. Approximately 10 years ago, the kitchen was remodeled, HWD flooring was installed throughout the first floor and the second floor – A MUST SEE!!!
Pending
$315,000
2942 Queensland Dr, Henrico, VA 23294
3beds
1,376sqft
:
Get pre-qualified$2,090/mo
Townhouse, Single Family Residence
Built in 1996
1,733 Square Feet Lot
$314,100 Zestimate®
$229/sqft
$148/mo HOA
What's special
Fully fenced backyardStorage shedLow-maintenance vinyl exteriorGenerous granite countertopFull hall bathPrivate en-suite bathLarge walk-in closet
- 35 days |
- 456 |
- 15 |
Zillow last checked:
Listing updated:
Listed by:
Michelle Zhang 804-714-5305,
First Choice Realty 804-672-3000
Source: CVRMLS,MLS#: 2618468 Originating MLS: Central Virginia Regional MLS
Originating MLS: Central Virginia Regional MLSFacts & features
Interior
Bedrooms & bathrooms
- Bedrooms: 3
- Bathrooms: 3
- Full bathrooms: 2
- 1/2 bathrooms: 1
Primary bedroom
- Description: HWD Floor, Closet, Fan/Light, Vaulted Ceiling
- Level: Second
- Dimensions: 14.0 x 13.5
Bedroom 2
- Description: HWD Floors, Ceiling Fan/Lights, Closet, Window
- Level: Second
- Dimensions: 12.5 x 10.0
Bedroom 3
- Description: HWD Floors, Ceiling Fan/Lights, Closet, Window
- Level: Second
- Dimensions: 9.0 x 9.0
Dining room
- Description: Bright, HWD Floor, Lights, Window
- Level: First
- Dimensions: 12.0 x 9.5
Foyer
- Description: HWD Floor, Light, Coat Closet
- Level: First
- Dimensions: 9.0 x 5.0
Other
- Description: Tub & Shower
- Level: Second
Great room
- Description: Bright, HWD Floor, Fan/light, Breakfast Area
- Level: First
- Dimensions: 20.0 x 15.0
Half bath
- Level: First
Kitchen
- Description: Oak Cabinet, Generous Counter, HWD Floor, Lights
- Level: First
- Dimensions: 10.5 x 8.5
Heating
- Electric, Heat Pump
Cooling
- Central Air
Appliances
- Included: Dryer, Dishwasher, Electric Cooking, Electric Water Heater, Disposal, Microwave, Oven, Refrigerator, Washer
- Laundry: Washer Hookup
Features
- Breakfast Area, Ceiling Fan(s), Separate/Formal Dining Room, Granite Counters, High Ceilings, Bath in Primary Bedroom, Skylights, Walk-In Closet(s)
- Flooring: Partially Carpeted, Tile, Wood
- Doors: Storm Door(s)
- Windows: Skylight(s)
- Has basement: No
- Attic: Pull Down Stairs
- Has fireplace: No
Interior area
- Total interior livable area: 1,376 sqft
- Finished area above ground: 1,376
- Finished area below ground: 0
Property
Parking
- Parking features: Assigned
Features
- Levels: Two
- Stories: 2
- Patio & porch: Deck
- Exterior features: Deck, Storage, Shed
- Pool features: None
- Fencing: Back Yard,Fenced
Lot
- Size: 1,733 Square Feet
Details
- Parcel number: 7537559317
- Zoning description: R5C
Construction
Type & style
- Home type: Townhouse
- Architectural style: Row House,Two Story
- Property subtype: Townhouse, Single Family Residence
- Attached to another structure: Yes
Materials
- Drywall, Frame, Vinyl Siding
- Foundation: Slab
- Roof: Composition,Shingle
Condition
- Resale
- New construction: No
- Year built: 1996
Utilities & green energy
- Sewer: Public Sewer
- Water: Public
Community & HOA
Community
- Features: Common Grounds/Area, Home Owners Association
- Subdivision: Pemberton Oaks Townhouses
HOA
- Has HOA: Yes
- Services included: Common Areas, Maintenance Grounds, Maintenance Structure, Snow Removal
- HOA fee: $148 monthly
Location
- Region: Henrico
Financial & listing details
- Price per square foot: $229/sqft
- Tax assessed value: $286,200
- Annual tax amount: $2,363
- Date on market: 7/7/2026
- Ownership: Individuals
- Ownership type: Sole Proprietor
Estimated market value
$314,100
$298,000 - $330,000
$2,234/mo
Price history
| Date | Event | Price |
|---|---|---|
| 7/24/2026 | Pending sale | $315,000$229/sqft |
Source:  CVRMLS #2618468 Report a problem CVRMLS #2618468 Report a problem | ||
| 7/23/2026 | Listed for sale | $315,000$229/sqft |
Source: CVRMLS #2618468 Report a problem | ||
| 7/23/2026 | Pending sale | $315,000$229/sqft |
Source: CVRMLS #2618468 Report a problem | ||
| 7/8/2026 | Listed for sale | $315,000$229/sqft |
Source: CVRMLS #2618468 Report a problem | ||
| 6/29/2026 | Listing removed | $315,000$229/sqft |
Source: CVRMLS #2617065 Report a problem | ||
| 6/24/2026 | Listed for sale | $315,000+140.5%$229/sqft |
Source: CVRMLS #2617065 Report a problem | ||
| 8/29/2012 | Sold | $131,000-2.9%$95/sqft |
Source: CVRMLS #1219458 Report a problem | ||
| 7/27/2012 | Price change | $134,900-6.9%$98/sqft |
Source: foreclosure.com Report a problem | ||
| 7/24/2012 | Listed for sale | $144,900+18.2%$105/sqft |
Source: foreclosure.com Report a problem | ||
| 3/15/2012 | Sold | $122,540-38.7%$89/sqft |
Source: Public Record Report a problem | ||
| 6/12/2008 | Listing removed | $199,950$145/sqft |
Source: NCI Report a problem | ||
| 1/31/2008 | Listed for sale | $199,950-0.8%$145/sqft |
Source: NCI Report a problem | ||
| 8/30/2007 | Sold | $201,500+105.6%$146/sqft |
Source: Public Record Report a problem | ||
| 5/1/1996 | Sold | $98,000$71/sqft |
Source: Public Record Report a problem | ||
Public tax history
| Year | Property taxes | Tax assessment |
|---|---|---|
| 2025 | $2,363 +1.6% | $284,700 +4.1% |
| 2024 | $2,325 +11.5% | $273,500 +11.5% |
| 2023 | $2,085 +14.7% | $245,300 +14.7% |
| 2022 | $1,817 +5.7% | $213,800 +8.1% |
| 2021 | $1,720 +12.1% | $197,700 +3.5% |
| 2020 | $1,534 +3.9% | $191,000 +8.3% |
| 2019 | $1,476 +100% | $176,300 +3.9% |
| 2018 | $738 | $169,700 +3.3% |
| 2017 | -- | $164,300 +3.4% |
| 2016 | $691 -46.4% | $158,900 +0.9% |
| 2015 | $1,288 | $157,500 +6.3% |
| 2014 | $1,288 | $148,100 |
| 2013 | -- | $148,100 -2.6% |
| 2012 | -- | $152,100 -8.5% |
| 2011 | -- | $166,200 |
| 2010 | -- | $166,200 -11.1% |
| 2009 | -- | $187,000 |
Find assessor info on the county website
Monthly payment
Est. payment
Payment breakdown
Explore the cost of this home by adjusting the details. Changes won't be saved.Climate risks
Neighborhood: 23294
Nearby schools
GreatSchools rating
- 5/10Davis Elementary SchoolGrades: PK-5Distance: 0.6 mi
- 2/10Quioccasin Middle SchoolGrades: 6-8Distance: 1.9 mi
- 3/10Tucker High SchoolGrades: 9-12Distance: 0.9 mi
Schools provided by the listing agent
- Elementary: Jackson Davis
- Middle: Quioccasin
- High: Tucker
Source: CVRMLS. This data may not be complete. We recommend contacting the local school district to confirm school assignments for this home.
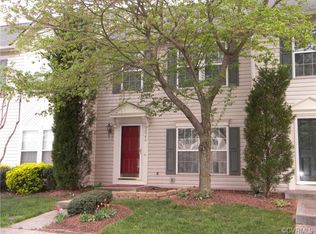
- $305,6003 bd2 ba1.3k sqft2940 Queensland Dr, Henrico, VA 23294Off Market
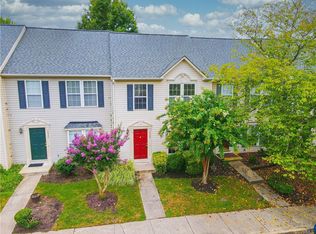
- $305,0003 bd3 ba1.2k sqft2944 Queensland Dr, Henrico, VA 23294Sold

- $300,2002 bd2 ba1.3k sqft2938 Queensland Dr, Henrico, VA 23294Off Market
- $274,7002 bd1 ba1.3k sqft2938 Queensland Dr #0, Henrico, VA 23294Off Market
- $325,4003 bd2 ba1.3k sqft2946 Queensland Dr, Henrico, VA 23294Off Market
- $279,0002 bd1 ba1.2k sqft2936 Queensland Dr, Henrico, VA 23294Off Market
- $302,8003 bd2 ba1.3k sqft2934 Queensland Dr, Henrico, VA 23294Off Market
- $318,1003 bd2 ba1.1k sqft2966 Queensland Dr, Henrico, VA 23294Off Market
A local agent can set up tours, give advice and negotiate with sellers.
Similar homes
- $312,0003 bd3 ba1.3k sqft1723 Misty Dawn Ct, Henrico, VA 23238For Sale
 MLS ID #2620770, Chris Iguchi, Craft Living Real Estate. CVRMLS
 - $325,0003 bd2 ba1.2k sqft1840 Timberly Waye, Henrico, VA 23238For Sale
 MLS ID #2619684, Joey McPhail, Long & Foster REALTORS. CVRMLS
 - $310,0003 bd3 ba1.4k sqft1902 Mountain Gate Pl, Glen Allen, VA 23060For Sale
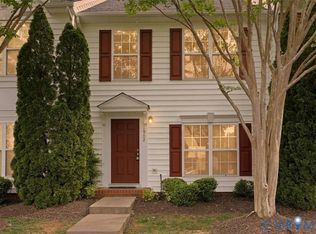 MLS ID #2621018, Kendal Davenport, The Hogan Group Real Estate. CVRMLS
 - $265,9503 bd2 ba1.1k sqft8422 Shannon Green Ct, Henrico, VA 23228For Sale
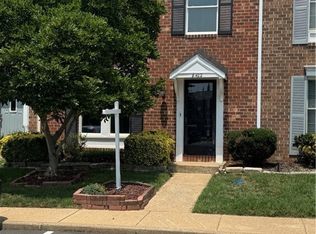 MLS ID #2617017, Alan Puryear, Coldwell Banker Elite. CVRMLS
 - $300,0002 bd2 ba1.1k sqft7551 Ingelnook Ct, Richmond, VA 23225For SaleMLS ID #2619788, Sandra Francisco, BHHS PenFed Realty. CVRMLS
- $329,9502 bd2 ba1.4k sqft4174 San Marco Dr, Glen Allen, VA 23060For SaleMLS ID #2618249, Bryan Tolbert, The Hogan Group Real Estate. CVRMLS
- $239,9503 bd2 ba1.2k sqft1521 Americana Dr, Henrico, VA 23228For SaleMLS ID #2620624, Stokes McCune, Hometown Realty. CVRMLS
- $309,0003 bd4 ba1.7k sqft4046 Anita Ave, Midlothian, VA 23112For SaleMLS ID #2619626, Marc Austin Highfill, Exit First Realty. CVRMLS
- $429,0003 bd3 ba1.3k sqft2525 Sutton Pl, Henrico, VA 23233For SaleMLS ID #2621162, Josh Kim, Plentura Realty LLC. CVRMLS
- $329,9903 bd2 ba1.5k sqft329 Beechwood Park Ln, Henrico, VA 23075For SaleMLS ID #2621382, Donnell Sims, Samson Properties. CVRMLS
- $319,9003 bd2 ba1.2k sqft2508 Robert Moore Cir, Richmond, VA 23222For SaleMLS ID #2619624, Lisa Perry, HomeLife Access Realty. CVRMLS
- $295,0002 bd2 ba979 sqft9129 Derbyshire Rd Unit E, Henrico, VA 23229For SaleMLS ID #2618851, Ernie Dettbarn, Dettbarn Real Estate. CVRMLS
- $330,0002 bd3 ba1.4k sqft1310 Magnolia Pointe Blvd, Glen Allen, VA 23059For SaleMLS ID #2608068, Hanson Butler, BHG Base Camp. CVRMLS
- $330,0003 bd3 ba1.3k sqft13500 Ladyslipper Ln, Montpelier, VA 23192For SaleMLS ID #2618590, Ty Condrey, Real Broker LLC. CVRMLS
- $325,0003 bd3 ba1.4k sqft3789 Darbytown Pl, Henrico, VA 23231For SaleMLS ID #2614698, Deirdre Jones, United Real Estate Richmond. CVRMLS
- $359,9993 bd3 ba1.4k sqft8385 Scott Pl, Richmond, VA 23227For SaleMLS ID #2617717, April Winston, Plentura Realty LLC. CVRMLS
- $459,9503 bd3 ba1.7k sqft800 Parkland Pl, Glen Allen, VA 23059For SaleMLS ID #2618737, Sarah Bice, Sarah Bice & Associates RE. CVRMLS
- $457,0003 bd3 ba1.9k sqft1424 New Haven Ct, Glen Allen, VA 23059For SaleMLS ID #2620981, Daniel Keeton, Keeton & Co Real Estate. CVRMLS
- $297,0003 bd2 ba1k sqft4713 Scouters Pl, Chesterfield, VA 23832For SaleMLS ID #2618942, Elizabeth Pena, EXP Realty, LLC. CVRMLS
- $255,0002 bd2 ba1.1k sqft9601 Links Way APT M, Glen Allen, VA 23059For SaleMLS ID #2620290, Vicki Huber, RE/MAX Commonwealth. CVRMLS
