Beautiful home in the desirable James River West neighborhood featuring 4 spacious bedrooms and plenty of living space for family and entertaining. Enjoy a bright living room with skylight and gleaming hardwood floors, plus a large eat-in kitchen with island perfect for gatherings. The walk-out basement offers a cozy wood stove, bar in the family room, and plenty of space to relax. Step out to the screened-in porch overlooking the backyard for quiet mornings or evening unwinding. Additional highlights include new carpet, a convenient laundry room with utility sink, and a comfortable, functional layout throughout. This one checks all the boxes and is full of charm!
Sold for $775,000
$775,000
2940 River Hills Ln, Midlothian, VA 23113
4beds
4,135sqft
Single Family Residence
Built in 1987
0.93 Acres Lot
$784,000 Zestimate®
$187/sqft
$3,680 Estimated rent
Home value
$784,000
$737,000 - $839,000
$3,680/mo
Zestimate® history
Owner options
List your home for rent
$3,680/mo
Rent Zestimate®
Find your next renter with Zillow Rental Manager. Plus, with online applications, you can quickly screen prospective tenants – for free.
$3,680/mo
Rent Zestimate®
Refinance and save
$5,126/mo
Est. payment
Refinancing to a lower rate could help reduce your monthly payments and save thousands over the life of the loan.
$5,126/mo
Est. payment
Explore your selling options
Work with a Zillow partner agent
Leverage their expertise and Zillow's premium Showcase listings to get your home seen by more buyers.
Get startedList with your own agent
Get your home in front of millions of buyers by listing it on Zillow.
Learn how to do itSell it yourself
Take full control of how buyers see your home on Zillow by listing For Sale by Owner (FSBO).
List your homeWhat's special
Walk-out basementNew carpetComfortable functional layout throughoutCozy wood stoveGleaming hardwood floors
Zillow last checked:
Listing updated:
Listed by:
Jamie Younger (804)287-4666,
Long & Foster REALTORS
Bought with:
Jennifer Sundin, 0225257412
Compass
Source: CVRMLS,MLS#: 2602756 Originating MLS: Central Virginia Regional MLS
Originating MLS: Central Virginia Regional MLSFacts & features
Interior
Bedrooms & bathrooms
- Bedrooms: 4
- Bathrooms: 4
- Full bathrooms: 3
- 1/2 bathrooms: 1
Primary bedroom
- Description: En-suite, new carpet
- Level: Second
- Dimensions: 27.0 x 15.0
Bedroom 2
- Description: New carpet, large closet
- Level: Second
- Dimensions: 14.0 x 12.0
Bedroom 3
- Description: New carpet, 2 closets, sitting area
- Level: Second
- Dimensions: 23.0 x 15.0
Bedroom 4
- Description: New carpet
- Level: Second
- Dimensions: 12.0 x 13.0
Additional room
- Description: Additional living space, wood stove, sliding door
- Level: Basement
- Dimensions: 20.0 x 14.0
Dining room
- Description: Crown, HW floors
- Level: First
- Dimensions: 14.0 x 13.0
Family room
- Description: HW floors, fireplace, wet bar
- Level: First
- Dimensions: 27.0 x 15.0
Foyer
- Description: 2 story, HW floors, 2 closets
- Level: First
- Dimensions: 15.0 x 10.0
Other
- Description: Tub & Shower
- Level: Second
Other
- Description: Shower
- Level: Basement
Half bath
- Level: First
Kitchen
- Description: Tiled floors, wall oven, island
- Level: First
- Dimensions: 13.0 x 17.0
Laundry
- Description: Tiled floor, sink, cabinets
- Level: First
- Dimensions: 14.0 x 8.0
Living room
- Description: Skylight, HW floors, French doors
- Level: First
- Dimensions: 17.0 x 13.0
Office
- Level: Basement
- Dimensions: 15.0 x 11.0
Heating
- Electric, Heat Pump
Cooling
- Central Air
Appliances
- Included: Built-In Oven, Dishwasher, Electric Water Heater, Smooth Cooktop
Features
- Bookcases, Built-in Features, Ceiling Fan(s), Separate/Formal Dining Room, Eat-in Kitchen, French Door(s)/Atrium Door(s), Fireplace, High Ceilings, Kitchen Island, Bath in Primary Bedroom, Recessed Lighting
- Flooring: Partially Carpeted, Tile, Wood
- Doors: French Doors
- Basement: Full,Partially Finished
- Attic: Floored
- Number of fireplaces: 2
- Fireplace features: Masonry, Wood Burning
Interior area
- Total interior livable area: 4,135 sqft
- Finished area above ground: 3,380
- Finished area below ground: 755
Property
Parking
- Total spaces: 2
- Parking features: Attached, Driveway, Garage, Paved
- Attached garage spaces: 2
- Has uncovered spaces: Yes
Features
- Levels: Two
- Stories: 2
- Patio & porch: Screened, Deck
- Exterior features: Deck, Paved Driveway
- Pool features: None
- Fencing: None
Lot
- Size: 0.93 Acres
Details
- Parcel number: 734720062700000
- Zoning description: R40
Construction
Type & style
- Home type: SingleFamily
- Architectural style: Two Story
- Property subtype: Single Family Residence
Materials
- Block, Frame, Stone, Vinyl Siding
- Roof: Composition,Shingle
Condition
- Resale
- New construction: No
- Year built: 1987
Utilities & green energy
- Sewer: Septic Tank
- Water: Public
Community & HOA
Community
- Features: Home Owners Association
- Subdivision: James River West
HOA
- Has HOA: Yes
- Services included: Common Areas
- HOA fee: $275 annually
Location
- Region: Midlothian
Financial & listing details
- Price per square foot: $187/sqft
- Tax assessed value: $707,800
- Annual tax amount: $6,299
- Date on market: 4/11/2026
- Ownership: Individuals
- Ownership type: Sole Proprietor
Price history
| Date | Event | Price |
|---|---|---|
| 4/17/2026 | Sold | $775,000$187/sqft |
Source:  CVRMLS #2602756 Report a problem CVRMLS #2602756 Report a problem | ||
| 3/23/2026 | Pending sale | $775,000$187/sqft |
Source: CVRMLS #2602756 Report a problem | ||
| 3/18/2026 | Listed for sale | $775,000$187/sqft |
Source: CVRMLS #2602756 Report a problem | ||
Public tax history
| Year | Property taxes | Tax assessment |
|---|---|---|
| 2025 | $6,299 +0.3% | $707,800 +1.4% |
| 2024 | $6,280 +16.4% | $697,800 +17.7% |
| 2023 | $5,394 +9.8% | $592,700 +11% |
| 2022 | $4,911 +1.1% | $533,800 +4.4% |
| 2021 | $4,859 | $511,500 |
| 2020 | $4,859 +0.6% | $511,500 +0.6% |
| 2019 | $4,831 +8657.7% | $508,500 +2.7% |
| 2018 | $55 -98.8% | $494,900 +2.3% |
| 2017 | $4,671 | $484,000 |
| 2016 | $4,671 +4.3% | $484,000 +4.4% |
| 2015 | $4,477 +4.4% | $463,800 +4.5% |
| 2014 | $4,287 | $444,000 +8.2% |
| 2013 | -- | $410,200 -3.9% |
| 2012 | -- | $426,900 |
| 2011 | -- | $426,900 +0.8% |
| 2010 | -- | $423,700 -4.1% |
| 2009 | -- | $441,700 |
| 2008 | -- | $441,700 +5.5% |
| 2007 | -- | $418,500 +16.3% |
| 2005 | -- | $359,900 +13.9% |
| 2004 | -- | $316,000 +5.5% |
| 2003 | -- | $299,500 +5.6% |
| 2002 | -- | $283,500 +4.4% |
| 2001 | -- | $271,500 |
Find assessor info on the county website
Neighborhood: 23113
Nearby homes
- $757,1005 bd3 ba3.5k sqft2920 River Hills Ln, Midlothian, VA 23113Off Market
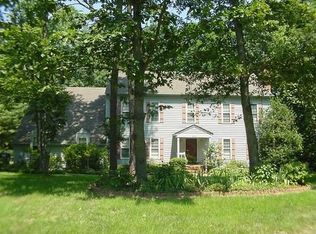
- $925,0004 bd5 ba4.9k sqft3000 River Hills Ln, Midlothian, VA 23113Sold

- $73,0003 bd3 ba3.9k sqft12820 River Hills Dr, Midlothian, VA 23113Off Market
- $937,3005 bd4 ba4.8k sqft2900 River Hills Ln, Midlothian, VA 23113Off Market
- $752,5004 bd3 ba3.2k sqft3010 River Hills Ln, Midlothian, VA 23113Off Market
- $952,4003 bd3 ba4.3k sqft12830 River Hills Dr, Midlothian, VA 23113Off Market
- $939,0004 bd5 ba3.4k sqft2931 River Hills Ln, Midlothian, VA 23113Off Market
- $--4 bd3 ba-- sqft2931 River Hills Ln, Midlothian, VA 23113Off Market
Nearby schools
GreatSchools rating
- 9/10Robious Elementary SchoolGrades: PK-5Distance: 1.2 mi
- 9/10Robious Middle SchoolGrades: 6-8Distance: 1.2 mi
- 5/10James River High SchoolGrades: 9-12Distance: 1.4 mi
Schools provided by the listing agent
- Elementary: Robious
- Middle: Robious
- High: James River
Source: CVRMLS. This data may not be complete. We recommend contacting the local school district to confirm school assignments for this home.
Get a cash offer in 3 minutes
Find out how much your home could sell for in as little as 3 minutes with a no-obligation cash offer.
Estimated market value
$784,000
Get a cash offer in 3 minutes
Find out how much your home could sell for in as little as 3 minutes with a no-obligation cash offer.
Estimated market value
$784,000
- Virginia
- Chesterfield County
- Midlothian
- 23113
- 2940 River Hills Ln
