Welcome to 3000 River Hills Lane, tucked away on a nearly one-acre wooded lot, off the Robious Corridor. Offering convenience and privacy, this location provides easy access to shopping, restaurants and schools, while maintaining a tucked-away feel. Proudly offered by the original owners, this home has been thoughtfully maintained and updated. Upon entering, you’re greeted by hardwood floors that flow throughout and a beautiful wraparound staircase that anchors the two-story foyer. The first floor offers open gathering spaces with well-proportioned rooms designed for modern living. The updated kitchen features a center island, granite countertops, custom cabinetry and two pantries. The second rear staircase adds both architectural charm and everyday convenience. Upstairs, French doors welcome you to the primary suite, complete with a beautifully renovated private en suite bath and generous walk-in closet with custom shelving. One bedroom features its own private en suite bath, while another offers attached bath access. The 1,500-square-foot finished basement expands the living space and offers exceptional versatility. With a full bath, wet bar, and exterior walk-out entrance with wraparound driveway, it’s perfectly suited for au pair quarters or in-law suite. Whether used for recreation, work-from-home, or multi-generational living, this level adapts effortlessly. Outdoor living is equally impressive. A large rear deck overlooks the serene, wooded backyard—offering privacy and a peaceful backdrop. Just off the deck, a whimsical “tree house” with a shed below creates a fun space. There is a two-car garage plus an additional carport for extra covered parking and storage. The garage is equipped with an EV charger and a professionally finished epoxy floor—making it as polished and functional as the rest of the home. Lastly, Tesla solar panels enhance the home’s efficiency as well as the owners’ power bills. Please refer to supplement with additional details on this home’s improvements/renovations and solar panels.
Sold for $925,000
$925,000
3000 River Hills Ln, Midlothian, VA 23113
4beds
4,986sqft
Single Family Residence
Built in 1990
0.91 Acres Lot
$934,000 Zestimate®
$186/sqft
$4,028 Estimated rent
Home value
$934,000
$878,000 - $999,000
$4,028/mo
Zestimate® history
Owner options
List your home for rent
$4,028/mo
Rent Zestimate®
Find your next renter with Zillow Rental Manager. Plus, with online applications, you can quickly screen prospective tenants – for free.
$4,028/mo
Rent Zestimate®
Refinance and save
$6,065/mo
Est. payment
Refinancing to a lower rate could help reduce your monthly payments and save thousands over the life of the loan.
$6,065/mo
Est. payment
Explore your selling options
Work with a Zillow partner agent
Leverage their expertise and Zillow's premium Showcase listings to get your home seen by more buyers.
Get startedList with your own agent
Get your home in front of millions of buyers by listing it on Zillow.
Learn how to do itSell it yourself
Take full control of how buyers see your home on Zillow by listing For Sale by Owner (FSBO).
List your homeWhat's special
Zillow last checked:
Listing updated:
Listed by:
Shane Lott 804-382-8352,
Rashkind Saunders & Co.
Bought with:
Don Sledd, 0225166664
Joyner Fine Properties
Source: CVRMLS,MLS#: 2604500 Originating MLS: Central Virginia Regional MLS
Originating MLS: Central Virginia Regional MLSFacts & features
Interior
Bedrooms & bathrooms
- Bedrooms: 4
- Bathrooms: 5
- Full bathrooms: 4
- 1/2 bathrooms: 1
Primary bedroom
- Level: Second
- Dimensions: 19.9 x 14.3
Bedroom 2
- Level: Second
- Dimensions: 11.9 x 14.5
Bedroom 3
- Level: Second
- Dimensions: 14.0 x 14.5
Bedroom 4
- Level: Second
- Dimensions: 10.11 x 9.11
Dining room
- Level: First
- Dimensions: 13.3 x 13.10
Family room
- Level: First
- Dimensions: 19.8 x 14.3
Foyer
- Level: First
- Dimensions: 15.6 x 13.9
Other
- Description: Shower
- Level: Basement
Other
- Description: Tub & Shower
- Level: Second
Half bath
- Level: First
Kitchen
- Level: First
- Dimensions: 11.6 x 14.3
Laundry
- Level: First
- Dimensions: 9.1 x 18.1
Living room
- Level: First
- Dimensions: 15.2 x 17.0
Recreation
- Level: Basement
- Dimensions: 53.0 x 28.5
Heating
- Forced Air, Natural Gas, Zoned
Cooling
- Central Air, Electric, Zoned
Appliances
- Included: Dryer, Electric Water Heater, Gas Water Heater, Refrigerator, Washer
Features
- Breakfast Area, Cathedral Ceiling(s), Dining Area, Separate/Formal Dining Room, Double Vanity, Eat-in Kitchen, Granite Counters, High Ceilings, Walk-In Closet(s)
- Flooring: Bamboo, Ceramic Tile, Partially Carpeted, Wood
- Basement: Full,Finished,Walk-Out Access
- Attic: Pull Down Stairs
- Number of fireplaces: 2
- Fireplace features: Gas
Interior area
- Total interior livable area: 4,986 sqft
- Finished area above ground: 3,454
- Finished area below ground: 1,532
Property
Parking
- Total spaces: 2
- Parking features: Attached, Garage, Garage Door Opener, Electric Vehicle Charging Station(s)
- Attached garage spaces: 2
Features
- Levels: Two
- Stories: 2
- Patio & porch: Rear Porch, Deck
- Pool features: None
- Fencing: None
Lot
- Size: 0.91 Acres
Details
- Parcel number: 734720064200000
- Zoning description: R40
Construction
Type & style
- Home type: SingleFamily
- Architectural style: Two Story
- Property subtype: Single Family Residence
Materials
- Brick, Block, Drywall, Wood Siding
- Roof: Composition
Condition
- Resale
- New construction: No
- Year built: 1990
Utilities & green energy
- Sewer: Septic Tank
- Water: Public
Green energy
- Energy efficient items: Solar Panel(s)
- Energy generation: Solar
Community & HOA
Community
- Subdivision: James River West
HOA
- Has HOA: Yes
- Services included: Common Areas
- HOA fee: $275 annually
Location
- Region: Midlothian
Financial & listing details
- Price per square foot: $186/sqft
- Tax assessed value: $809,500
- Annual tax amount: $7,204
- Date on market: 5/10/2026
- Ownership: Individuals
- Ownership type: Sole Proprietor
Price history
| Date | Event | Price |
|---|---|---|
| 5/15/2026 | Sold | $925,000$186/sqft |
Source:  CVRMLS #2604500 Report a problem CVRMLS #2604500 Report a problem | ||
| 3/13/2026 | Pending sale | $925,000$186/sqft |
Source: CVRMLS #2604500 Report a problem | ||
| 3/8/2026 | Listed for sale | $925,000$186/sqft |
Source: CVRMLS #2604500 Report a problem | ||
Public tax history
| Year | Property taxes | Tax assessment |
|---|---|---|
| 2025 | $7,205 +2.6% | $809,500 +3.7% |
| 2024 | $7,025 +16.9% | $780,500 +18.2% |
| 2023 | $6,009 +10.5% | $660,300 +11.7% |
| 2022 | $5,439 +0.9% | $591,200 +4.2% |
| 2021 | $5,391 | $567,500 |
| 2020 | $5,391 +0.5% | $567,500 +0.5% |
| 2019 | $5,363 +0.8% | $564,500 +1.8% |
| 2018 | $5,319 +1.6% | $554,600 +2.2% |
| 2017 | $5,234 | $542,600 |
| 2016 | $5,234 +5.3% | $542,600 +5.4% |
| 2015 | $4,969 +37.9% | $515,000 +3.4% |
| 2014 | $3,604 | $497,900 +9.1% |
| 2013 | -- | $456,500 -2.3% |
| 2012 | -- | $467,200 |
| 2011 | -- | $467,200 -4.1% |
| 2010 | -- | $487,200 -4.1% |
| 2009 | -- | $508,200 |
| 2008 | -- | $508,200 +6.4% |
| 2007 | -- | $477,700 +16% |
| 2005 | -- | $411,800 +11.8% |
| 2004 | -- | $368,400 +6.1% |
| 2003 | -- | $347,300 +0.6% |
| 2002 | -- | $345,300 +4.4% |
| 2001 | -- | $330,600 |
Find assessor info on the county website
Neighborhood: 23113
Nearby homes
- $752,5004 bd3 ba3.2k sqft3010 River Hills Ln, Midlothian, VA 23113Off Market
- $775,0004 bd4 ba4.1k sqft2940 River Hills Ln, Midlothian, VA 23113Sold
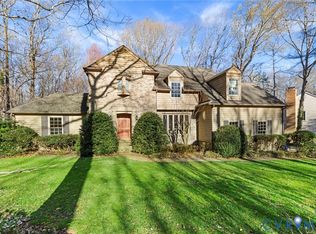
- $73,0003 bd3 ba3.9k sqft12820 River Hills Dr, Midlothian, VA 23113Off Market
- $757,1005 bd3 ba3.5k sqft2920 River Hills Ln, Midlothian, VA 23113Off Market
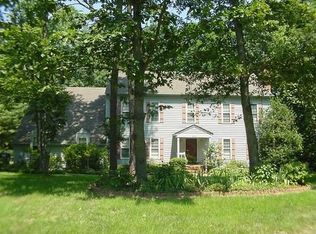
- $952,4003 bd3 ba4.3k sqft12830 River Hills Dr, Midlothian, VA 23113Off Market
- $1,016,0005 bd3 ba6.1k sqft3020 River Hills Ln, Midlothian, VA 23113Off Market
- $800,0004 bd4 ba5.5k sqft3011 River Hills Ln, Midlothian, VA 23113Sold
- $937,3005 bd4 ba4.8k sqft2900 River Hills Ln, Midlothian, VA 23113Off Market
Nearby schools
GreatSchools rating
- 9/10Robious Elementary SchoolGrades: PK-5Distance: 1.2 mi
- 9/10Robious Middle SchoolGrades: 6-8Distance: 1.3 mi
- 5/10James River High SchoolGrades: 9-12Distance: 1.3 mi
Schools provided by the listing agent
- Elementary: Robious
- Middle: Robious
- High: James River
Source: CVRMLS. This data may not be complete. We recommend contacting the local school district to confirm school assignments for this home.
Get a cash offer in 3 minutes
Find out how much your home could sell for in as little as 3 minutes with a no-obligation cash offer.
Estimated market value
$934,000
Get a cash offer in 3 minutes
Find out how much your home could sell for in as little as 3 minutes with a no-obligation cash offer.
Estimated market value
$934,000
- Virginia
- Chesterfield County
- Midlothian
- 23113
- 3000 River Hills Ln
