Skip main navigation
Off market
  • $1,113,300

    2940 Stella Blue Ln, Fairfax, VA 22031

    4beds
    1,930sqft
    Townhouse
    Built in 2012
    1,306 Square Feet Lot
    $1,113,300 Zestimate®
    $577/sqft
    $4,193 Estimated rent

    Home value

    $1,113,300

    $1.06M - $1.17M

    $4,193/mo

    Zestimate® history
    Loading
    Loading...

    Owner options

    List your home for rent

    $4,193/mo

    Rent Zestimate®

    Find your next renter with Zillow Rental Manager. Plus, with online applications, you can quickly screen prospective tenants – for free.

    Learn more

    $4,193/mo

    Rent Zestimate®

    Refinance and save

    $7,175/mo

    Est. payment

    Refinancing to a lower rate could help reduce your monthly payments and save thousands over the life of the loan.

    See today's rates

    $7,175/mo

    Est. payment

    Explore your selling options

    Work with a Zillow partner agent

    Leverage their expertise and Zillow's premium Showcase listings to get your home seen by more buyers.

    Get started

    List with your own agent

    Get your home in front of millions of buyers by listing it on Zillow.

    Learn how to do it

    Sell it yourself

    Take full control of how buyers see your home on Zillow by listing For Sale by Owner (FSBO).

    List your home

    What's special

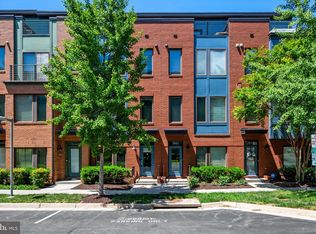
    -- JUST LISTED -- One of a kind, incredible opportunity in Mosaic won't last long! LEED-Certified 4 level 4 bedroom/3.5 bathroom/2 car-garage luxury designer SmartHome atop the most coveted lot in all of Mosaic District! Lovingly maintained and exquisitely updated, this large designer "Bryant" model end-unit townhome is set apart by its sweeping gorgeous green views of the park from all levels, natural light, SE sundeck exposure (perfect for afternoon/evening entertaining), and incredible interior. Sellers put over $110,000 in builder upgrades alone into this home in addition to at least $40,000 in custom window treatments, $20,000+ in built-ins, and much more. Nothing needs to be replaced in this property for 10+ years as sellers have upgraded and maintained this home extraordinarily well with the best quality products, including replacing the existing builder-grade roof w/architectural shingles just because "it was better". LEED Certified SmartHome can be controlled by one of two touch screens in either the kitchen or master suite. Whole-house entertainment system can also be controlled by these screens or a smartphone. Dual-zone heating & A/C accessed by the programmable thermostat included in SmartHome technology. All rooms (w/exception to bathrooms & dining) have CAT cables & electricity hardwired into at least one wall w/hidden boxes in closets or the pantry, perfect for clean, cable-free TV mounting. Premium flooring (including hardwood & marble) and custom lighting throughout.First level features 2 car garage w/overhead storage, ceramic-tiled foyer, custom coat closet w/built-in shoe shelves, and 4th bedroom that has been converted into an optimal home office offering designer custom built-in desk w/shelves & drawers, including a "pull-out" printer drawer. Second level hosts the open-concept main living area, including the luxury gourmet chef's kitchen w/matching premium KitchenAid stainless steel appliances w/brand new dishwasher, large pantry, granite countertops, and soft-close drawers w/island seating. The family/living room also features designer custom built-in shelving & cabinets, surrounding the gas fireplace. Between them, a large dining room rounds out the perfect set-up for entertaining family and friends, with wall-to-wall park-like views from the premium windows. The master suite, 2nd bedroom w/ensuite bath, and laundry can be found on the third floor. Master suite boasts walk-in closet and luxury designer bathroom, encased in marble, w/dual sink vanity & multi-jetted frameless Roman shower. Another ideal entertaining location can be found on the fourth floor. A dual-sided gas fireplace, framed by french doors, connects the loft/rec. room and stunning sundeck. Impress everyone with the unrivaled views from your sundeck, shielded by harsh afternoon sun, with custom, easy-clean flooring & gas grill. The top floor isn't complete without the additional bedroom w/full ensuite bath, perfect for guests or the person that loves a more private retreat.HOA includes access to the Avalon amenities including swimming pool & gym. Be sure to check out the neighborhood, as Mosaic District offers the best of shopping, entertainment, restaurants, and more! Feels more like Clarendon than Fairfax! View the 3-D Matterport self-guided tour as well as the video tour provided in links. Live in luxury, surrounded by beauty, in the heart of everything. This property can't be beat, so don't miss out on the once-in-a-lifetime opportunity to have it all by calling the listing agent, Missy Bell, today.

    This property is not currently displayed as for sale or rent on Zillow. This may be different from what's on other websites or public sources.
    Facts & features

    Interior

    Bedrooms & bathrooms
    • Bedrooms: 4
    • Bathrooms: 4
    • Full bathrooms: 3
    • 1/2 bathrooms: 1
    Heating
    • Forced air, Heat pump
    Cooling
    • Central, Other
    Appliances
    • Included: Dishwasher, Dryer, Freezer, Microwave, Refrigerator, Washer
    Features
    • Kitchen Island, Window Treatments, Pantry, Central Vacuum, Recessed Lighting, Walk-In Closet(s), Built-Ins, Dining Area, Eat-in Kitchen, Crown Molding, Carpet, Open Floorplan, Wood Floors, Entry Level Bedroom, Master Bath(s), Combination Dining/Living, Upgraded Countertops, Kitchen - Gourmet, Combination Kitchen/Dining, Combination Kitchen/Living, Stall Shower, Tub Shower
    • Flooring: Tile, Carpet, Hardwood
    • Has fireplace: Yes
    Interior area
    • Total interior livable area: 1,930 sqft
    • Finished area below ground: 0

    Property

    Parking
    • Total spaces: 2
    • Parking features: Garage - Attached
    Features
    • Exterior features: Other, Vinyl, Brick
    • Pool features: In Ground, Community
    Lot
    • Size: 1,306 Square Feet
    Details
    • Parcel number: 049337010027
    • Special conditions: Standard

    Construction

    Type & style
    • Home type: Townhouse
    • Architectural style: Traditional, Contemporary, Craftsman, Colonial, Other, Federal, TRANSITIONAL
    Materials
    • Wood
    • Roof: Other
    Condition
    • Year built: 2012

    Community & HOA

    HOA
    • Has HOA: Yes
    • HOA fee: $200 monthly
    Location
    • Region: Fairfax

    Financial & listing details

    • Price per square foot: $577/sqft
    • Tax assessed value: $1,033,540
    • Annual tax amount: $11,948

    Price history

    DateEventPrice
    7/13/2020Sold$968,000$502/sqft
    Source: Public Record Report a problem
    6/17/2020Pending sale$968,000$502/sqft
    Source: Long & Foster Real Estate, Inc. #VAFX1129608 Report a problem
    5/24/2020Listed for sale$968,000+24.2%$502/sqft
    Source: Long & Foster Real Estate, Inc. #VAFX1129608 Report a problem
    11/26/2012Sold$779,210$404/sqft
    Source: Public Record Report a problem

    Public tax history

    YearProperty taxesTax assessment
    2025$11,948 +2.2%$1,033,540 +2.4%
    2024$11,692 +9.2%$1,009,220 +6.4%
    2023$10,706 +0.4%$948,680 +1.7%
    2022$10,666 $932,780 +4.6%
    2021-- $891,430 +3.5%
    2020$10,196 $861,500
    2019$10,196 $861,500
    2018$10,196 +1.9%$861,500
    2017$10,002 +0.8%$861,500 +0.6%
    2016$9,923 +3.8%$856,500
    2015$9,559 +6.7%$856,500 +6.5%
    2014$8,958 $804,460 +13%
    2013-- $711,860
    Find assessor info on the county website

    Neighborhood: Merrifield

    Nearby schools

    GreatSchools rating
    Schools provided by the listing agent
    • Elementary: FAIRHILL
    • Middle: JACKSON
    • High: FALLS CHURCH
    • District: FAIRFAX COUNTY PUBLIC SCHOOLS

    Source: The MLS. This data may not be complete. We recommend contacting the local school district to confirm school assignments for this home.

    Get a cash offer in 3 minutes
    Find out how much your home could sell for in as little as 3 minutes with a no-obligation cash offer.
    Estimated market value
    $1,113,300
    Get a cash offer in 3 minutes
    Find out how much your home could sell for in as little as 3 minutes with a no-obligation cash offer.
    Estimated market value
    $1,113,300