ACCEPTING BACKUP OFFERS IMMEDIATELY Welcome to this well-maintained four-level townhome in the Mosaic at Merrifield. This sun-filled home features four full bedrooms and reflects the owner’s exceptional care through thoughtful, high-quality updates. The first level offers a welcoming foyer with direct access to the attached garage and front entrance, along with a bright bedroom featuring a large window that provides added privacy for guests or a home office. The second level features an open layout with hardwood floors that continue across the stairs and the third-floor hallway. Modern recessed lighting complements the space, while large windows on both sides provide abundant natural light. The sun-filled kitchen and living room are connected yet intelligently divided by a granite island, offering versatility for dining and entertaining. The kitchen opens directly to a private balcony, an ideal spot for a grill and outdoor seating. On the third level, the primary bedroom includes a private bathroom and a spacious walk-in closet, while the second bedroom provides a large closet and its own full bath. The top floor serves as a versatile retreat, featuring a third bedroom, a full bath, and an open loft with an additional closet, providing flexibility for a variety of living arrangements. This level leads to an expansive rooftop patio with sunny views of Mosaic, providing a premier space for social gatherings. Recent updates includes: interior paint (2021), LVP flooring in the 3rd and 4th-level bedrooms (2021), kitchen appliances (2021-2022), a washer and dryer (2024), custom blinds and shutters (2021, 2024) and exterior paint (2025). Residents enjoy steps-away access to the weekly farmers market, dining, and Avalon Mosaic amenities, including a pool and gym, with a free shuttle to the Metro. This move-in-ready home offers a sophisticated lifestyle in a vibrant, walkable neighborhood.
Sold for $925,000
$925,000
2944 Stella Blue Ln, Fairfax, VA 22031
4beds
1,590sqft
Townhouse
Built in 2012
792 Square Feet Lot
$929,100 Zestimate®
$582/sqft
$4,153 Estimated rent
Home value
$929,100
$873,000 - $985,000
$4,153/mo
Zestimate® history
Owner options
List your home for rent
$4,153/mo
Rent Zestimate®
Find your next renter with Zillow Rental Manager. Plus, with online applications, you can quickly screen prospective tenants – for free.
$4,153/mo
Rent Zestimate®
Refinance and save
$6,038/mo
Est. payment
Refinancing to a lower rate could help reduce your monthly payments and save thousands over the life of the loan.
$6,038/mo
Est. payment
Explore your selling options
Work with a Zillow partner agent
Leverage their expertise and Zillow's premium Showcase listings to get your home seen by more buyers.
Get startedList with your own agent
Get your home in front of millions of buyers by listing it on Zillow.
Learn how to do itSell it yourself
Take full control of how buyers see your home on Zillow by listing For Sale by Owner (FSBO).
List your homeWhat's special
Sun-filled homeModern recessed lightingAttached garageWelcoming foyerFour full bedroomsGranite islandHardwood floors
Zillow last checked:
Listing updated:
Listed by:
Saad Jamil 703-508-1860,
Samson Properties,
Listing Team: Jamil Brothers Realty Group, Co-Listing Agent: Arslan Jamil 571-242-0301,
Samson Properties
Bought with:
Akram Abdulkader, 5008841
Samson Properties
Source: Bright MLS,MLS#: VAFX2306970
Facts & features
Interior
Bedrooms & bathrooms
- Bedrooms: 4
- Bathrooms: 4
- Full bathrooms: 3
- 1/2 bathrooms: 1
- Main level bathrooms: 1
Rooms
- Room types: Living Room, Dining Room, Primary Bedroom, Bedroom 2, Bedroom 3, Kitchen, Foyer, Laundry, Loft, Primary Bathroom, Full Bath, Half Bath, Additional Bedroom
Primary bedroom
- Features: Flooring - Luxury Vinyl Plank
- Level: Upper
Other
- Level: Lower
Bedroom 2
- Features: Flooring - Luxury Vinyl Plank
- Level: Upper
Bedroom 3
- Features: Flooring - Luxury Vinyl Plank
- Level: Upper
Primary bathroom
- Level: Upper
Dining room
- Level: Main
Foyer
- Level: Lower
Other
- Level: Upper
Other
- Level: Upper
Half bath
- Level: Main
Kitchen
- Level: Main
Laundry
- Level: Upper
Living room
- Level: Main
Loft
- Features: Flooring - Luxury Vinyl Plank
- Level: Upper
Heating
- Forced Air, Natural Gas
Cooling
- Central Air, Electric
Appliances
- Included: Microwave, Dryer, Dishwasher, Disposal, Refrigerator, Ice Maker, Cooktop, Stainless Steel Appliance(s), Washer, Gas Water Heater
- Laundry: Has Laundry, Laundry Room
Features
- Recessed Lighting, Cedar Closet(s), Combination Kitchen/Dining, Entry Level Bedroom, Floor Plan - Traditional, Eat-in Kitchen, Kitchenette, Pantry, Primary Bath(s), High Ceilings
- Flooring: Hardwood
- Doors: Sliding Glass
- Windows: Window Treatments
- Basement: Full,Heated,Improved,Interior Entry,Exterior Entry,Rear Entrance,Space For Rooms,Windows
- Has fireplace: No
Interior area
- Total structure area: 1,590
- Total interior livable area: 1,590 sqft
- Finished area above ground: 1,590
- Finished area below ground: 0
Property
Parking
- Total spaces: 1
- Parking features: Garage Faces Rear, Garage Door Opener, Inside Entrance, Attached, On Street
- Attached garage spaces: 1
- Has uncovered spaces: Yes
Accessibility
- Accessibility features: None
Features
- Levels: Four
- Stories: 4
- Patio & porch: Deck, Roof Deck
- Exterior features: Balcony
- Pool features: Community
Lot
- Size: 792 Square Feet
Details
- Additional structures: Above Grade, Below Grade
- Parcel number: 0493 37010025
- Zoning: 402
- Special conditions: Standard
Construction
Type & style
- Home type: Townhouse
- Architectural style: Contemporary
- Property subtype: Townhouse
Materials
- Stucco, Brick, Combination
- Foundation: Slab
Condition
- Very Good
- New construction: No
- Year built: 2012
Details
- Builder model: ASTER
Utilities & green energy
- Sewer: Public Sewer
- Water: Public
Community & HOA
Community
- Subdivision: Mosaic At Merrifield
HOA
- Has HOA: Yes
- Amenities included: Clubhouse, Common Grounds, Fitness Center, Library, Pool, Meeting Room, Party Room, Transportation Service, Bar/Lounge
- Services included: Common Area Maintenance, Management, Maintenance Grounds, Snow Removal, Trash
- HOA fee: $238 monthly
- HOA name: ASSOCIA
Location
- Region: Fairfax
Financial & listing details
- Price per square foot: $582/sqft
- Tax assessed value: $880,920
- Annual tax amount: $10,169
- Date on market: 5/7/2026
- Listing agreement: Exclusive Right To Sell
- Listing terms: Cash,Contract,Conventional,FHA,VA Loan,VHDA
- Ownership: Fee Simple
Price history
| Date | Event | Price |
|---|---|---|
| 5/29/2026 | Sold | $925,000+1.1%$582/sqft |
Source:  Bright MLS #VAFX2306970 Report a problem Bright MLS #VAFX2306970 Report a problem | ||
| 5/9/2026 | Contingent | $915,000$575/sqft |
Source: Bright MLS #VAFX2306970 Report a problem | ||
| 5/7/2026 | Listed for sale | $915,000+6.4%$575/sqft |
Source: Bright MLS #VAFX2306970 Report a problem | ||
| 7/16/2021 | Sold | $860,000+17%$541/sqft |
Source: Bright MLS #VAFX1209760 Report a problem | ||
| 4/2/2018 | Sold | $735,000-1.9%$462/sqft |
Source: Public Record Report a problem | ||
| 2/23/2018 | Price change | $748,8980%$471/sqft |
Source: Berkshire Hathaway HomeServices PenFed Realty #FX10110224 Report a problem | ||
| 2/8/2018 | Price change | $748,989-0.8%$471/sqft |
Source: Berkshire Hathaway HomeServices PenFed Realty #FX10110224 Report a problem | ||
| 1/25/2018 | Price change | $754,954-0.1%$475/sqft |
Source: Berkshire Hathaway HomeServices PenFed Realty #FX10110224 Report a problem | ||
| 1/18/2018 | Price change | $755,5050%$475/sqft |
Source: Berkshire Hathaway HomeServices PenFed Realty #FX10110224 Report a problem | ||
| 1/5/2018 | Price change | $755,555-3%$475/sqft |
Source: Berkshire Hathaway HomeServices PenFed Realty #FX10110224 Report a problem | ||
| 12/15/2017 | Price change | $778,8990%$490/sqft |
Source: Berkshire Hathaway HomeServices PenFed Realty #FX10110224 Report a problem | ||
| 12/6/2017 | Price change | $778,9880%$490/sqft |
Source: Berkshire Hathaway HomeServices PenFed Realty #FX10110224 Report a problem | ||
| 11/27/2017 | Listed for sale | $779,000+4.4%$490/sqft |
Source: Berkshire Hathaway Homeservices Penfed Realty #1004228945 Report a problem | ||
| 8/3/2017 | Sold | $746,000-1.7%$469/sqft |
Source: Public Record Report a problem | ||
| 7/18/2017 | Pending sale | $759,000$477/sqft |
Source: Real Living At Home #FX9970517 Report a problem | ||
| 7/14/2017 | Price change | $759,000-0.8%$477/sqft |
Source: Real Living At Home #FX9970517 Report a problem | ||
| 6/16/2017 | Price change | $765,000-1.3%$481/sqft |
Source: Real Living At Home #FX9970517 Report a problem | ||
| 6/8/2017 | Listed for sale | $775,000+20.3%$487/sqft |
Source: Real Living At Home #FX9970517 Report a problem | ||
| 11/9/2012 | Sold | $644,460$405/sqft |
Source: Agent Provided Report a problem | ||
Public tax history
| Year | Property taxes | Tax assessment |
|---|---|---|
| 2025 | $10,169 +2.2% | $879,670 +2.4% |
| 2024 | $9,949 +9.3% | $858,760 +6.5% |
| 2023 | $9,102 +0.4% | $806,560 +1.7% |
| 2022 | $9,070 | $793,170 +6.5% |
| 2021 | -- | $745,060 +3.5% |
| 2020 | $8,518 | $719,770 |
| 2019 | $8,518 | $719,770 |
| 2018 | $8,518 +1.9% | $719,770 |
| 2017 | $8,357 +2.2% | $719,770 +2% |
| 2016 | $8,177 +3.8% | $705,850 |
| 2015 | $7,877 +8% | $705,850 +7.8% |
| 2014 | $7,291 | $654,810 +8.8% |
| 2013 | -- | $602,000 |
Find assessor info on the county website
Neighborhood: Merrifield
Nearby homes
- $915,8003 bd3 ba1.6k sqft2946 Stella Blue Ln, Fairfax, VA 22031Off Market

- $911,9003 bd3 ba1.5k sqft2942 Stella Blue Ln, Fairfax, VA 22031Off Market
- $907,2003 bd3 ba1.6k sqft2948 Stella Blue Ln, Fairfax, VA 22031Off Market
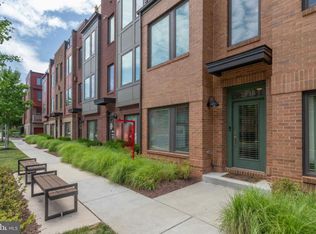
- $1,113,3004 bd4 ba1.9k sqft2940 Stella Blue Ln, Fairfax, VA 22031Off Market

- $1,032,7004 bd3 ba1.9k sqft2950 Stella Blue Ln, Fairfax, VA 22031Off Market
- $1,043,2004 bd3 ba1.8k sqft2952 Stella Blue Ln, Fairfax, VA 22031Off Market
- $915,7003 bd4 ba1.5k sqft2955 Eskridge Rd, Fairfax, VA 22031Off Market
- $869,9903 bd4 ba1.6k sqft2957 Eskridge Rd, Fairfax, VA 22031Coming Soon
Nearby schools
GreatSchools rating
- 8/10Fairhill Elementary SchoolGrades: PK-6Distance: 0.9 mi
- 4/10Jackson Middle SchoolGrades: 7-8Distance: 0.2 mi
- 4/10Falls Church High SchoolGrades: 9-12Distance: 1.5 mi
Schools provided by the listing agent
- Elementary: Fairhill
- Middle: Jackson
- High: Falls Church
- District: Fairfax County Public Schools
Source: Bright MLS. This data may not be complete. We recommend contacting the local school district to confirm school assignments for this home.
Get a cash offer in 3 minutes
Find out how much your home could sell for in as little as 3 minutes with a no-obligation cash offer.
Estimated market value
$929,100
Get a cash offer in 3 minutes
Find out how much your home could sell for in as little as 3 minutes with a no-obligation cash offer.
Estimated market value
$929,100
- Virginia
- Fairfax County
- Fairfax
- 22031
- Merrifield
- 2944 Stella Blue Ln
Nearby cities
Nearby neighborhoods
Nearby zip codes
Other Fairfax Topics
