Live in the Heart of Mosaic! Welcome to 2957 Eskridge Road, a beautifully updated and exceptionally versatile four-level townhome just steps from the vibrant Mosaic District. Offering 3 bedrooms, 3.5 baths, a rare 2-car back-to-back garage, two living areas, and a private rooftop terrace, this home delivers the space, flexibility, and lifestyle today's buyers are looking for. Step inside to a bright, open main level with beautiful hardwood flooring, designed for both everyday living and entertaining. The spacious kitchen offers generous cabinetry and counter space and flows seamlessly into the dining and living areas. A convenient half bath completes the main level. The bedroom level features comfortable carpeting, a spacious primary suite with a private bath and generous closet space, plus a second bedroom and full bath. The fourth level adds incredible versatility with a third bedroom, full bath, and second living area—perfect for a home office, guest suite, media room, gym, or private retreat. Step outside to your rooftop terrace, the perfect spot for morning coffee, evening cocktails, summer BBQs, and outdoor entertaining. This home has been thoughtfully updated and meticulously maintained, including new upper-level HVAC (2026), lower-level HVAC (2025), washer (2023), microwave (2021), carpet (2025), and fresh interior and exterior paint (2025). With so many major updates already completed, you can move in and enjoy from day one. And then there’s the location! Step outside and immerse yourself in the Mosaic District lifestyle, with an incredible selection of restaurants, shopping, entertainment, fitness studios, parks, and year-round events right nearby. Community amenities include a swimming pool, fitness center, and access to an event room at the Avalon apartment community. Dunn Loring–Merrifield Metro is approximately one mile away, with convenient access to I-495, I-66, Route 50, Tysons, Washington, DC, and major commuter routes. Space. Updates. Rooftop living. Two-car garage. Unbeatable Mosaic location. Come see why 2957 Eskridge Road is the perfect place to call home!
For sale
$869,990
2957 Eskridge Rd, Fairfax, VA 22031
3beds
1,610sqft
Townhouse
Built in 2012
932 Square Feet Lot
$-- Zestimate®
$540/sqft
$230/mo HOA
What's special
Bright open main levelPrivate rooftop terraceBeautiful hardwood flooringBeautifully updatedSpacious kitchenComfortable carpetingConvenient half bath
- 1 day
- 117
- 6
Zillow last checked:
Listing updated:
Listed by:
Lee Cronin 703-328-6722,
Keller Williams Realty 703-636-7300
Source: Bright MLS,MLS#: VAFX2334876
Facts & features
Interior
Bedrooms & bathrooms
- Bedrooms: 3
- Bathrooms: 4
- Full bathrooms: 3
- 1/2 bathrooms: 1
Rooms
- Room types: Living Room, Dining Room, Kitchen, Great Room, Laundry, Other
Dining room
- Level: Upper
Dining room
- Level: Upper
Great room
- Level: Upper
Kitchen
- Level: Upper
Kitchen
- Level: Upper
Laundry
- Level: Upper
Living room
- Level: Upper
Living room
- Level: Upper
Other
- Level: Upper
Heating
- Forced Air, Natural Gas
Cooling
- Programmable Thermostat, Central Air, ENERGY STAR Qualified Equipment, Electric
Appliances
- Included: Electric Water Heater
- Laundry: Laundry Room
Features
- Has basement: No
- Has fireplace: No
Interior area
- Total structure area: 1,610
- Total interior livable area: 1,610 sqft
- Finished area above ground: 1,610
- Finished area below ground: 0
Property
Parking
- Total spaces: 2
- Parking features: Covered, Garage Faces Rear, Inside Entrance, Oversized, Attached, Off Street
- Attached garage spaces: 2
Accessibility
- Accessibility features: Accessible Entrance
Features
- Levels: Four
- Stories: 4
- Pool features: Community
Lot
- Size: 932 Square Feet
Details
- Additional structures: Above Grade, Below Grade
- Parcel number: 0493 37010014
- Zoning: 402
- Special conditions: Standard
Construction
Type & style
- Home type: Townhouse
- Architectural style: Contemporary
- Property subtype: Townhouse
Materials
- Brick
- Foundation: Block, Brick/Mortar
Condition
- New construction: No
- Year built: 2012
Utilities & green energy
- Sewer: Public Sewer
- Water: Public
Community & HOA
Community
- Subdivision: Mosaic At Merrifield
HOA
- Has HOA: Yes
- Amenities included: Fitness Center, Pool, Transportation Service
- Services included: Maintenance Grounds, Parking Fee, Recreation Facility, Road Maintenance, Snow Removal
- HOA fee: $230 monthly
- HOA name: CMC MANAGEMENT
Location
- Region: Fairfax
Financial & listing details
- Price per square foot: $540/sqft
- Tax assessed value: $874,270
- Annual tax amount: $10,084
- Date on market: 10/1/2026
- Listing agreement: Exclusive Right To Sell
- Listing terms: Cash,Conventional
- Inclusions: Microwave, Dryer, Washer, Dishwasher, Disposer, Garage Opener, Refrigerator And Ice Maker, Stove, Window Treatment
- Ownership: Fee Simple
Estimated market value
Not available
Estimated sales range
Not available
Not available
Price history
| Date | Event | Price |
|---|---|---|
| 10/1/2026 | Listed for sale | $869,990-1.7%$540/sqft |
Source:  Bright MLS #VAFX2334876 Report a problem Bright MLS #VAFX2334876 Report a problem | ||
| 4/5/2025 | Listing removed | $884,900$550/sqft |
Source: Bright MLS #VAFX2217856 Report a problem | ||
| 3/6/2025 | Price change | $884,900-1.6%$550/sqft |
Source: Bright MLS #VAFX2217856 Report a problem | ||
| 1/23/2025 | Listed for sale | $899,000+20.3%$558/sqft |
Source: Bright MLS #VAFX2217856 Report a problem | ||
| 2/23/2018 | Sold | $747,000-1.7%$464/sqft |
Source: Public Record Report a problem | ||
| 2/13/2018 | Pending sale | $759,900$472/sqft |
Source: Long & Foster Real Estate, Inc. #FX10034836 Report a problem | ||
| 10/23/2017 | Price change | $759,900-1.3%$472/sqft |
Source: Long & Foster Real Estate, Inc. #FX10034836 Report a problem | ||
| 9/22/2017 | Price change | $769,900-0.7%$478/sqft |
Source: Long & Foster Real Estate, Inc. #FX10034836 Report a problem | ||
| 8/18/2017 | Listed for sale | $775,000+34%$481/sqft |
Source: Long & Foster Real Estate, Inc. #FX10034836 Report a problem | ||
| 9/14/2012 | Sold | $578,398$359/sqft |
Source: Public Record Report a problem | ||
Public tax history
| Year | Property taxes | Tax assessment |
|---|---|---|
| 2025 | $10,089 +2.3% | $872,790 +2.5% |
| 2024 | $9,866 +9.3% | $851,580 +6.5% |
| 2023 | $9,027 +0.4% | $799,940 +1.7% |
| 2022 | $8,993 | $786,450 +6.1% |
| 2021 | -- | $741,540 +3.5% |
| 2020 | $8,479 | $716,420 |
| 2019 | $8,479 | $716,420 |
| 2018 | $8,479 +1.9% | $716,420 |
| 2017 | $8,318 +2.2% | $716,420 +2% |
| 2016 | $8,139 +3.8% | $702,570 |
| 2015 | $7,841 +8.2% | $702,570 +7.9% |
| 2014 | $7,250 | $651,080 +8.9% |
| 2013 | -- | $597,890 |
Find assessor info on the county website
Monthly payment
Est. payment
Payment breakdown
Explore the cost of this home by adjusting the details. Changes won't be saved.Climate risks
Neighborhood: Merrifield
Nearby schools
Schools provided by the listing agent
- Elementary: Fairhill
- Middle: Jackson
- High: Falls Church
- District: Fairfax County Public Schools
Source: Bright MLS. This data may not be complete. We recommend contacting the local school district to confirm school assignments for this home.
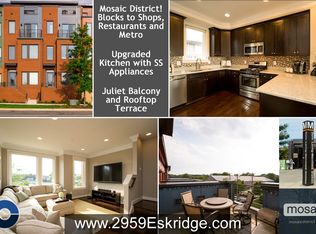

Similar homes
- $1,049,8003 bd4 ba2.1k sqft8145 Quinn Ter, Vienna, VA 22180For Sale

 MLS ID #VAFX2329380, Lily Huang, Long & Foster Real Estate, Inc.. Bright MLS
 - $615,0003 bd4 ba1.8k sqft3346 Contessa Ct, Annandale, VA 22003For Sale
 MLS ID #VAFX2341964, Poppy Cole, Coldwell Banker Realty. Bright MLS
 - $885,0003 bd4 ba1.8k sqft2413 9th St S, Arlington, VA 22204For Sale
 MLS ID #VAAR2079344, Betsy Twigg, Corcoran McEnearney. Bright MLS
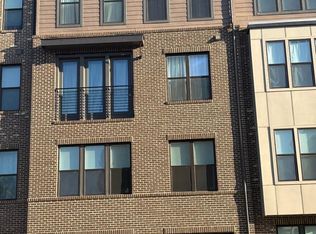
 - $755,0003 bd3 ba2.1k sqft4763 Tatum Mill Way Unit 204, Chantilly, VA 20151For Sale
 MLS ID #VAFX2342012, Pam Harris, CENTURY 21 New Millennium. Bright MLS
 - $675,0003 bd3 ba1.4k sqft3375 Ardley Ct, Falls Church, VA 22041For SaleMLS ID #VAFX2341310, Kristen Mason Coreas, KW United. Bright MLS
- $924,9003 bd4 ba2.2k sqft218 Thaxton St, Gaithersburg, MD 20878For SaleMLS ID #MDMC2255610, Meredith Fogle, The List Realty. Bright MLS
- $750,0004 bd4 ba1.7k sqft2467 Huntington Park Dr, Alexandria, VA 22303For SaleMLS ID #VAFX2340714, Dottie Bistransin, Redfin Corp. Bright MLS
- $650,0003 bd4 ba1.6k sqft7579 Chrisland Cv, Falls Church, VA 22042For SaleMLS ID #VAFX2312352, Verria Hairston, Open Door Brokerage, LLC. Bright MLS
- $694,9003 bd4 ba2.1k sqft5502 Beaconsfield Ct, Burke, VA 22015For SaleMLS ID #VAFX2341302, John Evans, Paul Wesley Real Estate. Bright MLS
- $700,0002 bd3 ba1.8k sqft724 13th St NE, Washington, DC 20002For SaleMLS ID #DCDC2282670, Darlene Morton, Jason Mitchell Group. Bright MLS
- $550,0003 bd4 ba2.2k sqft7474 Covent Wood Ct, Annandale, VA 22003For SaleMLS ID #VAFX2341524, Kanwal Chaudry, RE/MAX Galaxy. Bright MLS
- $665,0003 bd4 ba1.6k sqft7438 Gadsby Sq, Alexandria, VA 22315For SaleMLS ID #VAFX2338934, Mason Bavin, Corcoran McEnearney. Bright MLS
- $750,0003 bd2 ba1.2k sqft1407 E St SE, Washington, DC 20003For SaleMLS ID #DCDC2276972, Connie McKinnon, Weichert Realtors - Blue Ribbon. Bright MLS
- $779,0006 bd4 ba2.3k sqft7914 Ellet Rd, Springfield, VA 22151For SaleMLS ID #VAFX2327994, Kunpeng Hu, Libra Realty, LLC. Bright MLS
- $999,5003 bd2 ba2k sqft434 & 1/2 6th St NE, Washington, DC 20002For SaleMLS ID #DCDC2283278, Brad Kintz, Long & Foster Real Estate, Inc.. Bright MLS
- $829,9003 bd3 ba1.8k sqft1220 Quaker Hill Dr, Alexandria, VA 22314For SaleMLS ID #VAAX2063336, Larry Lessin, Homes By Owner, Inc.. Bright MLS
- $575,0004 bd4 ba2k sqft1110 Arcola Ave, Silver Spring, MD 20902For SaleMLS ID #MDMC2258222, Carlos Contreras, Caprika Realty. Bright MLS
- $899,0003 bd2 ba1.4k sqft1738 A St SE, Washington, DC 20003For SaleMLS ID #DCDC2281926, Larry Gardner, RE/MAX Realty Services. Bright MLS
- $595,0003 bd3 ba1.2k sqftLake Braddock, Burke, VA 22015For SaleMLS ID #VAFX2339884, Doris Perry, KW Metro Center. Bright MLS
