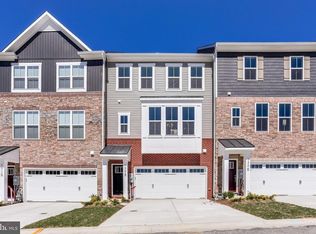
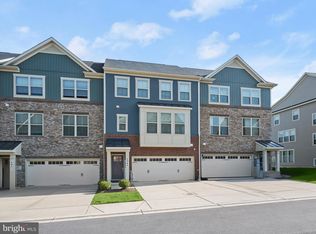
Welcome to this END UNIT 4 level luxury Beazer Homes townhome in the resort-style Parkside community! Incredible, better-than-new, over 3,000 square foot home with all the high-end, custom, and quality upgrades and space you could ask for with the convenience of low-maintenance townhome living. Why wait for new construction when you have features including 7 inch width hardwood flooring, three level extension, fourth floor with rooftop terrace and wet bar, upgraded KitchenAid appliances, custom Closet America closets and pantry, crown molding, custom Roman shades, gas fireplace, stamped concrete patio, finished 2-car garage with built-in workbench and cabinetry, and so much more! Inspire your inner chef in the gourmet kitchen appointed with premium granite counters, expansive entertainer’s island with breakfast bar, subway tile backsplash, ebony cabinetry, stainless steel appliances including a counter-depth refrigerator, gas cooktop and double wall ovens, two pantries, and a casual dining space. Imagine serving delicious home-cooked meals in the adjacent dining area and entertaining in the lovely living room with the ambiance from the cozy gas fireplace. Sun-filled windows are plentiful and continue into the morning room with a sliding glass door to the private deck. Ascend up the hardwood stairs with iron balusters to the primary bedroom; a retreat at the end of a long day, the primary suite hosts a sizable bedroom, sitting room, spacious walk-in closet, and spa-like bath with a double vanity, soaking tub, and tiled shower with frameless glass door. Down the hall you will find two additional bedrooms, one outfitted with a custom space-saving Murphy Bed. A full bath and laundry room conclude the bedroom level. The top floor loft is perfect for hobbies, recreation, or working from home and features a wet bar, half bath, and sliding glass door to the rooftop terrace. Enjoy movie night in the entry level family room with a sliding glass door to the stamped concrete patio with privacy fencing. This home is also equipped with a finished front loading 2-car garage with epoxy flooring, built-in workbench with butcher block top and storage cabinets, a slat wall for hanging storage, as well as an overhead storage shelf. An abundance of resort-style amenities are offered at Parkside including a grand clubhouse, state-of-the-art fitness center, outdoor pool, community trails and playgrounds, and movies on the event lawn. Convenient access to I-295, MD-175, MD-32, Fort Meade, BWI-Airport, and minutes to shopping, dining, and entertainment. With thoughtful upgrades at every turn, this home has everything you’ve been searching for!
Sold for $610,000
$610,000
2940 Timberneck Way, Hanover, MD 21076
3beds
3,222sqft
Townhouse
Built in 2019
2,349 Square Feet Lot
$657,900 Zestimate®
$189/sqft
$3,806 Estimated rent
Home value
$657,900
$625,000 - $691,000
$3,806/mo
Zestimate® history
Owner options
List your home for rent
$3,806/mo
Rent Zestimate®
Find your next renter with Zillow Rental Manager. Plus, with online applications, you can quickly screen prospective tenants – for free.
$3,806/mo
Rent Zestimate®
Refinance and save
$3,729/mo
Est. payment
Refinancing to a lower rate could help reduce your monthly payments and save thousands over the life of the loan.
$3,729/mo
Est. payment
Explore your selling options
Work with a Zillow partner agent
Leverage their expertise and Zillow's premium Showcase listings to get your home seen by more buyers.
Get startedList with your own agent
Get your home in front of millions of buyers by listing it on Zillow.
Learn how to do itSell it yourself
Take full control of how buyers see your home on Zillow by listing For Sale by Owner (FSBO).
List your homeWhat's special
Gas fireplaceCozy gas fireplaceOutdoor poolOverhead storage shelfFort meadeSpacious walk-in closetQuality upgrades
Zillow last checked:
Listing updated:
Listed by:
Joe Bonner 610-732-8212,
Northrop Realty
Bought with:
Lester W Whitfield
Welvin Carl Goodwin Real Estate
Source: Bright MLS,MLS#: MDAA2061382
Facts & features
Interior
Bedrooms & bathrooms
- Bedrooms: 3
- Bathrooms: 5
- Full bathrooms: 2
- 1/2 bathrooms: 3
- Main level bathrooms: 1
Basement
- Area: 0
Heating
- Forced Air, Natural Gas
Cooling
- Central Air, Electric
Appliances
- Included: Microwave, Cooktop, Dishwasher, Dryer, Double Oven, Oven/Range - Gas, Refrigerator, Stainless Steel Appliance(s), Washer, Water Heater, Gas Water Heater
- Laundry: Has Laundry, Upper Level, Laundry Room
Features
- Attic, Breakfast Area, Ceiling Fan(s), Crown Molding, Dining Area, Open Floorplan, Eat-in Kitchen, Kitchen Island, Primary Bath(s), Pantry, Recessed Lighting, Soaking Tub, Upgraded Countertops, Walk-In Closet(s), Bar, 9'+ Ceilings, Dry Wall, High Ceilings
- Flooring: Ceramic Tile, Hardwood, Carpet, Wood
- Doors: Insulated, Sliding Glass
- Windows: Double Pane Windows, Screens, Vinyl Clad
- Has basement: No
- Number of fireplaces: 1
- Fireplace features: Gas/Propane
Interior area
- Total structure area: 3,222
- Total interior livable area: 3,222 sqft
- Finished area above ground: 3,222
- Finished area below ground: 0
Property
Parking
- Total spaces: 4
- Parking features: Garage Faces Front, Attached, Driveway
- Attached garage spaces: 2
- Uncovered spaces: 2
Accessibility
- Accessibility features: None
Features
- Levels: Four
- Stories: 4
- Patio & porch: Deck, Patio
- Exterior features: Sidewalks
- Pool features: Community
- Fencing: Privacy,Back Yard,Vinyl
- Has view: Yes
- View description: Garden
Lot
- Size: 2,349 sqft
- Features: Landscaped, Rear Yard
Details
- Additional structures: Above Grade, Below Grade
- Parcel number: 020442090245031
- Zoning: MXDR
- Special conditions: Standard
Construction
Type & style
- Home type: Townhouse
- Architectural style: Colonial,Craftsman
- Property subtype: Townhouse
Materials
- Vinyl Siding, Stone
- Foundation: Other
- Roof: Shingle
Condition
- Excellent
- New construction: No
- Year built: 2019
Utilities & green energy
- Sewer: Public Sewer
- Water: Public
Community & neighborhood
Security
- Security features: Main Entrance Lock, Smoke Detector(s), Fire Sprinkler System
Community
- Community features: Pool
Location
- Region: Hanover
- Subdivision: Parkside
HOA & financial
HOA
- Has HOA: Yes
- HOA fee: $96 monthly
- Amenities included: Common Grounds, Clubhouse, Fitness Center, Pool, Tot Lots/Playground
- Services included: Common Area Maintenance, Management, Pool(s), Trash, Snow Removal
Other
Other facts
- Listing agreement: Exclusive Right To Sell
- Ownership: Fee Simple
Price history
| Date | Event | Price |
|---|---|---|
| 6/30/2023 | Sold | $610,000+1.7%$189/sqft |
Source:  Bright MLS #MDAA2061382 Report a problem Bright MLS #MDAA2061382 Report a problem | ||
| 6/5/2023 | Pending sale | $600,000$186/sqft |
Source: Bright MLS #MDAA2061382 Report a problem | ||
| 6/1/2023 | Listed for sale | $600,000+2.8%$186/sqft |
Source: Bright MLS #MDAA2061382 Report a problem | ||
| 11/1/2019 | Sold | $583,672-27.9%$181/sqft |
Source: Public Record Report a problem | ||
| 6/18/2019 | Sold | $810,000$251/sqft |
Source: Public Record Report a problem | ||
Public tax history
| Year | Property taxes | Tax assessment |
|---|---|---|
| 2025 | $484 -92.4% | $597,800 +2.9% |
| 2024 | $6,363 +3.2% | $581,133 +3% |
| 2023 | $6,164 +7.7% | $564,467 +3% |
| 2022 | $5,725 +0.7% | $547,800 +0.7% |
| 2021 | $5,682 +0.7% | $543,733 +0.8% |
| 2020 | $5,645 +1000.3% | $539,667 +1001.4% |
| 2019 | $513 +11.2% | $49,000 +7.7% |
| 2018 | $461 +7.8% | $45,500 +8.3% |
| 2017 | $428 | $42,000 |
| 2016 | -- | -- |
Find assessor info on the county website
Neighborhood: 21076
Nearby schools
GreatSchools rating
- 7/10Pershing Hill ElementaryGrades: K-5Distance: 1.4 mi
- 5/10MacArthur Middle SchoolGrades: 6-8Distance: 1.3 mi
- 3/10Meade High SchoolGrades: 9-12Distance: 1.2 mi
Schools provided by the listing agent
- Elementary: Meade Heights
- Middle: Macarthur
- High: Meade
- District: Anne Arundel County Public Schools
Source: Bright MLS. This data may not be complete. We recommend contacting the local school district to confirm school assignments for this home.
Get a cash offer in 3 minutes
Find out how much your home could sell for in as little as 3 minutes with a no-obligation cash offer.
Estimated market value
$657,900
Get a cash offer in 3 minutes
Find out how much your home could sell for in as little as 3 minutes with a no-obligation cash offer.
Estimated market value
$657,900
- Maryland
- Anne Arundel County
- Hanover
- 21076
- 2940 Timberneck Way
Nearby cities
Nearby zip codes
Other Hanover Topics
