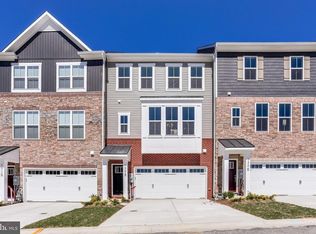
Step into luxury living with this exquisite 2020-built townhome in the sought-after Parkside community. Boasting three levels and a one-car garage, this residence is a cut above the rest. Experience the epitome of elegance with upgrades galore, including engineered hardwood flooring, recently replaced carpeting, and stylish lighting fixtures that further illuminate the sun-filled interiors. The open concept main level features a kitchen adorned with 42-inch soft-close cabinetry, undermount lighting, quartz counters, a tile backsplash, stainless steel appliances, two pantries, and a spacious island with stylish pendant lighting, and a breakfast bar. Entertain in style with a dining area and adjacent butler's pantry equipped with a beverage refrigerator. The living room is adorned with an accent board and batten grid wall, leading to a sunroom with deck access through a sliding glass door. Revel in outdoor bliss on the largest composite deck in the community. The upper level houses a primary bedroom with a sitting room and a walk-in closet complete with a closet system. The primary en-suite bath showcases a double vanity and a tiled shower with a frameless glass door. Two additional bedrooms that have closets with built-ins, a full bath, and a convenient laundry room complete the upper level. The lower level beckons relaxation with a family room, fourth bedroom, and another full bath. The finished garage boasts painted walls, epoxy floors, and ample storage. Enjoy community amenities like a clubhouse, fitness center, pool, and playgrounds. Conveniently located near commuter routes, Fort Meade, BWI Airport, shopping, dining, and entertainment, this home offers a lifestyle of unparalleled comfort and convenience.
Sold for $615,000
$615,000
2946 Timberneck Way, Hanover, MD 21076
4beds
2,864sqft
Townhouse
Built in 2020
1,944 Square Feet Lot
$625,800 Zestimate®
$215/sqft
$3,592 Estimated rent
Home value
$625,800
$595,000 - $657,000
$3,592/mo
Zestimate® history
Loading...
Owner options
List your home for rent
$3,592/mo
Rent Zestimate®
Find your next renter with Zillow Rental Manager. Plus, with online applications, you can quickly screen prospective tenants – for free.
$3,592/mo
Rent Zestimate®
Refinance and save
$3,760/mo
Est. payment
Refinancing to a lower rate could help reduce your monthly payments and save thousands over the life of the loan.
$3,760/mo
Est. payment
Explore your selling options
Work with a Zillow partner agent
Leverage their expertise and Zillow's premium Showcase listings to get your home seen by more buyers.
Get startedList with your own agent
Get your home in front of millions of buyers by listing it on Zillow.
Learn how to do itSell it yourself
Take full control of how buyers see your home on Zillow by listing For Sale by Owner (FSBO).
List your homeWhat's special
Zillow last checked:
Listing updated:
Listed by:
Christine Basham 443-865-4785,
Northrop Realty
Bought with:
Carlo Washington, SP200201535
Samson Properties
Source: Bright MLS,MLS#: MDAA2093054
Facts & features
Interior
Bedrooms & bathrooms
- Bedrooms: 4
- Bathrooms: 4
- Full bathrooms: 3
- 1/2 bathrooms: 1
- Main level bathrooms: 1
Basement
- Area: 0
Heating
- Forced Air, Natural Gas
Cooling
- Ceiling Fan(s), Central Air, Electric
Appliances
- Included: Microwave, Dishwasher, Disposal, Ice Maker, Oven, Oven/Range - Gas, Refrigerator, Stainless Steel Appliance(s), Water Heater, Gas Water Heater
- Laundry: Has Laundry, Upper Level
Features
- Breakfast Area, Ceiling Fan(s), Combination Kitchen/Dining, Combination Kitchen/Living, Dining Area, Open Floorplan, Eat-in Kitchen, Kitchen Island, Primary Bath(s), Pantry, Recessed Lighting, Upgraded Countertops, Walk-In Closet(s), Dry Wall, High Ceilings
- Flooring: Carpet, Ceramic Tile, Engineered Wood, Wood
- Doors: Sliding Glass, Insulated
- Windows: Double Pane Windows, Screens, Vinyl Clad
- Basement: Finished,Garage Access,Heated,Improved,Exterior Entry,Walk-Out Access,Partial,Interior Entry,Rear Entrance,Windows
- Has fireplace: No
Interior area
- Total structure area: 2,864
- Total interior livable area: 2,864 sqft
- Finished area above ground: 2,864
- Finished area below ground: 0
Property
Parking
- Total spaces: 4
- Parking features: Garage Faces Front, Attached, Driveway
- Attached garage spaces: 2
- Uncovered spaces: 2
Accessibility
- Accessibility features: Other
Features
- Levels: Three
- Stories: 3
- Patio & porch: Deck
- Exterior features: Sidewalks
- Pool features: Community
- Has view: Yes
- View description: Garden
Lot
- Size: 1,944 sqft
Details
- Additional structures: Above Grade, Below Grade
- Parcel number: 020442090245029
- Zoning: MXDR
- Special conditions: Standard
Construction
Type & style
- Home type: Townhouse
- Architectural style: Colonial
- Property subtype: Townhouse
Materials
- Vinyl Siding
- Foundation: Slab
Condition
- Excellent
- New construction: No
- Year built: 2020
Utilities & green energy
- Sewer: Public Sewer
- Water: Public
Community & neighborhood
Security
- Security features: Main Entrance Lock, Security System, Smoke Detector(s)
Community
- Community features: Pool
Location
- Region: Hanover
- Subdivision: Parkside
HOA & financial
HOA
- Has HOA: Yes
- HOA fee: $98 monthly
- Amenities included: Common Grounds, Pool, Tot Lots/Playground
- Services included: Pool(s), Common Area Maintenance, Management
Other
Other facts
- Listing agreement: Exclusive Right To Sell
- Ownership: Fee Simple
Price history
| Date | Event | Price |
|---|---|---|
| 10/30/2024 | Sold | $615,000$215/sqft |
Source:  Bright MLS #MDAA2093054 Report a problem Bright MLS #MDAA2093054 Report a problem | ||
| 9/26/2024 | Pending sale | $615,000$215/sqft |
Source: Bright MLS #MDAA2093054 Report a problem | ||
| 9/19/2024 | Listed for sale | $615,000+25.9%$215/sqft |
Source: Bright MLS #MDAA2093054 Report a problem | ||
| 6/12/2020 | Sold | $488,469$171/sqft |
Source: Public Record Report a problem | ||
Public tax history
| Year | Property taxes | Tax assessment |
|---|---|---|
| 2025 | $6,639 +14.4% | $566,000 +6.8% |
| 2024 | $5,805 +7.6% | $530,100 +7.3% |
| 2023 | $5,397 +12.7% | $494,200 +7.8% |
| 2022 | $4,789 +0.6% | $458,300 +0.6% |
| 2021 | $4,761 +864.4% | $455,633 +865.3% |
| 2020 | $494 -3.8% | $47,200 -3.7% |
| 2019 | $513 +11.2% | $49,000 +7.7% |
| 2018 | $461 +7.8% | $45,500 +8.3% |
| 2017 | $428 | $42,000 |
| 2016 | -- | -- |
Find assessor info on the county website
Neighborhood: 21076

Nearby schools
GreatSchools rating
- 7/10Pershing Hill ElementaryGrades: K-5Distance: 1.4 mi
- 5/10MacArthur Middle SchoolGrades: 6-8Distance: 1.3 mi
- 3/10Meade High SchoolGrades: 9-12Distance: 1.2 mi
Schools provided by the listing agent
- Elementary: Pershing Hill
- Middle: Macarthur
- High: Meade
- District: Anne Arundel County Public Schools
Source: Bright MLS. This data may not be complete. We recommend contacting the local school district to confirm school assignments for this home.
Get a cash offer in 3 minutes
Find out how much your home could sell for in as little as 3 minutes with a no-obligation cash offer.
Estimated market value
$625,800
Get a cash offer in 3 minutes
Find out how much your home could sell for in as little as 3 minutes with a no-obligation cash offer.
Estimated market value
$625,800
- Maryland
- Anne Arundel County
- Hanover
- 21076
- 2946 Timberneck Way
Nearby cities
Nearby zip codes
Other Hanover Topics
