Skip main navigation
Off market
  • $698,100

    29400 John Deere Dr, Millsboro, DE 19966

    4beds
    3,471sqft
    SingleFamily
    Built in 2022
    0.79 Acres Lot
    $698,100 Zestimate®
    $201/sqft
    $3,198 Estimated rent

    Home value

    $698,100

    $656,000 - $747,000

    $3,198/mo

    Zestimate® history
    Loading
    Loading...

    Owner options

    List your home for rent

    $3,198/mo

    Rent Zestimate®

    Find your next renter with Zillow Rental Manager. Plus, with online applications, you can quickly screen prospective tenants – for free.

    Learn more

    $3,198/mo

    Rent Zestimate®

    Refinance and save

    $4,173/mo

    Est. payment

    Refinancing to a lower rate could help reduce your monthly payments and save thousands over the life of the loan.

    See today's rates

    $4,173/mo

    Est. payment

    Explore your selling options

    Work with a Zillow partner agent

    Leverage their expertise and Zillow's premium Showcase listings to get your home seen by more buyers.

    Get started

    List with your own agent

    Get your home in front of millions of buyers by listing it on Zillow.

    Learn how to do it

    Sell it yourself

    Take full control of how buyers see your home on Zillow by listing For Sale by Owner (FSBO).

    List your home

    What's special

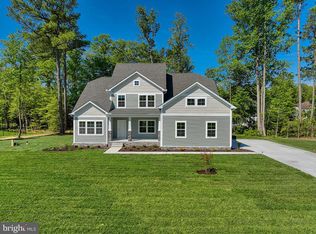
    EARLY MAY QUICK DELIVERY! Loaded Hannah floor plan by Capstone Homes. With over 3,500 sq ft of finished space, 500 sq ft of unfinished walk in storage space, and a 3 car side load garage, this home hits a lot of boxes! Located on a corner 3/4 acre lot in Deere County, a custom built Hannah model will feature a first floor owner's suite, first floor study, expansive open floor plan with gourmet kitchen, formal dining space, and sunroom. Upstairs will feature 3 additional bedrooms, a full bathroom, and access to walk in storage. This home has significant upgrades that include but are not limited to double hung windows, additional windows throughout home, a gourmet kitchen with wall oven and quartz countertops, upgraded flooring, an owners suite with tray ceiling, roman shower, extended sq ft and additional windows, a 24 seer HVAC system, gas cooking, and so much more. Exterior features include a stone front foundation, large pillars, Certainteed siding, side load 3 car garage, craftsman door package, garage service door, irrigation and sod in front and side yard. Contact listing agent for a full list of upgrades and chance to tour a similar home while this one is under construction. This home will be completed in Spring 2022. Pictures are of similar home and includes upgrades. Not featured in picture is sunroom and walk in storage area.

    This property is not currently displayed as for sale or rent on Zillow. This may be different from what's on other websites or public sources.

    Facts & features

    Interior

    Bedrooms & bathrooms
    • Bedrooms: 4
    • Bathrooms: 3
    • Full bathrooms: 2
    • 1/2 bathrooms: 1
    Heating
    • Heat pump
    Cooling
    • Central
    Appliances
    • Included: Dishwasher, Microwave, Refrigerator
    Interior area
    • Total interior livable area: 3,471 sqft

    Property

    Parking
    • Parking features: Garage - Attached
    Features
    • Exterior features: Vinyl
    Lot
    • Size: 0.79 Acres
    Details
    • Parcel number: 13315.0052.00

    Construction

    Type & style
    • Home type: SingleFamily
    Condition
    • Year built: 2022

    Community & HOA

    HOA
    • Has HOA: Yes
    • HOA fee: $200 monthly
    Location
    • Region: Millsboro

    Financial & listing details

    • Price per square foot: $201/sqft

    Price history

    DateEventPrice
    9/19/2022Listing removed--
    Source: Long & Foster Broker Feed Report a problem
    5/20/2022Sold$645,000$186/sqft
    Source: Bright MLS #DESU2006836 Report a problem
    3/15/2022Pending sale$645,000$186/sqft
    Source: Bright MLS #DESU2006836 Report a problem
    9/19/2021Listed for sale$645,000$186/sqft
    Source: Long & Foster Broker Feed #DESU2006836 Report a problem

    Public tax history

    Tax history is unavailable.

    Neighborhood: 19966

    Nearby schools

    GreatSchools rating
    Schools provided by the listing agent
    • District: INDIAN RIVER

    Source: The MLS. This data may not be complete. We recommend contacting the local school district to confirm school assignments for this home.

    Get pre-qualified for a loan
    At Zillow Home Loans, we can pre-qualify you in as little as 5 minutes with no impact to your credit score.

    An equal housing lender. NMLS #10287.

    Sell for more on Zillow
    Get a Zillow Showcase℠ listing at no additional cost and you could sell for .
    $698,100
    2% more
    +$13,962
    With Zillow Showcase(estimated)
    $712,062