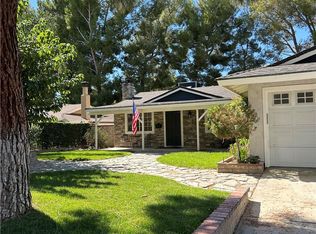
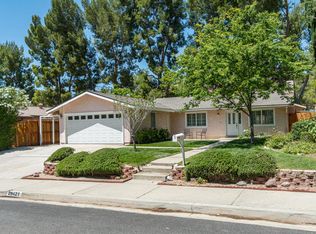
Nestled on a quiet tree lined street resides a remarkable home that you can start making new memories in! This beautiful Canyon Country home offers a charming exterior with an attached 2-car garage and a double door entry that leads you into a floor-plan with 3 bedrooms, 2 bathrooms and 1,222-SqFt of living space. Inside the home find a bright open floor-plan with glossy flooring and baseboard moldings, recessed lighting, built-in speakers and a fireplace in the living room. Open to the living room is a gourmet kitchen featuring top of the line stainless steel appliances, immaculate countertops, an embellished backsplash and a large waterfall center island where you can add bar stools. Bedrooms in the home are well-illuminated with natural lighting and offers ample closet/storage space. The back yard is a spacious area that you can relax or entertain your family and guests. You have a covered patio where you can add outdoor seating and unwind with all the privacy you can ask for!
This property is not currently displayed as for sale or rent on Zillow. This may be different from what's on other websites or public sources.